
21542 CLUBSIDE LOOPLUTZ, FL 33549
Due to the health concerns created by Coronavirus we are offering personal 1-1 online video walkthough tours where possible.
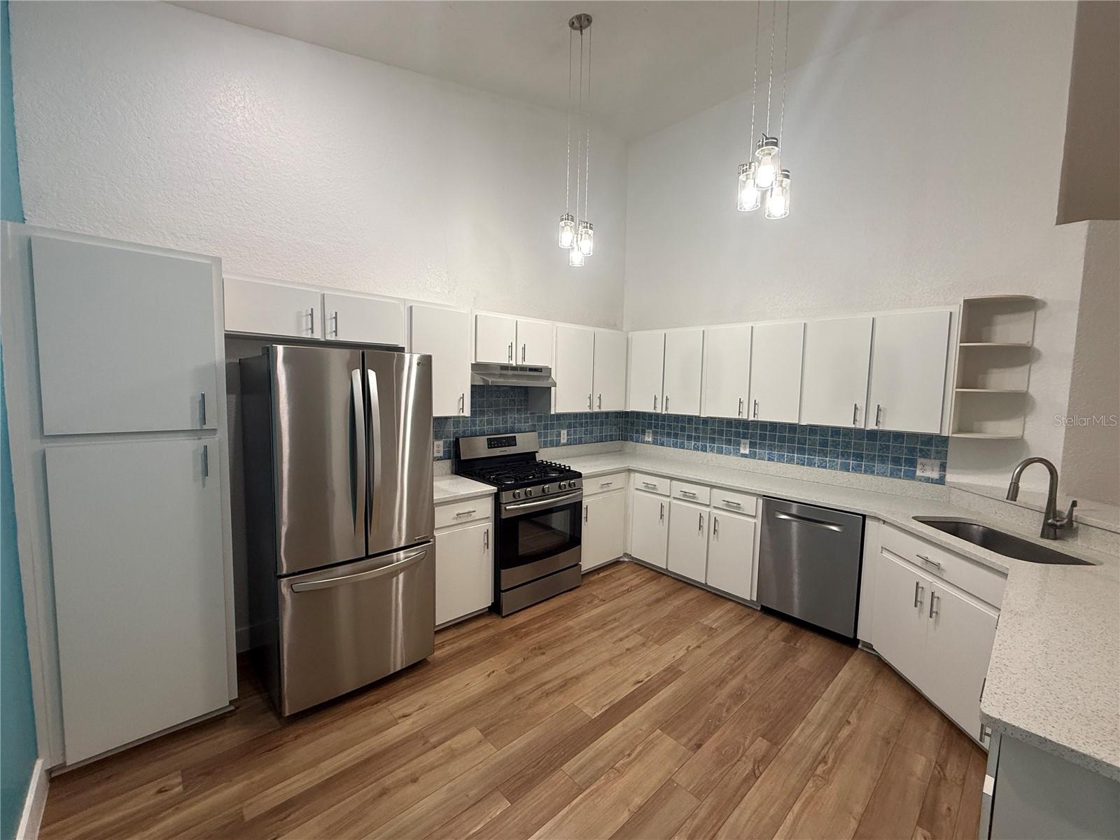
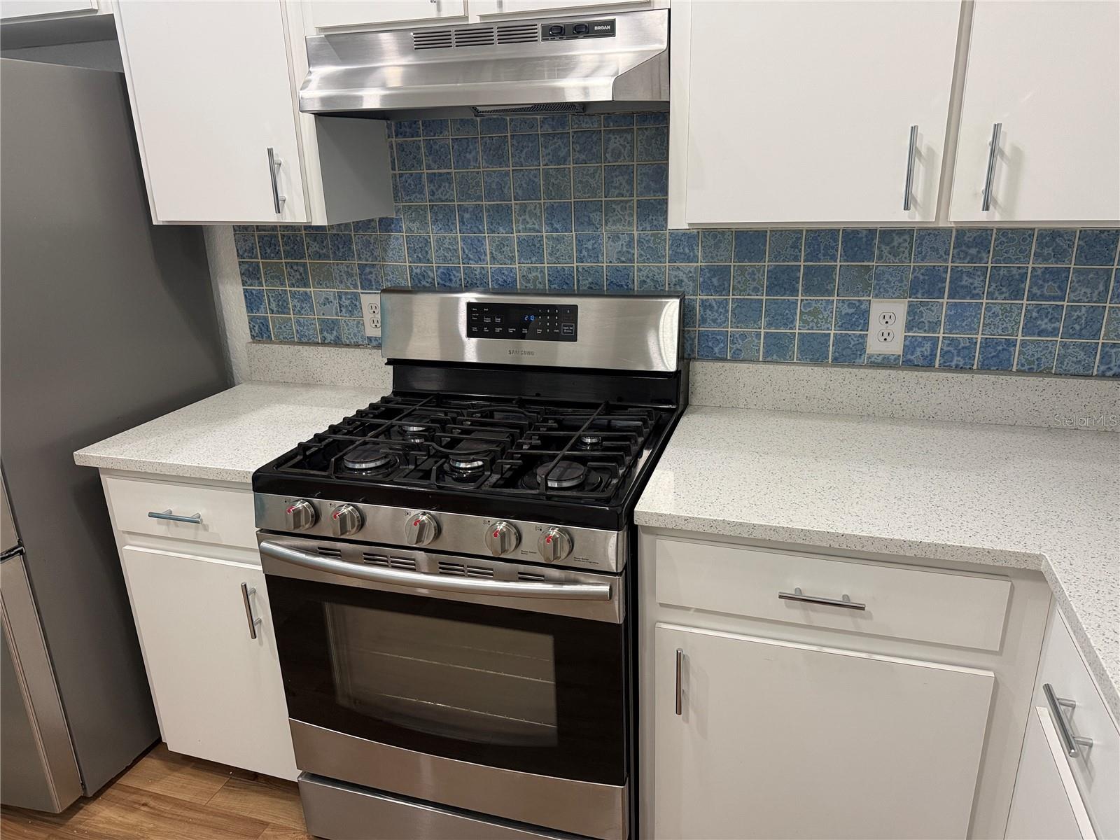
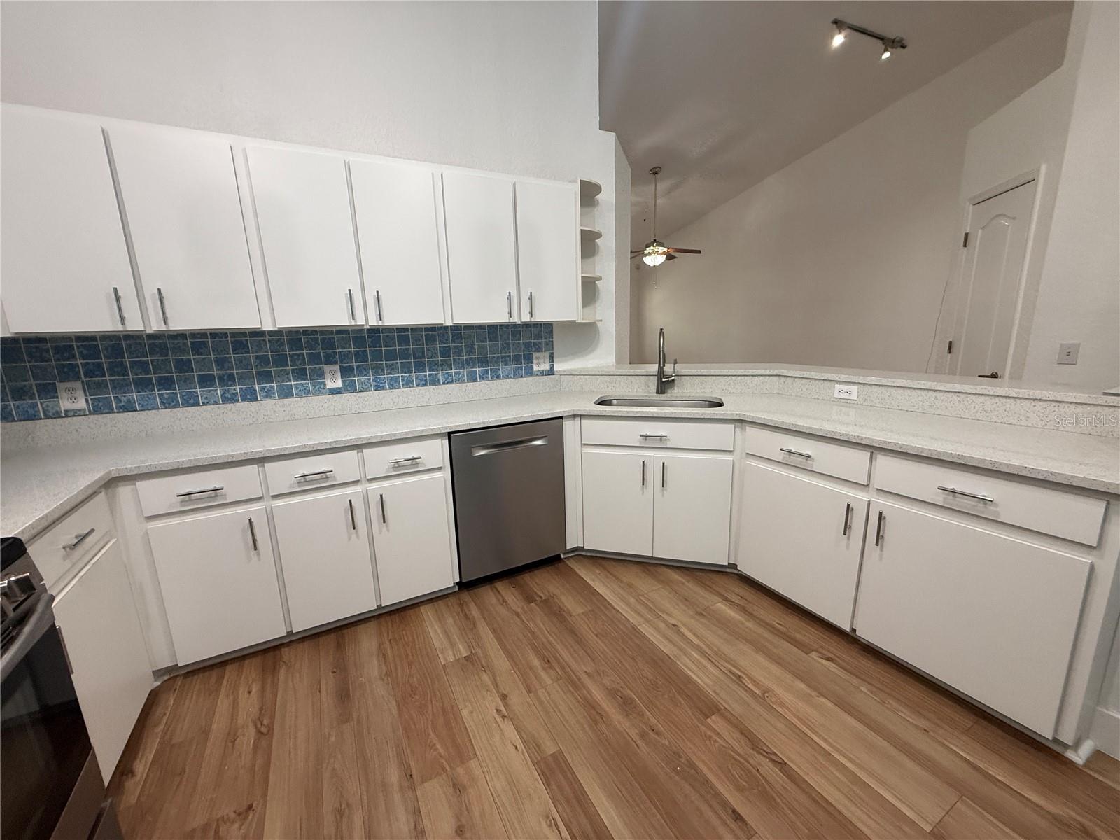
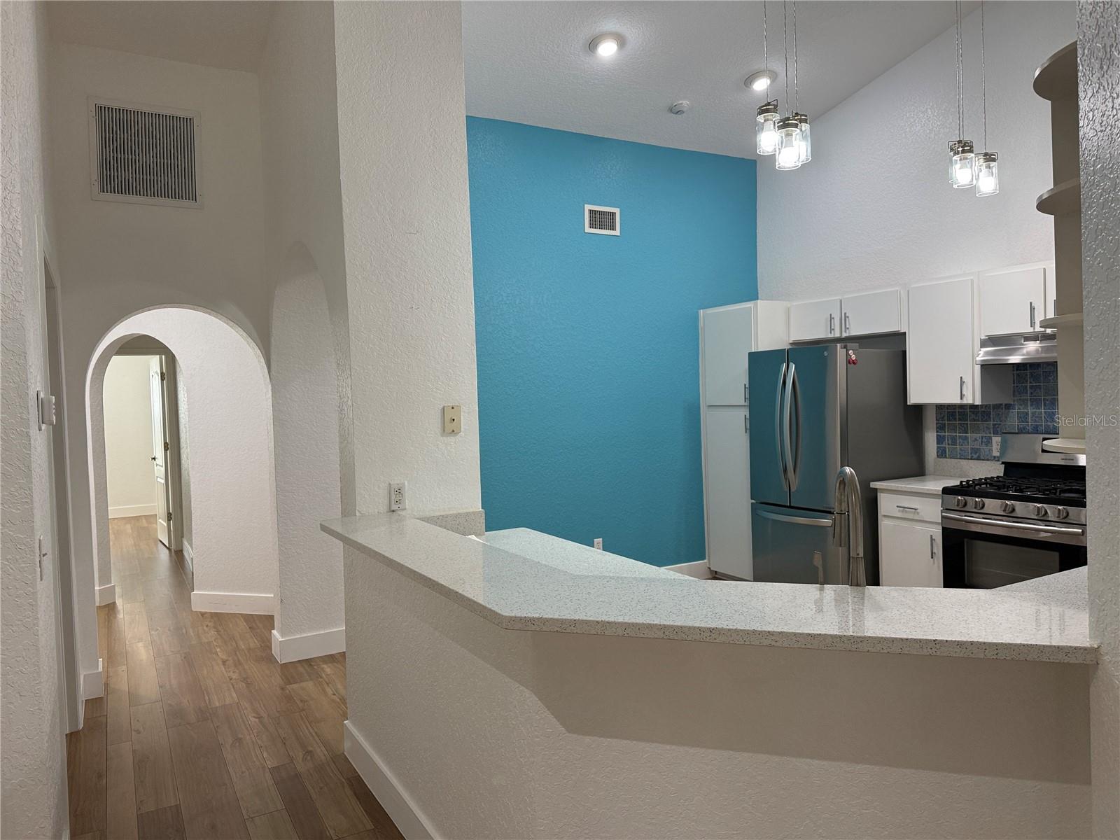
Light-Filled, renovated-villa Living in Lake Heron – 21542 Clubside Loop, a rare one-story unit villa in the highly desirable Lake Heron townhome community of Lutz. Homes that check this many boxes—and show this well—are the ones that move fast. From the moment you step inside, you’ll notice the enhanced luxury vinyl plank flooring and 5 1/4" baseboards throughout the entire house. The open-concept layout features a beautifully updated kitchen with Quartz countertops, stainless steel appliances, cathedral ceilings, and a seamless flow into the dining and living rooms—perfect for everyday living and entertaining. Walk from the living room out to the screened porch with full windows, creating a bright, relaxing space to enjoy morning coffee or evening breezes year-round (with a northern view). The primary suite is a true retreat, offering generous space and an ensuite bath with Quartz countertops, dual vanities, and an updated shower. Two additional bedrooms provide flexibility for guests, a home office, or hobbies. Outside, the 1-car garage is complemented with great landscaping. Lake Heron amenities elevate the lifestyle with a clubhouse, pool, tennis & pickleball courts, a scenic lake with brick walking paths, waterfront gazebo, and expansive green spaces—all just a block away from home. This home is ideal for a turnkey primary residence, second home, or low-maintenance Florida living. 3 Bedrooms | 2 Bathrooms | 1,288+ Sq Ft | Interior Unit | Homes like this—single-story, updated, light-filled, and move-in ready—consistently sell quickly in this area. Schedule your private showing today and see why this one stands out. Beautiful luxury vinyl plank flooring is approximately 2-3 years old and the HVAC was updated in 2016. The roof/siding is the responsibility of the HOA. Love the low maintenance living with these new upgrades!
| 7 hours ago | Listing updated with changes from the MLS® | |
| yesterday | Listing first seen on site |

Listing information is provided by Participants of the Stellar MLS. IDX information is provided exclusively for personal, non-commercial use, and may not be used for any purpose other than to identify prospective properties consumers may be interested in purchasing. Information is deemed reliable but not guaranteed. Properties displayed may be listed or sold by various participants in the MLS Copyright 2026, Stellar MLS.
Last checked: 2026-07-12 01:23 PM EDT
Did you know? You can invite friends and family to your search. They can join your search, rate and discuss listings with you.