Save
Ask
Tour
Hide
Share
$359,000
New Listing

1326 ST THOMAS DRIVE
CLEARWATER, FL 33756

For Sale|Single Family Residence|Active
3
Beds
2
Total Baths
2
Full Baths
1,416
SqFt
$254
/SqFt
1958
Built
Subdivision:
BROOKHILL
County:
Pinellas

Due to the health concerns created by Coronavirus we are offering personal 1-1 online video walkthough tours where possible.
Call Now: (813) 505-0875
Is this the listing for you? We can help make it yours.
(813) 505-0875
Upcoming Open Houses
Due to COVID-19, we recommend you verify Open Houses before attending.
Sat, Jul 18, 11:00 AM - 2:00 PM
Sun, Jul 19, 1:00 AM - 3:00 PM
1326 ST THOMAS DRIVE1326 ST THOMAS DRIVE1326 ST THOMAS DRIVE1326 ST THOMAS DRIVE
Save
Ask
Tour
Hide
Share

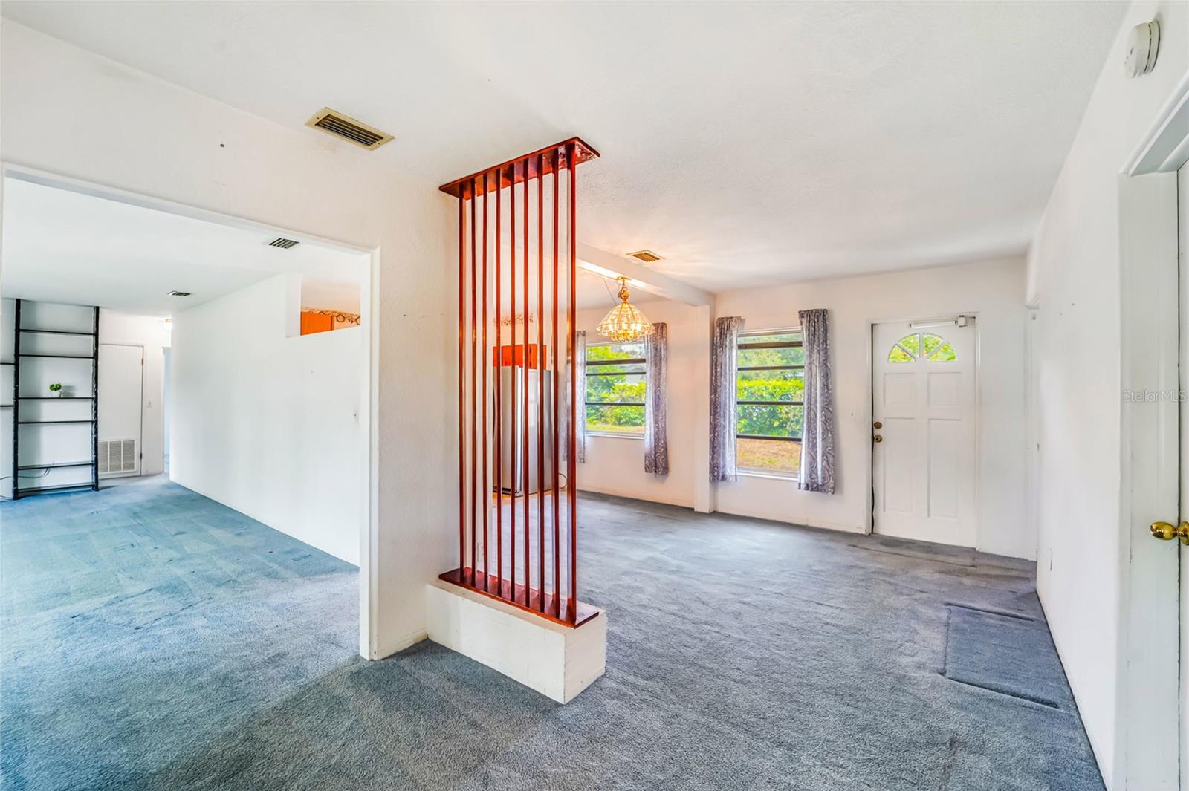
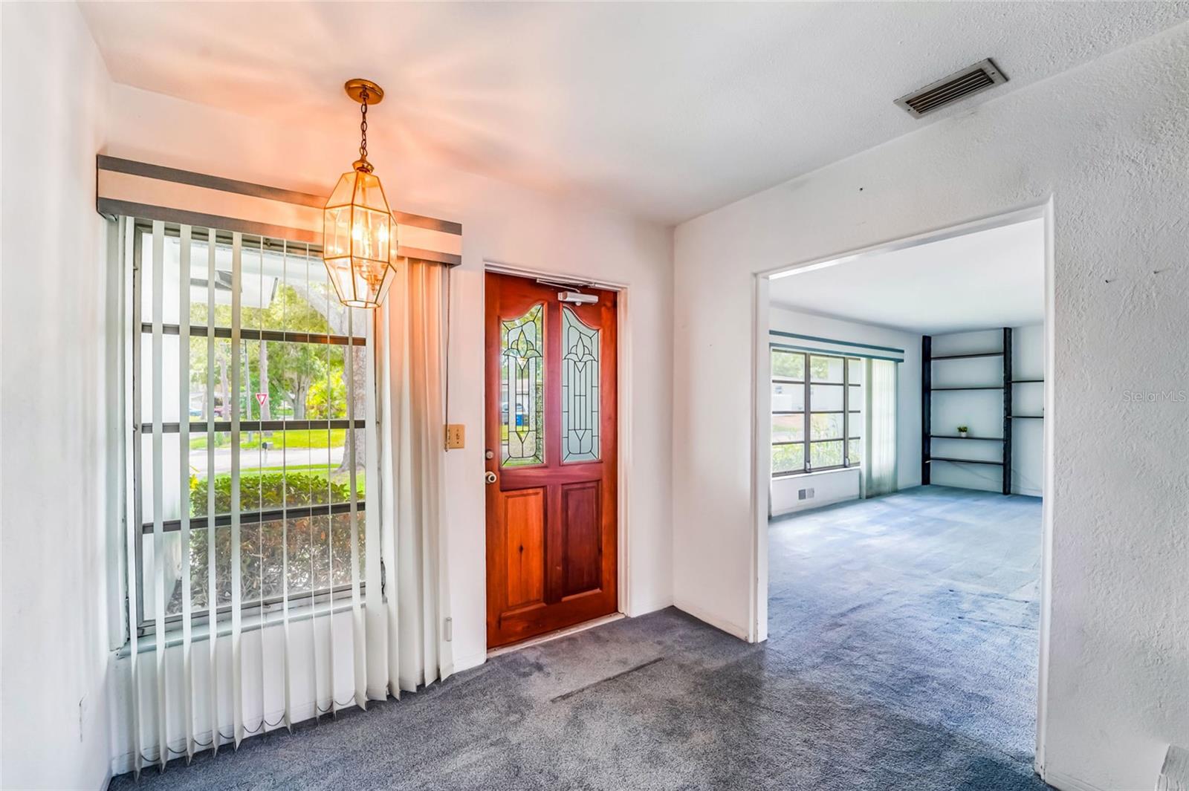
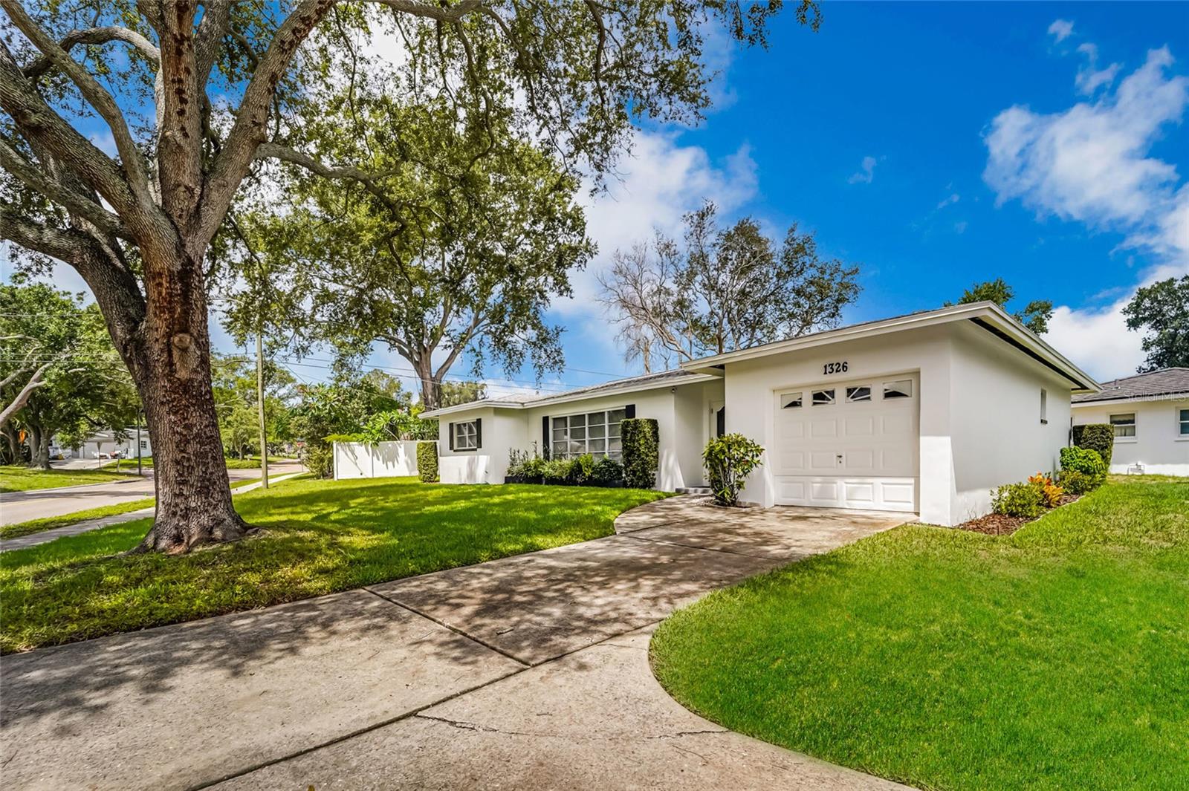
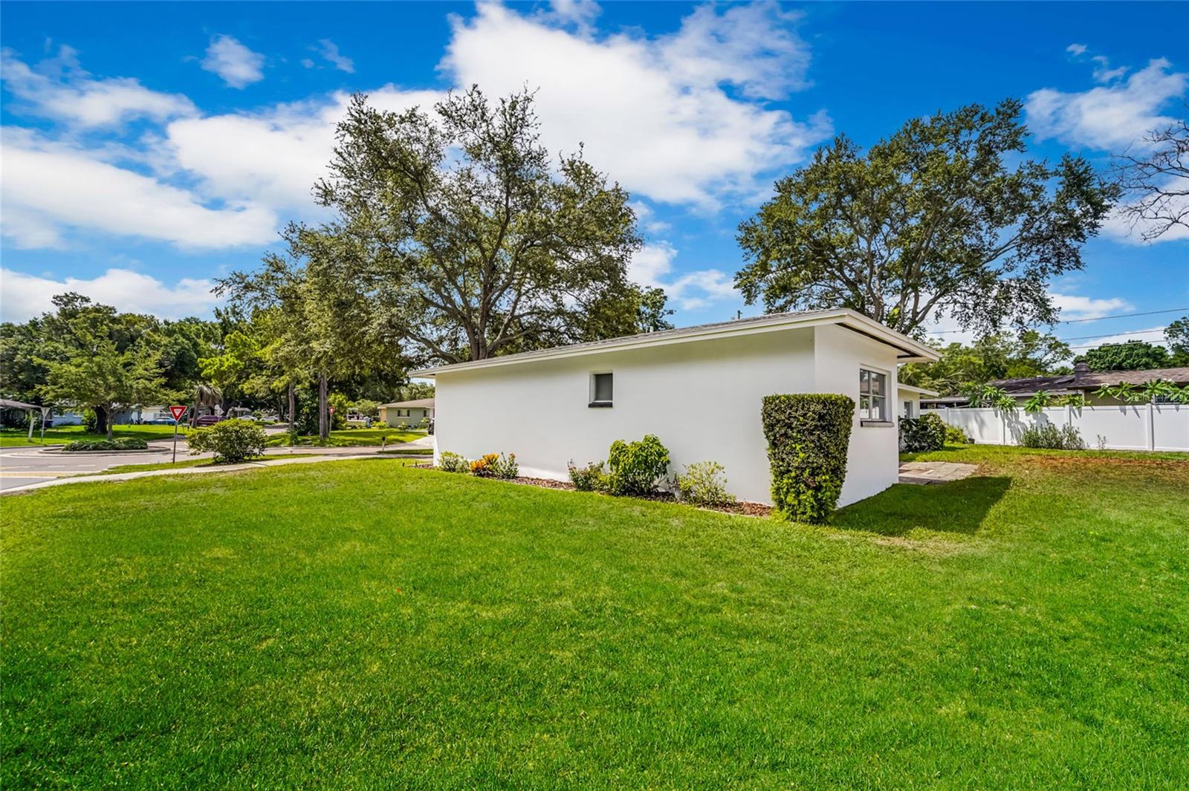
Endless Possibilities in the Heart of Clearwater! This cherished ONE-OWNER HOME, lovingly maintained by the same family since 1958, is ready for its next chapter. Offering 1416 Sq Ft, 3 bedrooms, 2 Full Baths, a 1-Car garage, and situated on a Large, CORNER LOT, this property is a perfect opportunity to update and make it your own. The home features a desirable SPLIT Bedroom plan, a Y-Shaped driveway that provides convenient parking without having to tandem vehicles. Major updates include a 2020 ROOF, 2017 HVAC, and 85 feet of replaced sewer line in 2021. Ideally located in the heart of Clearwater, you'll enjoy easy access to shopping, dining, parks, and the area's Gulf Coast. You're just a short drive away from World Famous Clearwater Beach and 2 International Airports, making this an opportunity for a primary residence, seasonal home, or investment property. Bring you imagination and transform this well-loved home into the home of your dreams!

Save
Ask
Tour
Hide
Share
Listing Snapshot
Price 
$359,000
Days On Site 
0 Days
Bedrooms 
3
Inside Area (SqFt) 
1,416 sqft
Total Baths 
2
Full Baths 
2
Partial Baths 
N/A
Lot Size 
0.22 Acres
Year Built 
1958
MLS® Number 
TB8528297
Status 
Active
Property Tax 
$785
HOA/Condo/Coop Fees 
N/A
Sq Ft Source 
Public Records
Friends & Family
Recent Activity
5 hours agoListing updated with changes from the MLS®
6 hours agoListing first seen on site
General Features
Acres 
0.22
Attached Garage 
Yes
Direction Faces 
South
Foundation 
Slab
Garage 
Yes
Garage Spaces 
1
Levels 
One
Parking 
DrivewayGarage Door OpenerOversizedAttached
Pets 
Cats OKDogs OKYes
Property Sub Type 
Single Family Residence
Sewer 
Public Sewer
SqFt Total 
1416
Style 
Florida
Utilities 
Cable AvailableSewer ConnectedWater Connected
Water Source 
Public
Interior Features
Appliances 
DisposalMicrowaveRangeRefrigeratorWasher
Cooling 
Central Air
Flooring 
CarpetCeramic Tile
Furnished 
Unfurnished
Heating 
CentralElectric
Interior 
Eat-in Kitchen
Laundry Features 
In Garage
Kitchen 
Dimensions - 17.9x10.11Level - First
Living Room 
Dimensions - 22.4x12.4Level - FirstFeatures - Ceiling Fan(s)
Master Bedroom 
Level - First
Save
Ask
Tour
Hide
Share
Exterior Features
Construction Details 
Block
Exterior 
Private Entrance
Lot Features 
Corner LotPaved
Patio And Porch 
PatioPorch
Roof 
Shingle
Community Features
Community Features 
Street Lights
Financing Terms Available 
CashConventional
MLS Area 
33756 - Clearwater/Belleair
Roads 
AsphaltPaved
Township 
29
Schools
School District
Unknown
Elementary School
Ponce de Leon Elementary-PN
Middle School
Oak Grove Middle-PN
High School
Clearwater High-PN
Listing courtesy of RAGSDALE RESIDENTIAL REALTY (727) 742-3789


Listing information is provided by Participants of the Stellar MLS. IDX information is provided exclusively for personal, non-commercial use, and may not be used for any purpose other than to identify prospective properties consumers may be interested in purchasing. Information is deemed reliable but not guaranteed. Properties displayed may be listed or sold by various participants in the MLS Copyright 2026, Stellar MLS.
Last checked: 2026-07-17 03:48 PM EDT

Neighborhood & Commute
Source: Walkscore
Save
Ask
Tour
Hide
Share