
5216 POINT HARBOR LANEAPOLLO BEACH, FL 33572
Due to the health concerns created by Coronavirus we are offering personal 1-1 online video walkthough tours where possible.
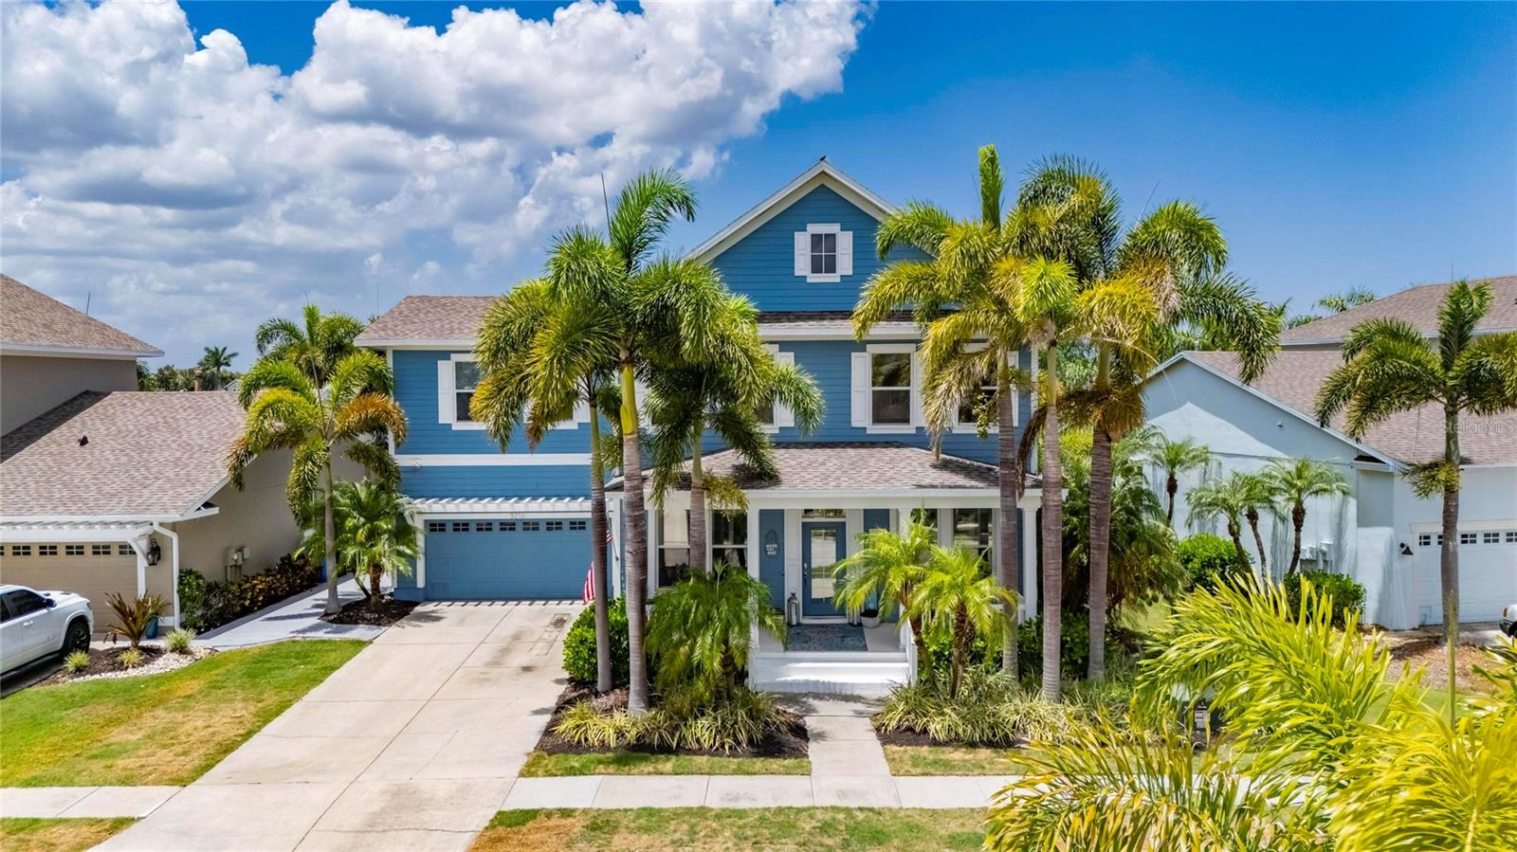

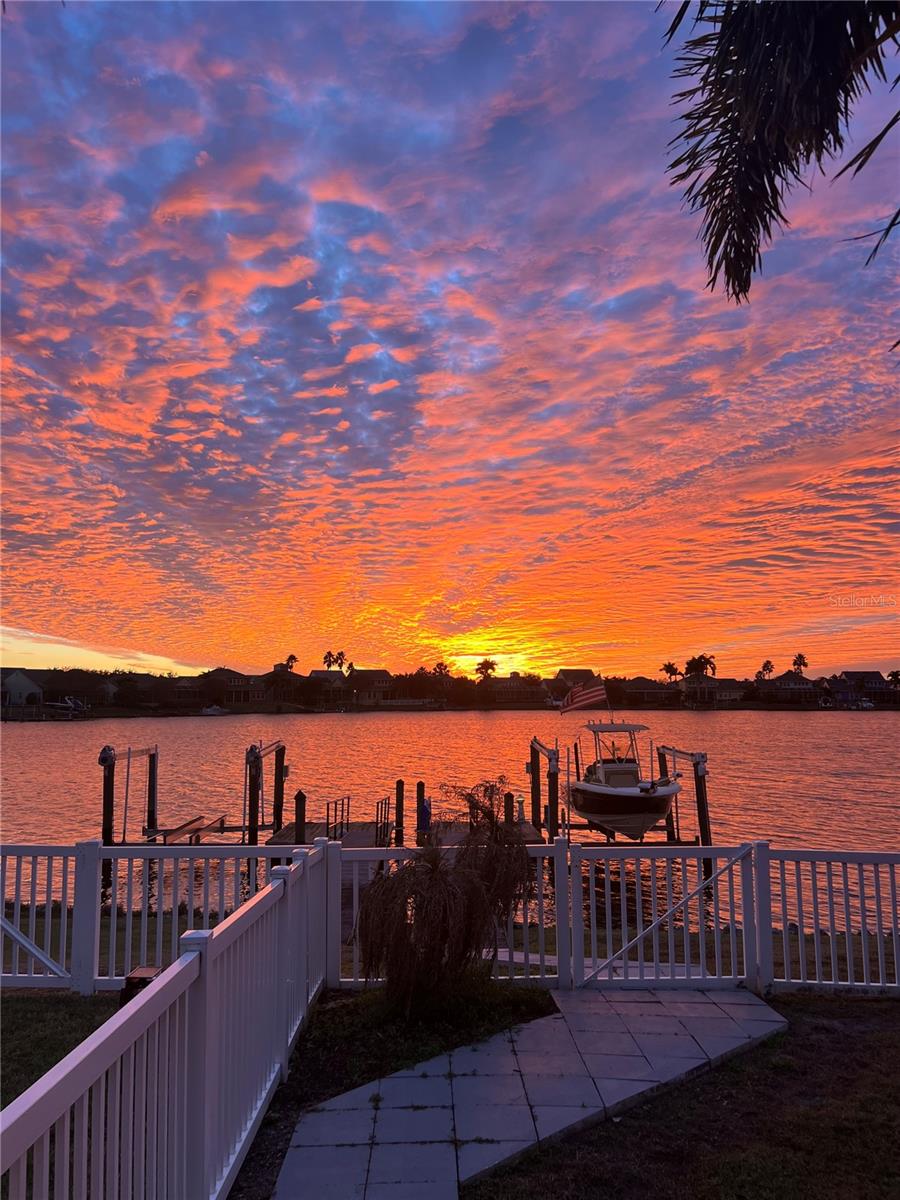
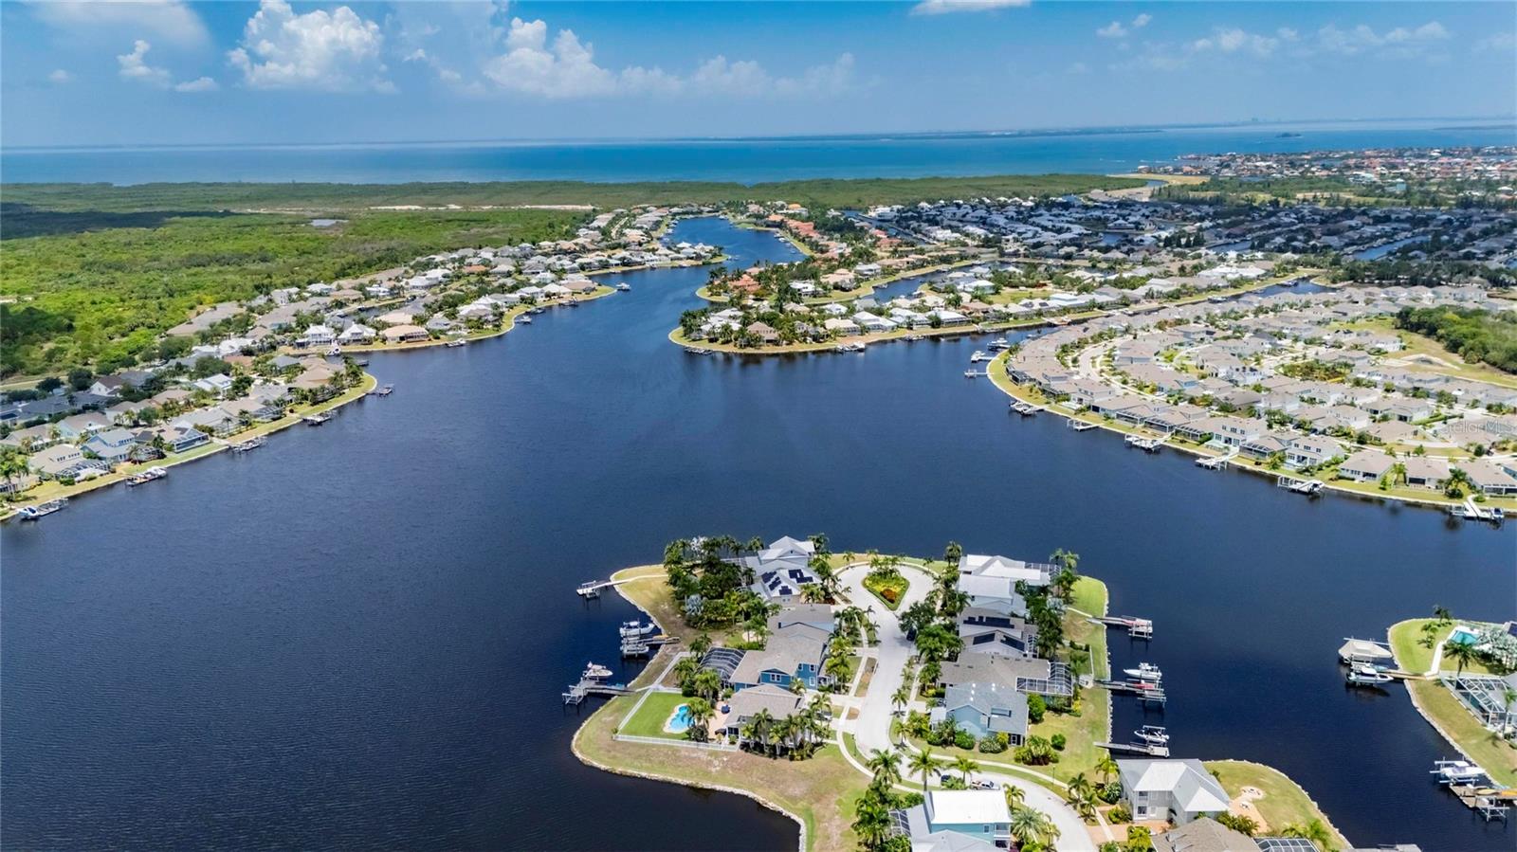
Under contract-accepting backup offers. Welcome to One of MiraBay's Premier Waterfront Homes Experience luxury waterfront living at its finest in this beautifully remodeled 6-bedroom + office/den, 3.5-bath residence offering 3,366 square feet of thoughtfully designed living space. Perfectly positioned on one of MiraBay's most desirable waterfront homesites, this exceptional property overlooks the community's breathtaking 143-acre freshwater lagoon while providing direct boating access to Tampa Bay from your private dock with a 10,000-pound boat lift. Designed with entertaining in mind, the home features an impressive 50' x 20' great room addition surrounded by expansive sliding glass doors that frame panoramic water views and seamlessly blend indoor and outdoor living. Whether hosting family gatherings or enjoying a quiet evening at home, the lagoon becomes the centerpiece of nearly every room. Step outside to your own private waterfront resort. The spacious covered lanai comfortably accommodates 12 or more guests and overlooks the sparkling heated pool and spa, completed in 2021, with elegant travertine decking providing abundant space for relaxing and entertaining. A panoramic screened enclosure, installed in 2023, maximizes the breathtaking water views while creating the perfect outdoor living environment. The fully equipped outdoor kitchen is truly built for entertaining and features a Kamado Joe smoker, Blackstone flat-top grill, built-in refrigerator, and generous prep space, making every weekend gathering feel like a special occasion. Situated on one of the deepest homesites in MiraBay, the property spans approximately 172 feet deep, providing an expansive backyard rarely found within the community. A portion of the yard is fenced, creating the perfect space for pets or play while preserving the open waterfront setting. Inside, nearly every inch of the home has been tastefully remodeled, creating a move-in-ready residence that combines modern finishes with comfortable everyday living. Recent major improvements include a new roof (2021) and new air conditioning system (2021), allowing the next owner to enjoy peace of mind for years to come. For boating enthusiasts, your private dock and 10,000-pound boat lift offer quick and convenient access to Tampa Bay for fishing, waterfront dining, island hopping, or sunset cruises. Living in MiraBay means enjoying one of Tampa Bay's premier waterfront communities, featuring two heated resort-style pools, a 24-hour fitness center, tennis courts, pickleball courts, basketball courts, kayaking, walking trails, parks, and an active calendar of community events. Residents also enjoy the convenience of accessing the nearby MiraBay Village shopping plaza by golf cart. Another significant advantage is that MiraBay is an elevated waterfront community, and flood insurance premiums are often lower than those in many surrounding waterfront neighborhoods.
| a month ago | Listing updated with changes from the MLS® | |
| a month ago | Status changed to Active Under Contract | |
| 3 months ago | Listing first seen on site |

Listing information is provided by Participants of the Stellar MLS. IDX information is provided exclusively for personal, non-commercial use, and may not be used for any purpose other than to identify prospective properties consumers may be interested in purchasing. Information is deemed reliable but not guaranteed. Properties displayed may be listed or sold by various participants in the MLS Copyright 2026, Stellar MLS.
Last checked: 2026-09-27 09:05 PM EDT