Save
Ask
Tour
Hide
Share
$618,900
New Listing

3073 MOUNTAIN SPRUCE TERRACE
WESLEY CHAPEL, FL 33543

For Sale|Single Family Residence|Active
4
Beds
3
Total Baths
3
Full Baths
2,591
SqFt
$239
/SqFt
2021
Built
Subdivision:
WINDING RIDGE
County:
Pasco

Due to the health concerns created by Coronavirus we are offering personal 1-1 online video walkthough tours where possible.
Call Now: (813) 505-0875
Is this the listing for you? We can help make it yours.
(813) 505-0875
3073 MOUNTAIN SPRUCE TERRACE3073 MOUNTAIN SPRUCE TERRACE3073 MOUNTAIN SPRUCE TERRACE3073 MOUNTAIN SPRUCE TERRACE
Save
Ask
Tour
Hide
Share

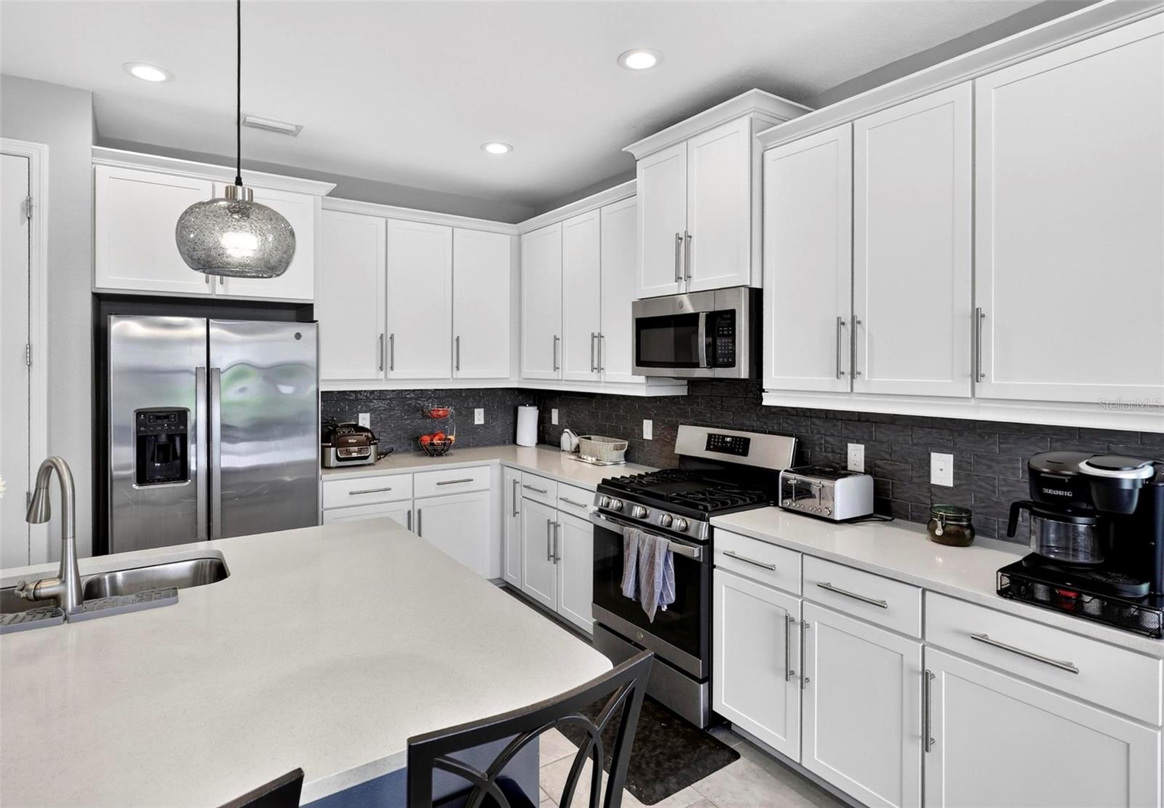
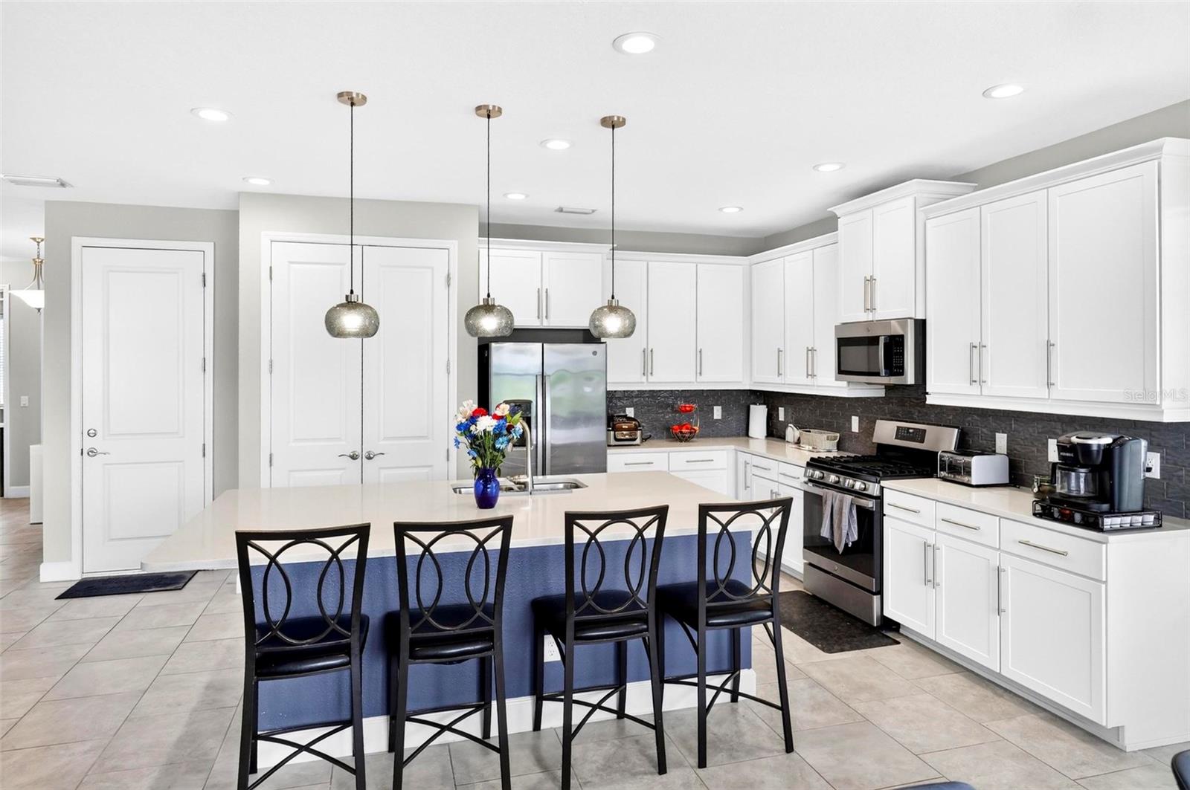
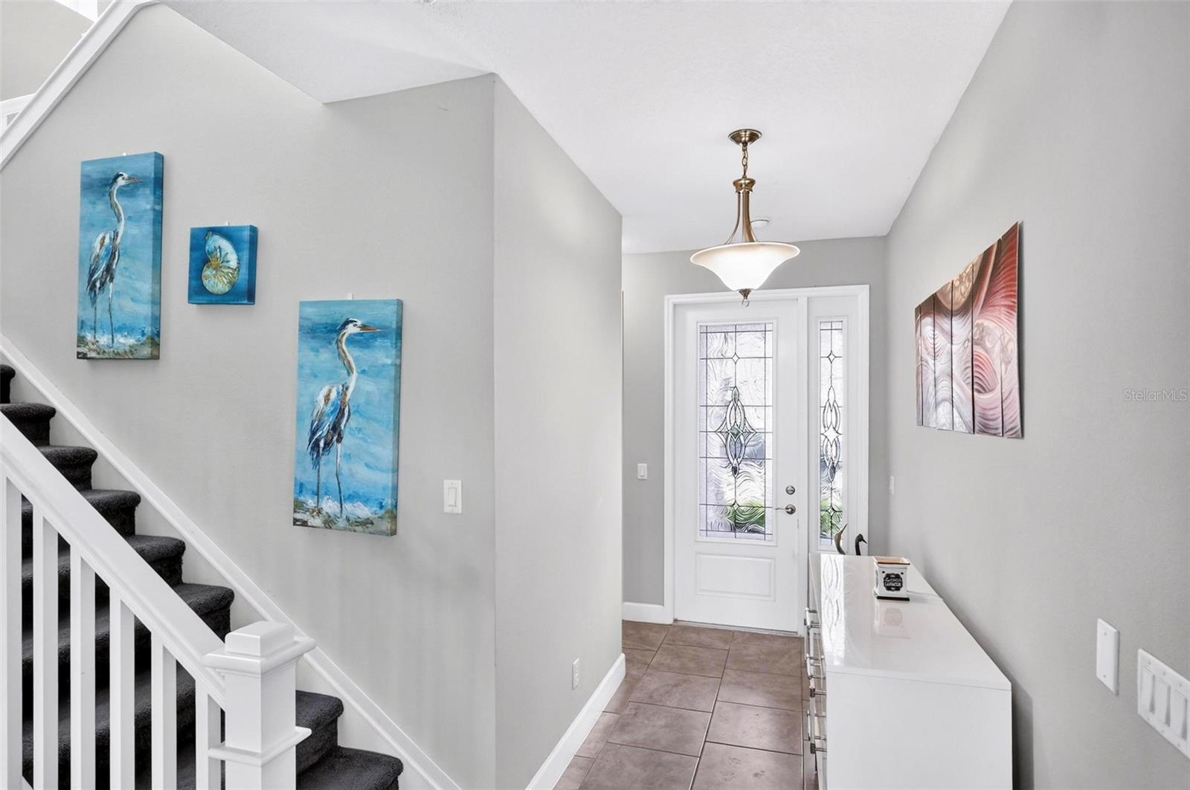
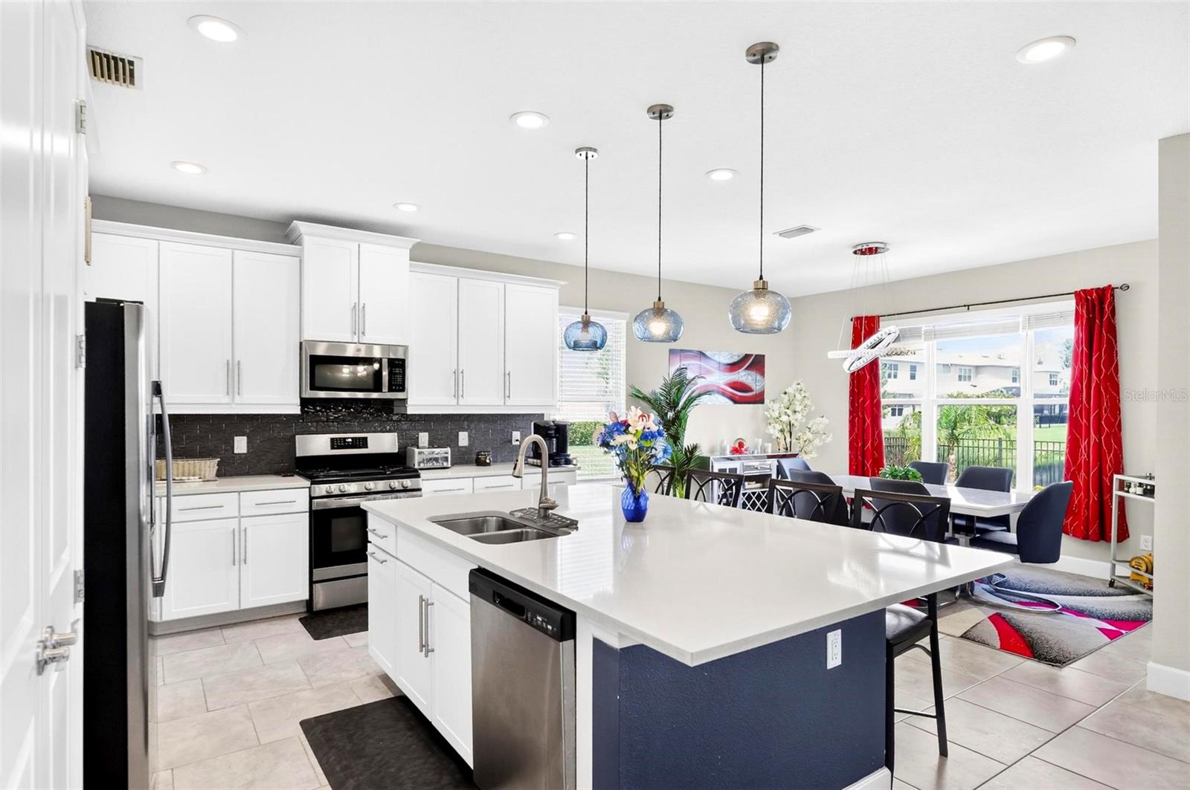
Welcome to Winding Ridge! Step into this beautifully maintained Diana model by GL Homes! This home is loaded with over 100k in upgrades, including a 4th bedroom option, upgraded kitchen, upgraded second floor laundry room with LG front loading washer and dryer, ceiling speakers in living room and lanai, pavered driveway and lanai. Step outside onto your screened in lanai and enjoy the music while staring out at the pond in your fenced in yard. Don't worry about the yard work, it's all included in your HOA and NO CDD! Relax and enjoy all the top-tier resort-style amenities that Winding Ridge has to offer. Including acres of beautiful preserves, tranquil lakes, stunning multi-million-dollar entrance, resort style pool, and cabana, party pavilion, tennis, basketball, and pickleball courts, and a gorgeous clubhouse with fitness center. Don't worry, there's plenty for the kiddies to do as well, including a kiddie pool, splash pad, water play area, and playground. All appliances stay with the house. Couch in living room is negotiable.

Save
Ask
Tour
Hide
Share
Listing Snapshot
Price 
$618,900
Days On Site 
0 Days
Bedrooms 
4
Inside Area (SqFt) 
2,591 sqft
Total Baths 
3
Full Baths 
3
Partial Baths 
N/A
Lot Size 
0.12 Acres
Year Built 
2021
MLS® Number 
TB8528123
Status 
Active
Property Tax 
$5,258.68
HOA/Condo/Coop Fees 
$456 monthly
Sq Ft Source 
Public Records
Friends & Family
Recent Activity
7 hours agoListing updated with changes from the MLS®
19 hours agoListing first seen on site
General Features
Acres 
0.12
Attached Garage 
Yes
Direction Faces 
East
Foundation 
Slab
Garage 
Yes
Garage Spaces 
2
Levels 
Two
Number Of Stories 
2
Parking 
Attached
Pets 
Breed Restrictions
Property Sub Type 
Single Family Residence
Sewer 
Public Sewer
SqFt Total 
2991
Utilities 
Natural Gas AvailableElectricity ConnectedNatural Gas ConnectedWater Connected
Water Source 
Public
Zoning 
MPUD
Interior Features
Appliances 
DishwasherDryerRangeRefrigeratorWasher
Cooling 
Central Air
Flooring 
CarpetCeramic Tile
Furnished 
Negotiable
Heating 
ElectricNatural Gas
Laundry Features 
Laundry Room
Balcony/Porch/Lanai 
Level - First
Bathroom 2 
Level - First
Bathroom 3 
Level - Second
Bedroom 2 
Dimensions - 11x11Level - First
Bedroom 3 
Dimensions - 11x12Level - Second
Bedroom 4 
Dimensions - 11x11Level - Second
Dining Room 
Level - First
Kitchen 
Level - First
Living Room 
Level - First
Loft 
Dimensions - 12x13Level - Second
Master Bathroom 
Dimensions - 12x10Level - Second
Master Bedroom 
Dimensions - 14x13Level - Second
Save
Ask
Tour
Hide
Share
Exterior Features
Construction Details 
BlockFrame
Roof 
Shingle
View 
PondWater
Waterview 
PondWater
Community Features
Association Amenities 
ClubhouseGatedMaintenancePlaygroundPool
Association Dues 
1368
Community Features 
GatedClubhousePlaygroundPoolSidewalksStreet Lights
Financing Terms Available 
CashConventional
HOA Fee Frequency 
Quarterly
MLS Area 
33543 - Zephyrhills/Wesley Chapel
Roads 
Asphalt
Township 
26S
Schools
School District
Unknown
Elementary School
Double Branch Elementary
Middle School
Thomas E Weightman Middle-PO
High School
Wesley Chapel High-PO
Listing courtesy of CHARLES RUTENBERG REALTY INC (813) 493-7384


Listing information is provided by Participants of the Stellar MLS. IDX information is provided exclusively for personal, non-commercial use, and may not be used for any purpose other than to identify prospective properties consumers may be interested in purchasing. Information is deemed reliable but not guaranteed. Properties displayed may be listed or sold by various participants in the MLS Copyright 2026, Stellar MLS.
Last checked: 2026-07-11 02:06 PM EDT

Neighborhood & Commute
Source: Walkscore
Save
Ask
Tour
Hide
Share