Save
Ask
Tour
Hide
Share
$230,000
New Listing

3035 COUNTRYSIDE BOULEVARD 24B
CLEARWATER, FL 33761

For Sale|Condominium|Active
2
Beds
2
Total Baths
2
Full Baths
1,380
SqFt
$167
/SqFt
1975
Built
Subdivision:
BRYNNWOOD CONDO 1
County:
Pinellas

Due to the health concerns created by Coronavirus we are offering personal 1-1 online video walkthough tours where possible.
Call Now: (813) 505-0875
Is this the listing for you? We can help make it yours.
(813) 505-0875
3035 COUNTRYSIDE BOULEVARD 24B3035 COUNTRYSIDE BOULEVARD 24B3035 COUNTRYSIDE BOULEVARD 24B3035 COUNTRYSIDE BOULEVARD 24B
Save
Ask
Tour
Hide
Share

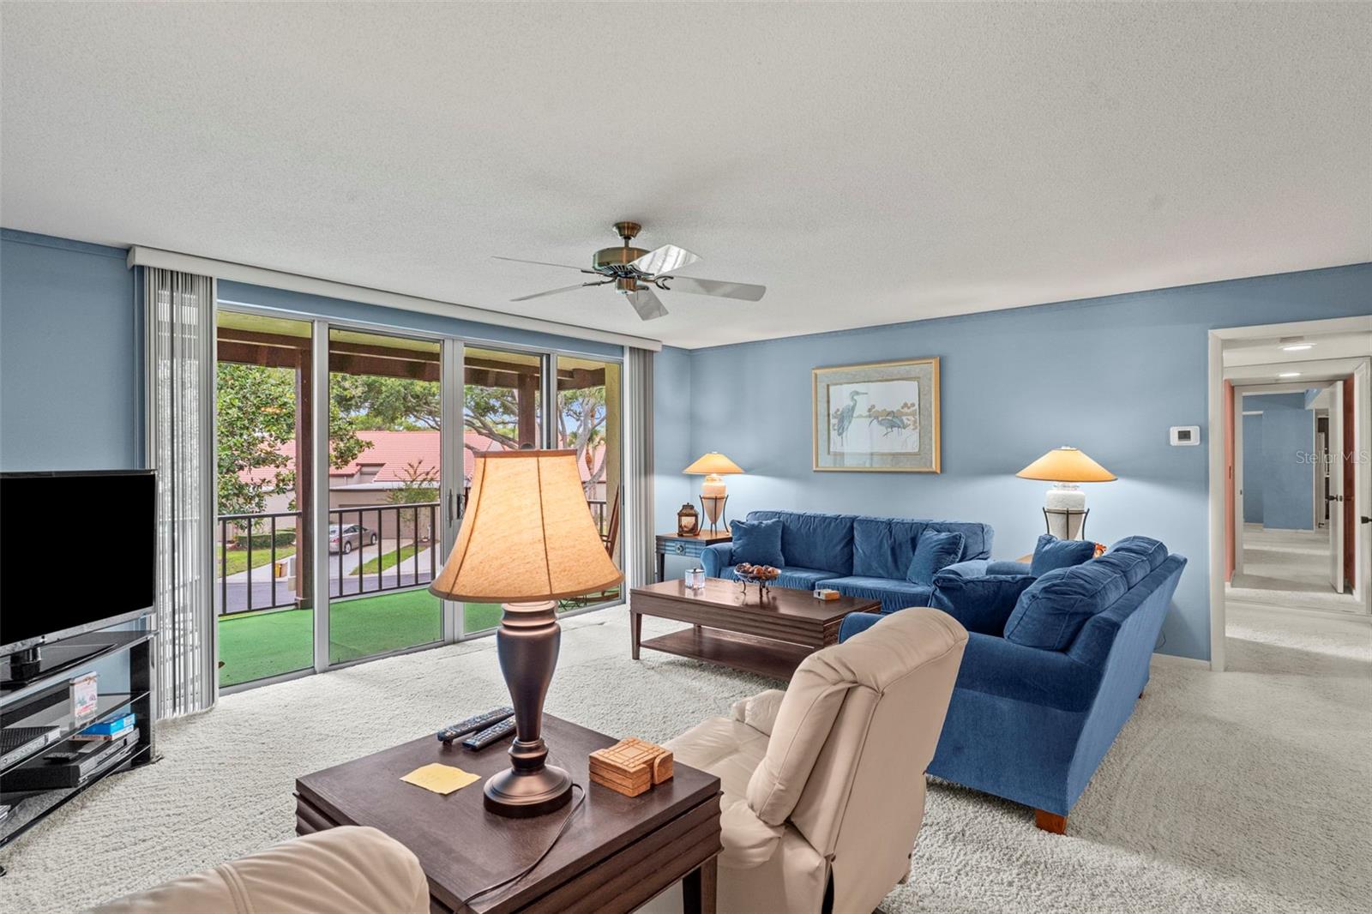
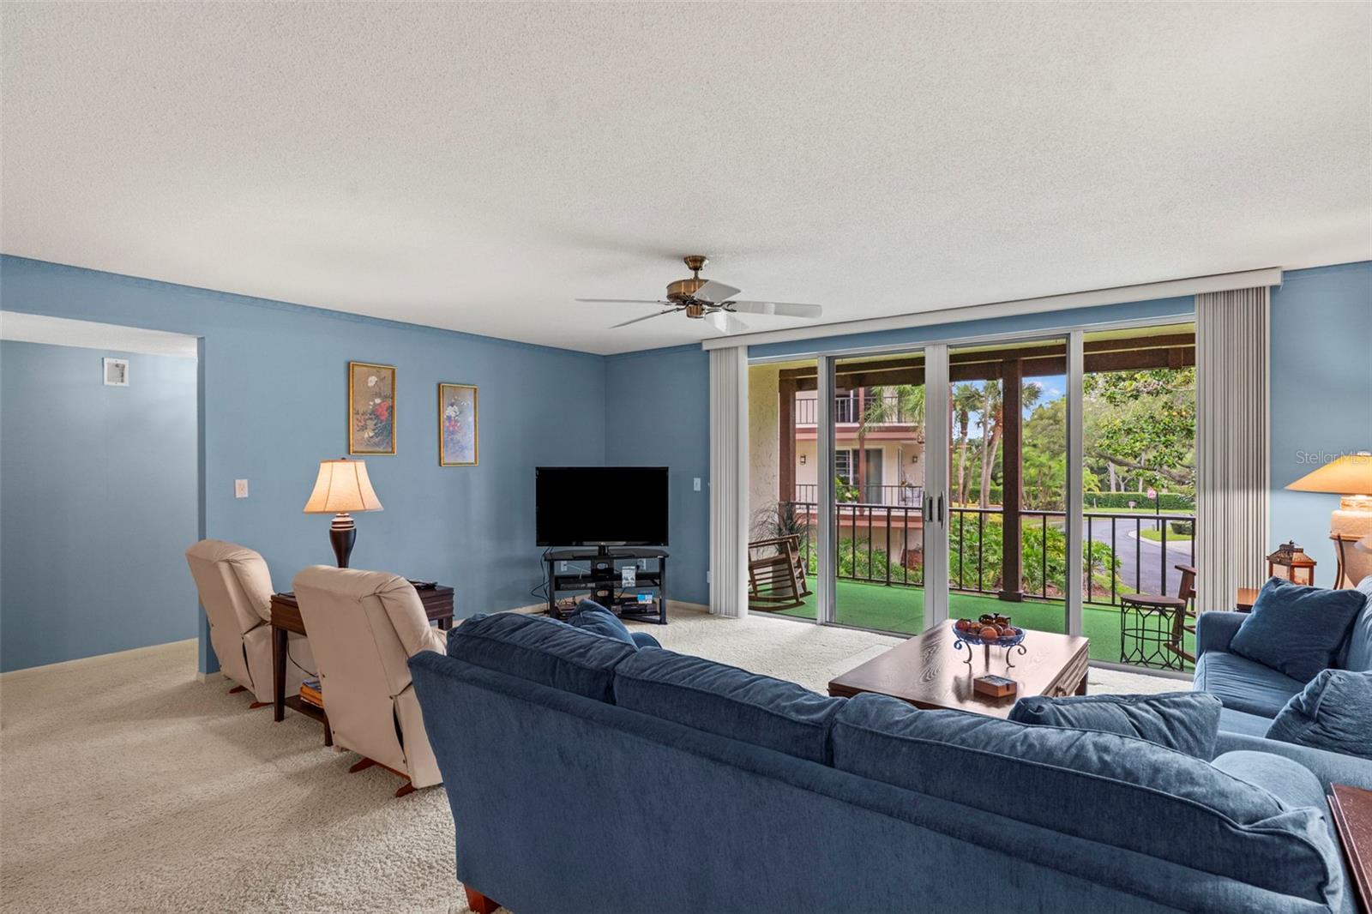
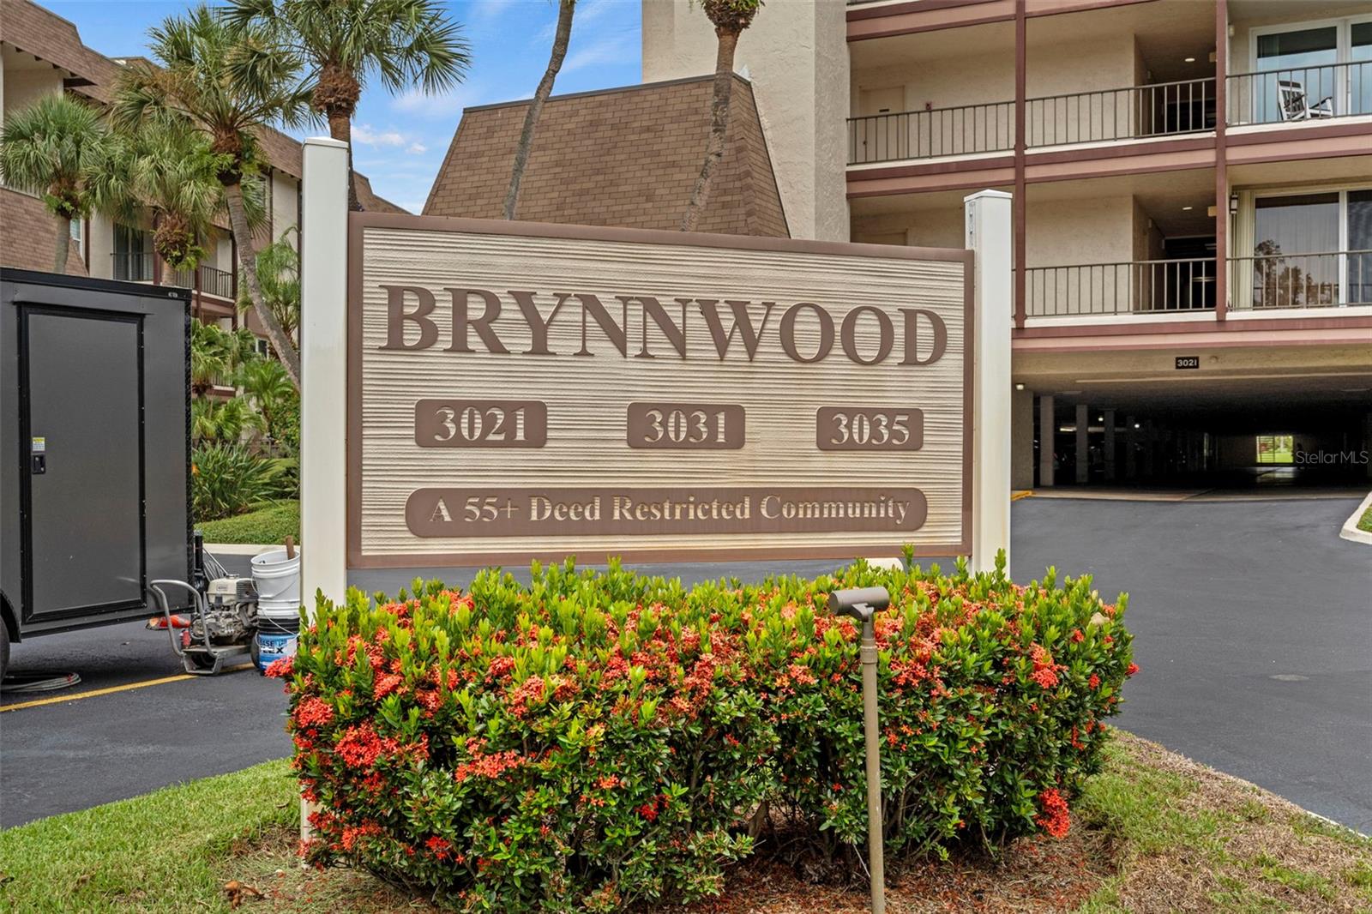
Welcome to Brynnwood Condos at Countryside, one of Clearwater's premier 55+ communities. This home offers a spacious floor plan with over 1,300 sq ft of living space, including a large living room and a separate dining area that opens to the kitchen, which features additional countertop seating. A split-bedroom plan with en-suite bathrooms, allowing the owner and guest additional privacy. Additional features include an oversized lanai to enjoy outside living, an inside laundry, and 2 storage areas, one adjacent to the front door and the other in the garage area, plus your assigned parking space in the covered garage area. This community is meticulously maintained, with lush tropical landscaping, meandering water features, and a heated community pool, all located just steps away from Countryside Golf and Country Club. If you're looking for convenience to mall shopping, restaurants, grocery stores, movie theaters, and just about everything else, this is the home for you. Perfectly suited for those wanting to escape the harsh northern winter weather or a full-time Florida resident, schedule your appointment today.

Save
Ask
Tour
Hide
Share
Listing Snapshot
Price 
$230,000
Days On Site 
0 Days
Bedrooms 
2
Inside Area (SqFt) 
1,380 sqft
Total Baths 
2
Full Baths 
2
Partial Baths 
N/A
Lot Size 
N/A
Year Built 
1975
MLS® Number 
TB8527815
Status 
Active
Property Tax 
$2,307.9
HOA/Condo/Coop Fees 
$613 monthly
Sq Ft Source 
Public Records
Friends & Family
Recent Activity
20 minutes agoListing updated with changes from the MLS®
3 hours agoListing first seen on site
General Features
Attached Garage 
Yes
Direction Faces 
North
Foundation 
Pillar/Post/PierSlab
Garage 
Yes
Garage Spaces 
1
Levels 
One
Number Of Stories 
3
Parking 
AssignedUndergroundAttached
Pets 
No
Property Sub Type 
Condominium
Sewer 
Public Sewer
SqFt Total 
1380
Utilities 
Cable AvailableCable ConnectedElectricity ConnectedPhone AvailableSewer ConnectedWater Connected
Water Source 
Public
Zoning 
CONDO
Interior Features
Appliances 
DishwasherDisposalDryerElectric Water HeaterExhaust FanIce MakerRangeRefrigeratorWasher
Cooling 
Central Air
Flooring 
CarpetCeramic TileVinyl
Furnished 
Furnished
Heating 
CentralElectric
Interior 
Elevator
Laundry Features 
InsideLaundry Room
Balcony/Porch/Lanai 
Dimensions - 16x8Level - First
Bathroom 2 
Dimensions - 15x12Level - First
Dining Room 
Dimensions - 13x10Level - First
Kitchen 
Dimensions - 13x12Level - First
Living Room 
Dimensions - 17x18Level - First
Master Bedroom 
Dimensions - 13x16Level - First
Save
Ask
Tour
Hide
Share
Exterior Features
Construction Details 
Block
Exterior 
BalconyCourtyardLightingPrivate EntranceStorageTennis Court(s)
Roof 
Membrane
Community Features
Association Amenities 
Pool
Association Dues 
613
Community Features 
PoolStreet Lights
Financing Terms Available 
CashConventional
HOA Fee Frequency 
Monthly
MLS Area 
33761 - Clearwater
Roads 
Asphalt
Senior Community 
Yes
Township 
28
Listing courtesy of SMITH & ASSOCIATES REAL ESTATE (727) 642-1002


Listing information is provided by Participants of the Stellar MLS. IDX information is provided exclusively for personal, non-commercial use, and may not be used for any purpose other than to identify prospective properties consumers may be interested in purchasing. Information is deemed reliable but not guaranteed. Properties displayed may be listed or sold by various participants in the MLS Copyright 2026, Stellar MLS.
Last checked: 2026-07-15 03:54 PM EDT

Neighborhood & Commute
Source: Walkscore
Save
Ask
Tour
Hide
Share