Save
Ask
Tour
Hide
Share
$850,000
New Listing

793 DUQUE ROAD
LUTZ, FL 33549

Single Family Residence|Coming Soon
4
Beds
4
Total Baths
4
Full Baths
3,016
SqFt
$282
/SqFt
2006
Built
Subdivision:
UNPLATTED
County:
Hillsborough

Due to the health concerns created by Coronavirus we are offering personal 1-1 online video walkthough tours where possible.
Call Now: (813) 505-0875
Is this the listing for you? We can help make it yours.
(813) 505-0875
793 DUQUE ROAD793 DUQUE ROAD793 DUQUE ROAD793 DUQUE ROAD
Save
Ask
Tour
Hide
Share

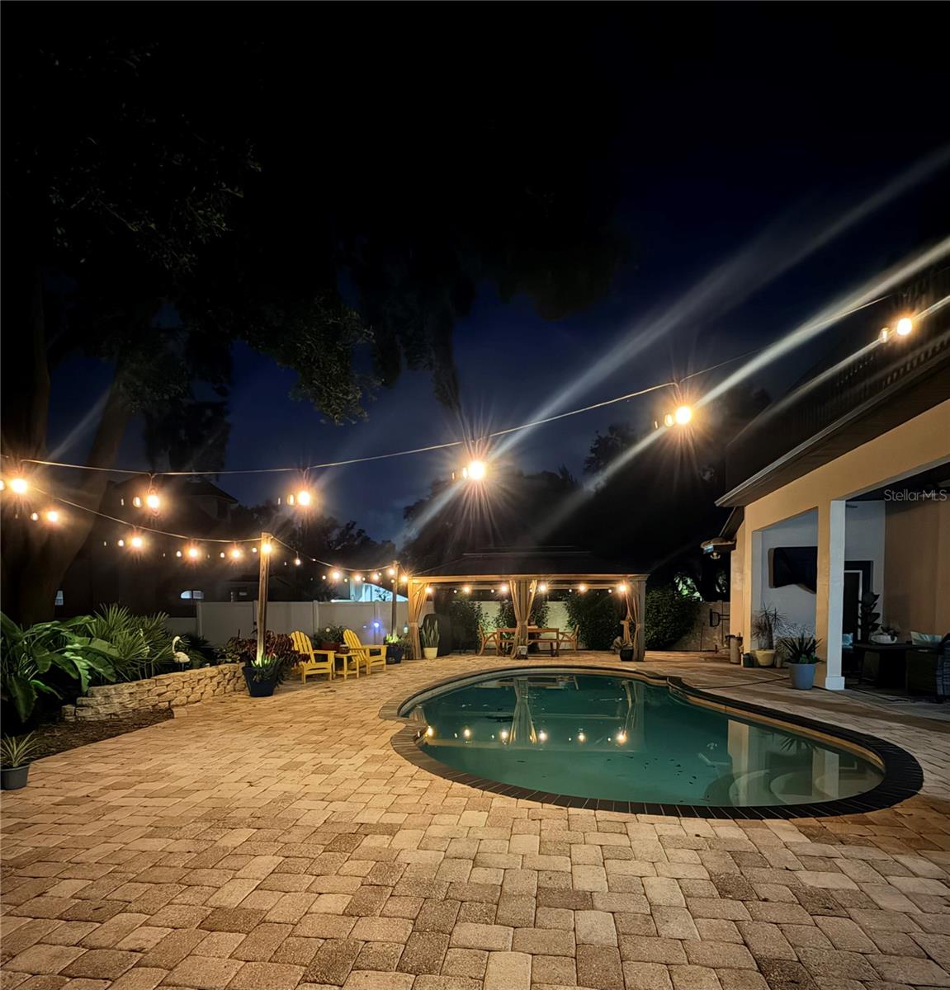
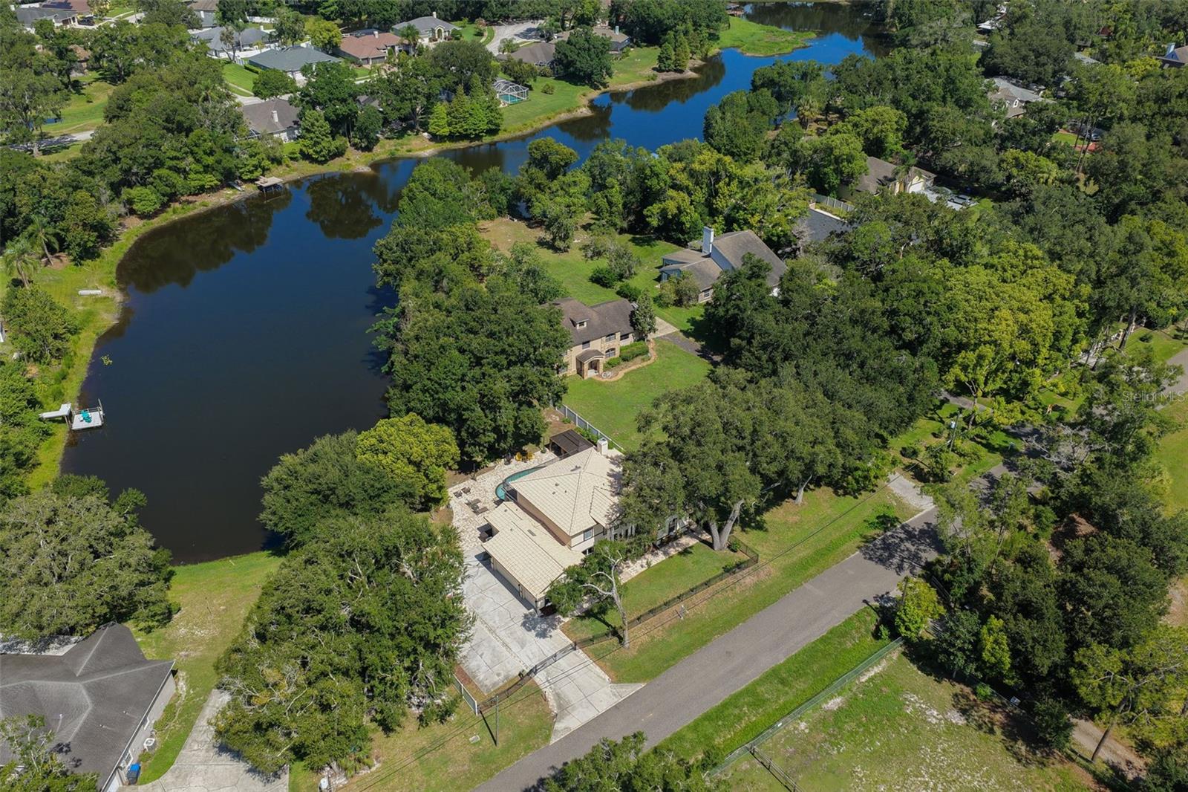
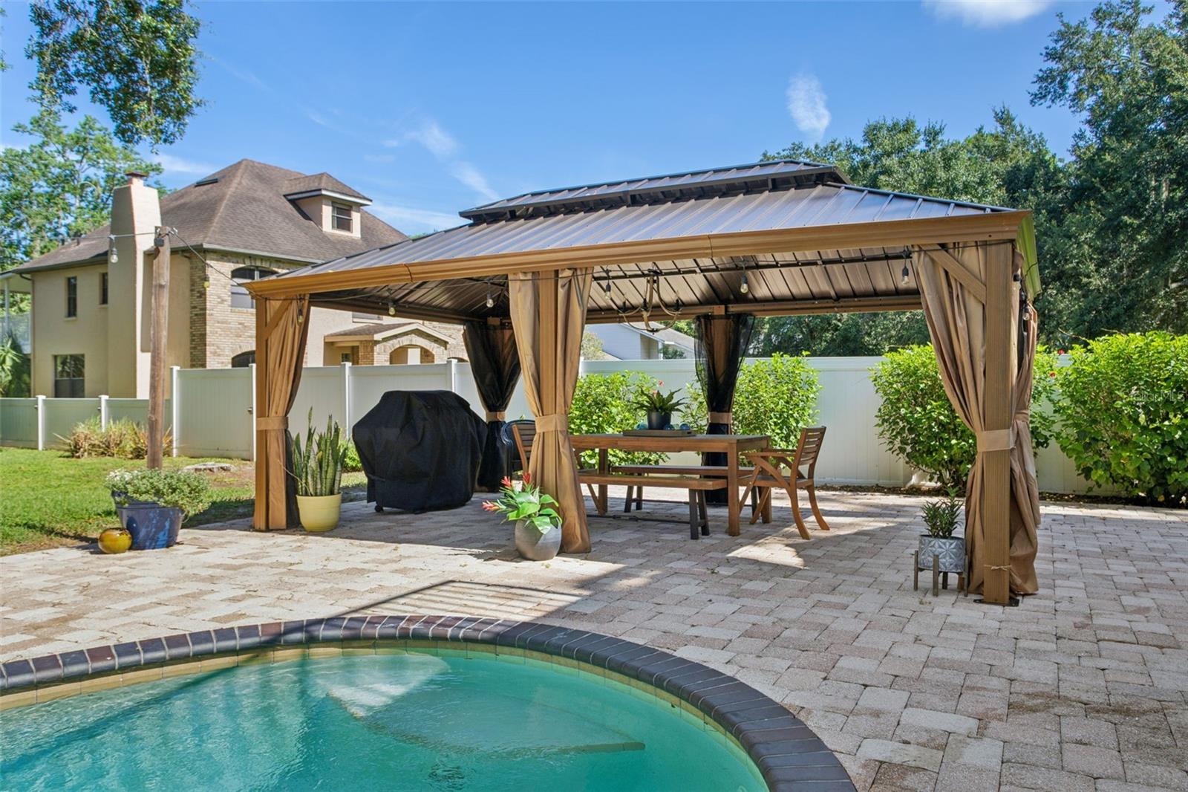
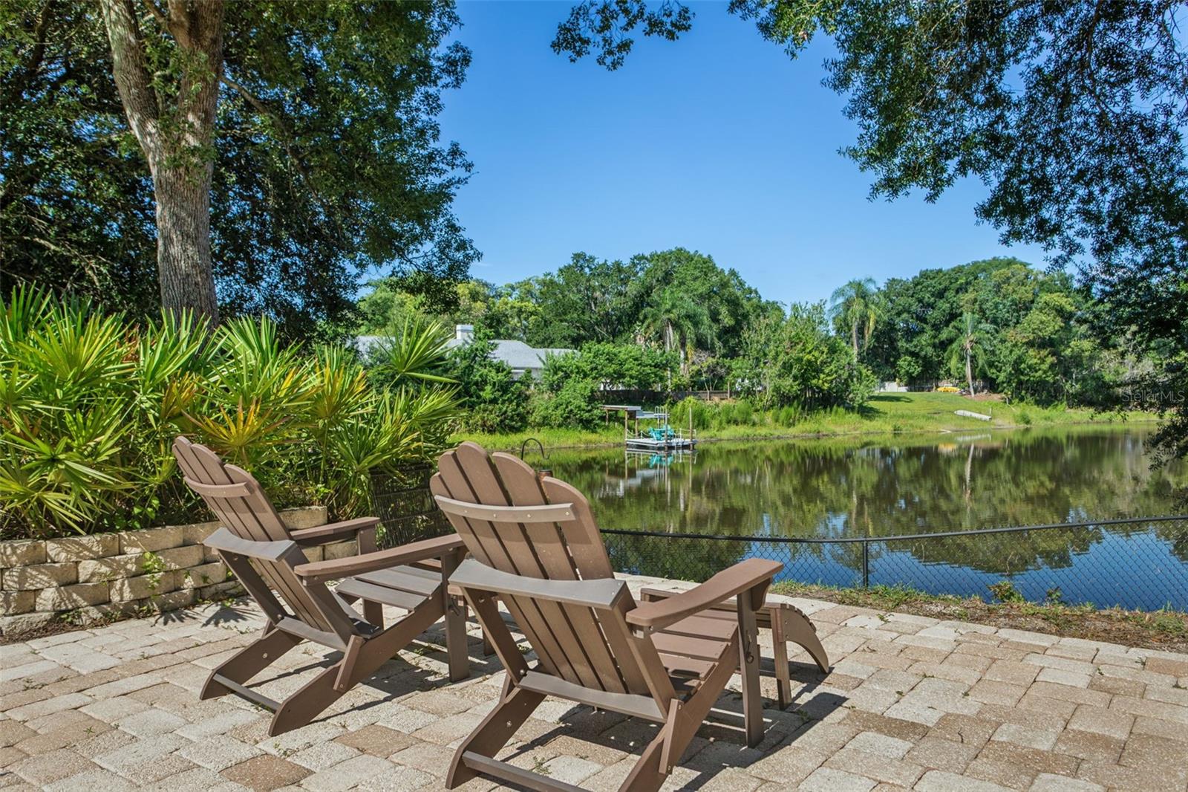
Stunning Lakefront Estate on Approx. ¾ Acre – 4 Bedrooms, 4 Full Baths + Study + Loft, Pool, Gated & Fenced. Experience serene lakefront living in this beautifully upgraded 4 Bedroom, 4 Bath home featuring a private study, loft, and an oversized 3-car garage. Located behind an electronic gate and surrounded by a fully fenced homesite, this property offers exceptional privacy and breathtaking views of the lake, pool, and mature trees. Inside, the home has showcases high-quality luxury vinyl flooring throughout both levels. Doors lead to the pool and the expansive second-story balcony, enhancing indoor-outdoor living. The owner’s retreat, located on the first floor, is truly luxurious—featuring 9-ft tray ceilings, double walk-in closets, direct pool access, and a double gas-burning fireplace. The spa-inspired en-suite bath includes new seamless glass showers, dual vanities, and abundant natural light. The gourmet kitchen is a chef’s delight with propane cooking, granite countertops, solid wood 42" cabinetry, and a cozy eat-in breakfast area. The great room impresses with its two-story ceilings, expansive windows, and sliders that frame the picturesque lake and pool views. Upstairs, you’ll find 3 additional bedrooms, 2 full baths, and a versatile loft. One bedroom and the loft open through brand new sliders to an oversized balcony—perfect for enjoying sunsets over the water. The pool area is paved, open, and ideal for entertaining, with plenty of space for an outdoor kitchen. A newly added gazebo provides a peaceful spot to relax and enjoy the tranquil surroundings. With over 3,000 square feet of elegant living space on approx. ¾ acre, this home blends luxury, comfort, and privacy. Conveniently located near Tampa, top-rated schools, restaurants, shopping, hospitals, and major roadways, this lakefront estate offers the best of Florida living. Fully remediaded sinkhole approx 5 years ago all documents available to obtain insurance.

Save
Ask
Tour
Hide
Share
Listing Snapshot
Price 
$850,000
Days On Site 
0 Days
Bedrooms 
4
Inside Area (SqFt) 
3,016 sqft
Total Baths 
4
Full Baths 
4
Partial Baths 
N/A
Lot Size 
0.75 Acres
Year Built 
2006
MLS® Number 
TB8527786
Status 
Coming Soon
Property Tax 
$597
HOA/Condo/Coop Fees 
N/A
Sq Ft Source 
Public Records
Friends & Family
Recent Activity
4 hours agoListing updated with changes from the MLS®
5 hours agoListing first seen on site
General Features
Acres 
0.75
Attached Garage 
Yes
Direction Faces 
East
Foundation 
Slab
Garage 
Yes
Garage Spaces 
3
Levels 
Two
Parking 
Attached
Pets 
Cats OKDogs OKYes
Property Sub Type 
Single Family Residence
Security 
Fire AlarmSecurity LightsSecurity System OwnedSmoke Detector(s)
Sewer 
Septic Tank
SqFt Total 
4366
Style 
Mediterranean
Utilities 
Cable AvailableCable ConnectedElectricity ConnectedPropane
Water Source 
PrivateWell
Zoning 
RSC-2
Interior Features
Appliances 
Convection OvenDishwasherDisposalDryerExhaust FanGas Water HeaterMicrowaveRangeRange HoodRefrigeratorWasherWater SoftenerWine Refrigerator
Cooling 
Central AirZoned
Fireplace 
Yes
Fireplace Features 
GasLiving Room
Furnished 
Unfurnished
Heating 
CentralElectricHeat Pump
Interior 
Cathedral Ceiling(s)Crown MoldingDry BarHigh CeilingsOpen FloorplanTray Ceiling(s)Vaulted Ceiling(s)
Laundry Features 
In GarageLaundry RoomWasher Hookup
Window Features 
Window CoveringsBlindsWindow Treatments
Bedroom 2 
Dimensions - 12x11Level - Second
Bedroom 3 
Dimensions - 12x11Level - Second
Bedroom 4 
Dimensions - 11x10Level - Second
Den 
Dimensions - 14x12Level - First
Kitchen 
Dimensions - 17x17Level - First
Living Room 
Dimensions - 17x17Level - First
Master Bathroom 
Dimensions - 12x12Level - First
Master Bedroom 
Dimensions - 23x14Level - First
Save
Ask
Tour
Hide
Share
Exterior Features
Construction Details 
BlockStucco
Exterior 
BalconyPrivate Entrance
Lot Features 
Irregular LotLandscapedPavedWaterfront
Other Structures 
GazeboShed(s)
Patio And Porch 
Covered
Pool Features 
GuniteIn GroundPrivate
Private Pool 
Yes
Roof 
Tile
Spa Features 
In Ground
View 
LakeWaterPool
Waterfront 
Yes
Waterfront Features 
Lake PrivilegesPond
Waterview 
LakeWaterPool
Windows/Doors 
Window CoveringsBlindsWindow Treatments
Community Features
Accessibility Features 
Accessible EntranceAccessible BedroomAccessible Common AreaAccessible Full BathCentral Living Area
Financing Terms Available 
CashConventionalFHASpecial FundingVA Loan
Horse Property 
None
MLS Area 
33549 - Lutz
Roads 
Paved
Township 
27
Schools
School District
Unknown
Elementary School
Maniscalco-HB
Middle School
Liberty-HB
High School
Freedom-HB
Listing courtesy of DENNIS REALTY & INV. CORP. (813) 335-6127


Listing information is provided by Participants of the Stellar MLS. IDX information is provided exclusively for personal, non-commercial use, and may not be used for any purpose other than to identify prospective properties consumers may be interested in purchasing. Information is deemed reliable but not guaranteed. Properties displayed may be listed or sold by various participants in the MLS Copyright 2026, Stellar MLS.
Last checked: 2026-07-13 07:10 PM EDT

Neighborhood & Commute
Source: Walkscore
Save
Ask
Tour
Hide
Share