
13020 SHADOW RUN BOULEVARDRIVERVIEW, FL 33569
Due to the health concerns created by Coronavirus we are offering personal 1-1 online video walkthough tours where possible.
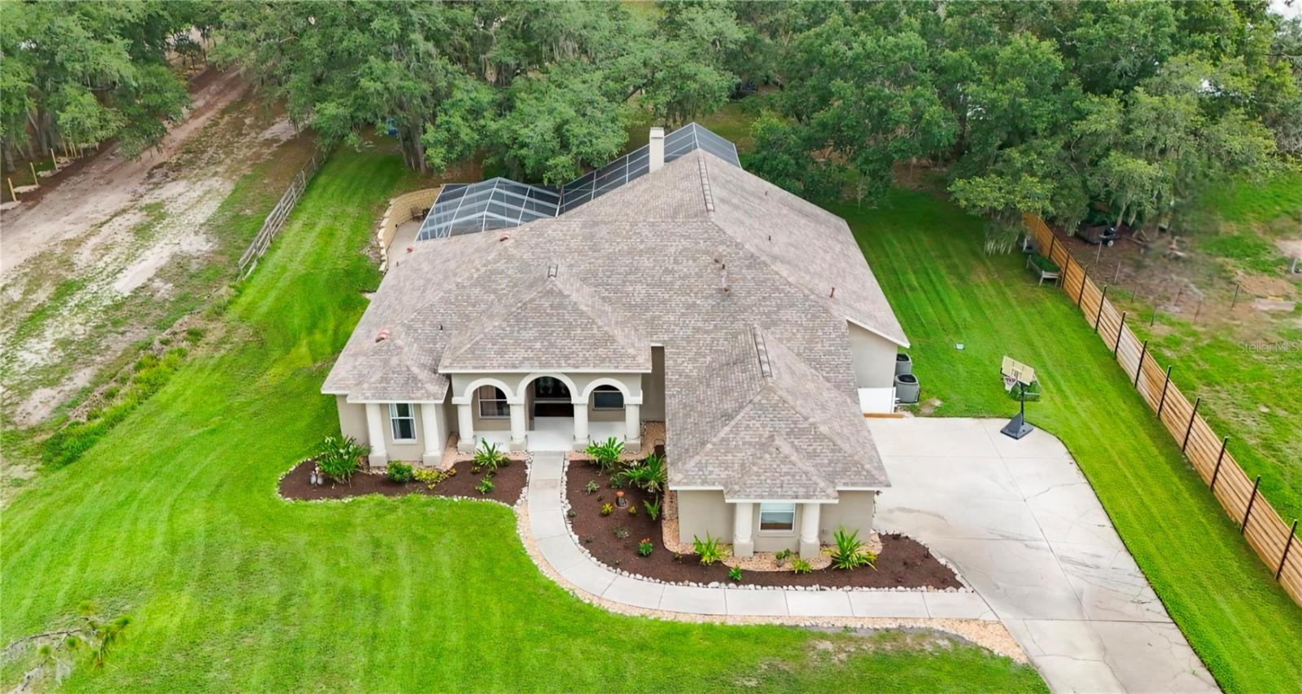
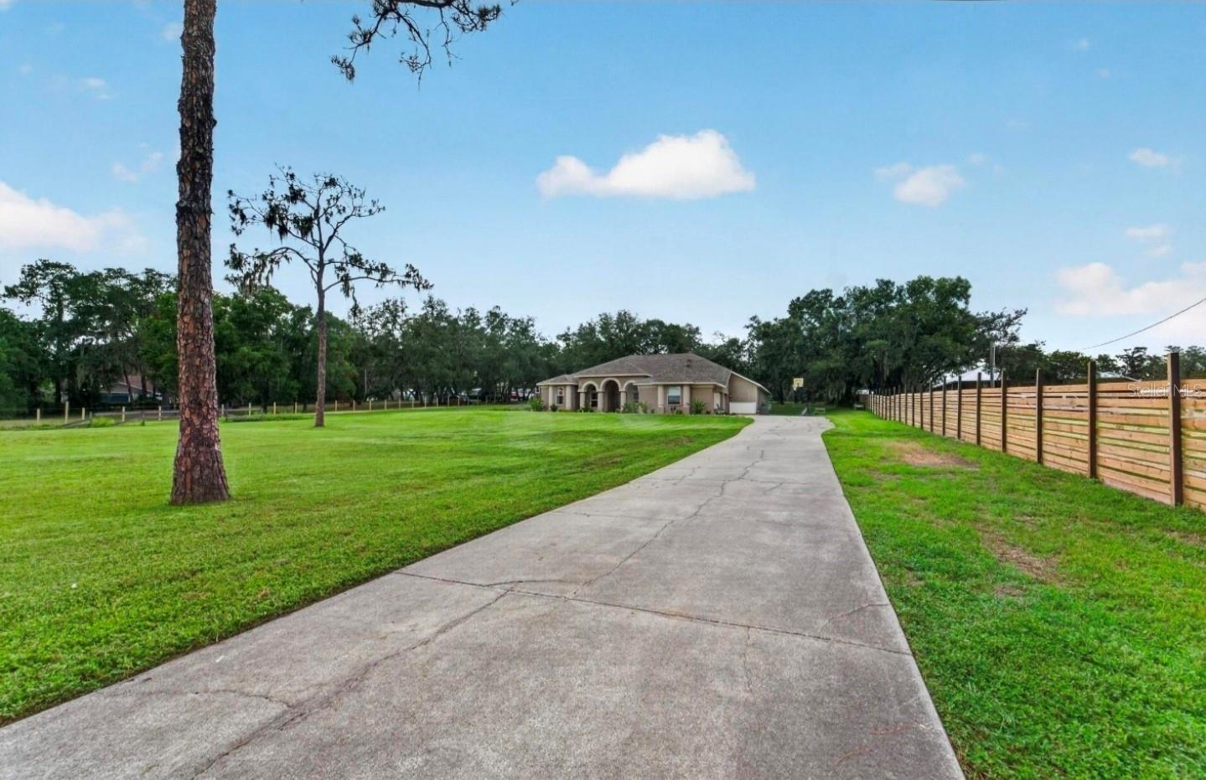
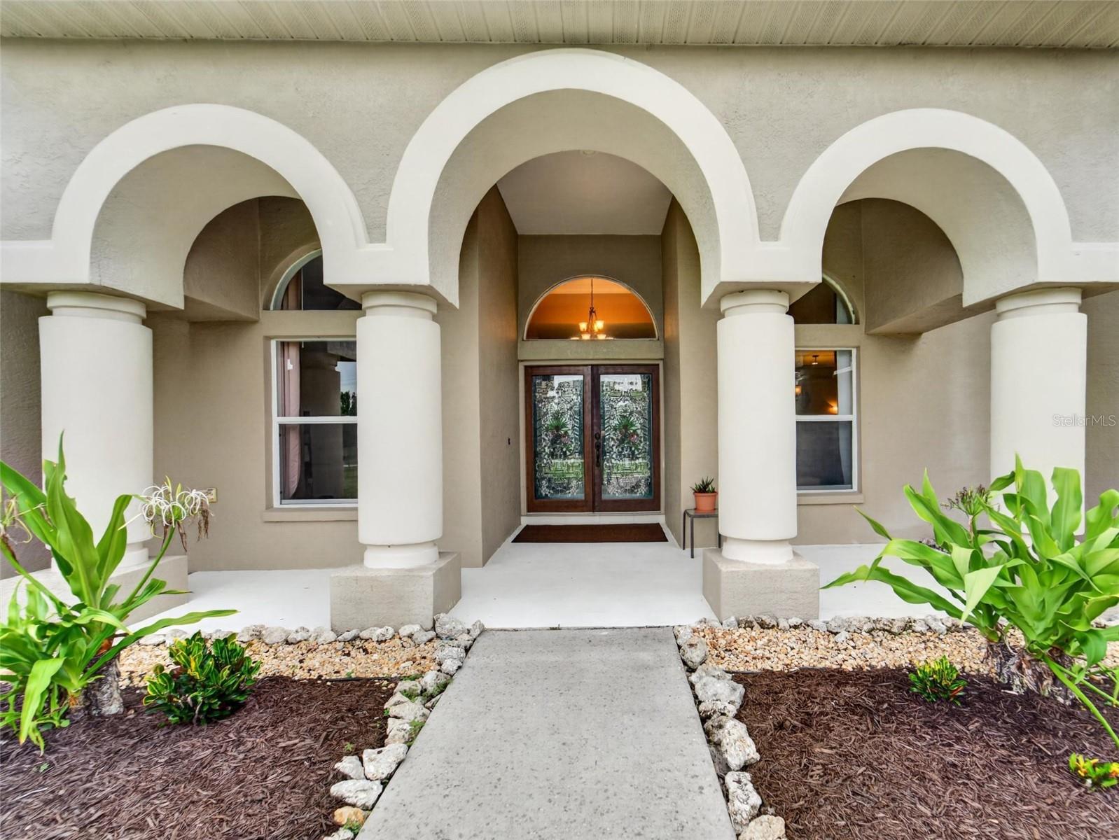
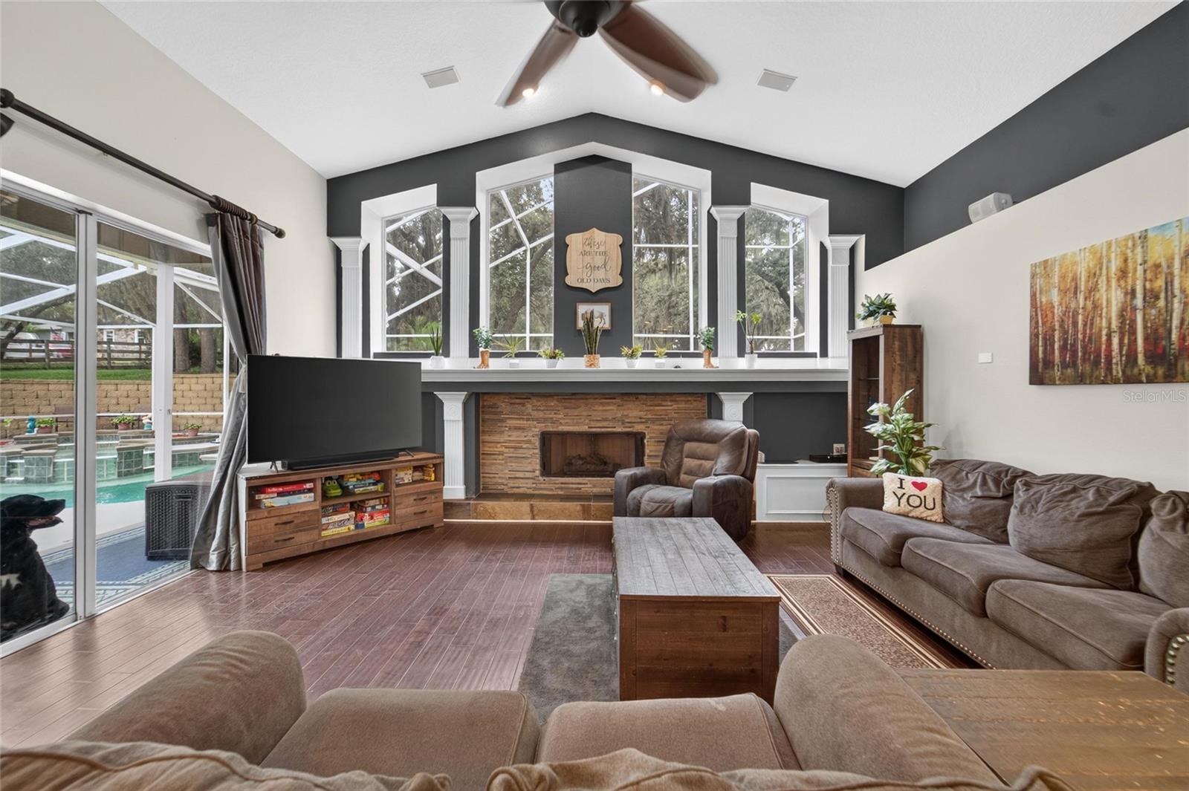
Welcome to Your Own Slice of Paradise — 13020 Shadow Run Blvd, Riverview, FL 33569 No HOA. No CDD. Zoned FishHawk schools with two rare acres of Agriculture-zoned land directly across from the scenic 178-acre Grady Lake. This is the kind of property that simply doesn't come up often in the heart of Riverview. Bring your chickens, goats, or horse — there's room to roam, and room to breathe and best of all has its own well water. This sprawling 3,117 sq ft estate makes a statement from the moment you step through the double stained-glass entry doors. Formal living and dining rooms, each framed in elegant crown molding, set a warm and welcoming tone. The open-concept kitchen is a true showstopper with rich cherry cabinetry, granite-wrapped countertops, Gas cook top stove island, with double-refrigerator package, and double Oven package with a deep chef's sink overlooking the sunlit family living area. You're always part of the conversation while you cook. The split 3-way floorplan offers 5 spacious bedrooms and 4 full bathrooms Plus a dedicated office/den with plenty of room for family to grow, gather, and entertain for years to come. The home itself includes an attached oversized 3-car garage rounds out the parking and storage for the whole family. Step outside and the possibilities keep going. Unwind on the screened lanai overlooking your private pool and spa, or fire up the outdoor kitchen for al fresco dining under the lights. With two full acres, there's ample space for RVs, boats, trailers, and all your toys. In addition, you have an oversized 40ft x 27ft detached storage building/garage/shed with running water and electric power, ideal for a home-based business, workshop, or equipment storage. Minutes from shopping, dining, top-rated Hillsborough County schools, and quick access to I-75 and the greater Tampa Bay area, 13020 Shadow Run Blvd offers a rare blend of privacy, space, and convenience — acreage, lake views, and this level of indoor-outdoor living don't come around often in Riverview. Schedule your private showing today before this one-of-a-kind estate is gone!
| a week ago | Listing updated with changes from the MLS® | |
| a month ago | Price changed to $898,888 | |
| 3 months ago | Status changed to Active | |
| 3 months ago | Listing first seen on site |

Listing information is provided by Participants of the Stellar MLS. IDX information is provided exclusively for personal, non-commercial use, and may not be used for any purpose other than to identify prospective properties consumers may be interested in purchasing. Information is deemed reliable but not guaranteed. Properties displayed may be listed or sold by various participants in the MLS Copyright 2026, Stellar MLS.
Last checked: 2026-09-25 08:24 PM EDT
Did you know? You can invite friends and family to your search. They can join your search, rate and discuss listings with you.