
1706 W JETTON AVENUETAMPA, FL 33606
Due to the health concerns created by Coronavirus we are offering personal 1-1 online video walkthough tours where possible.
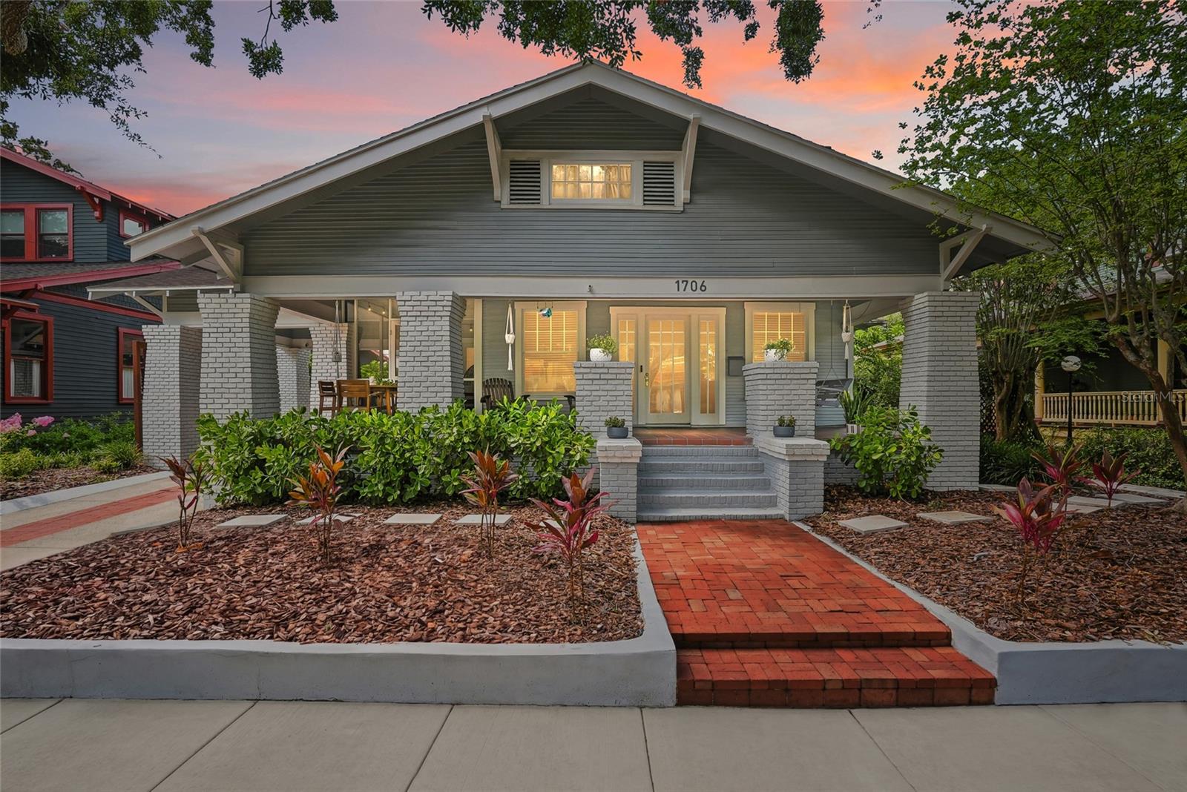
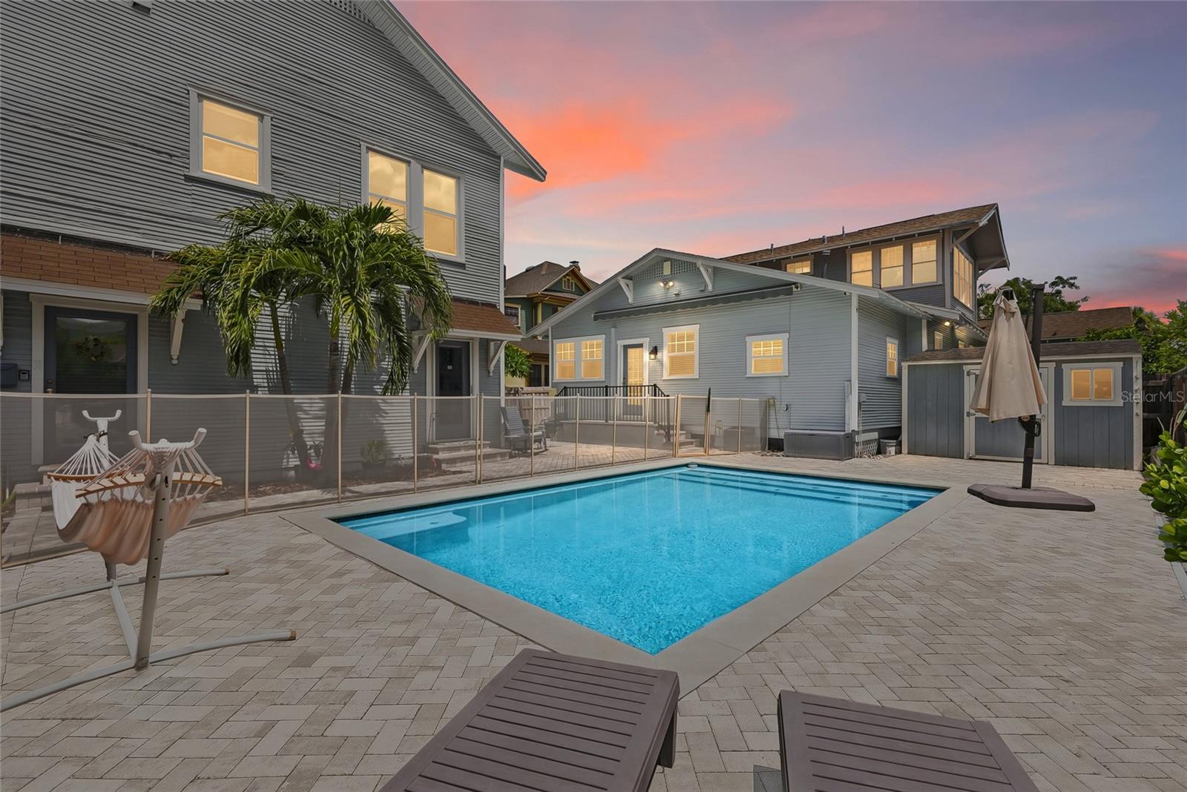
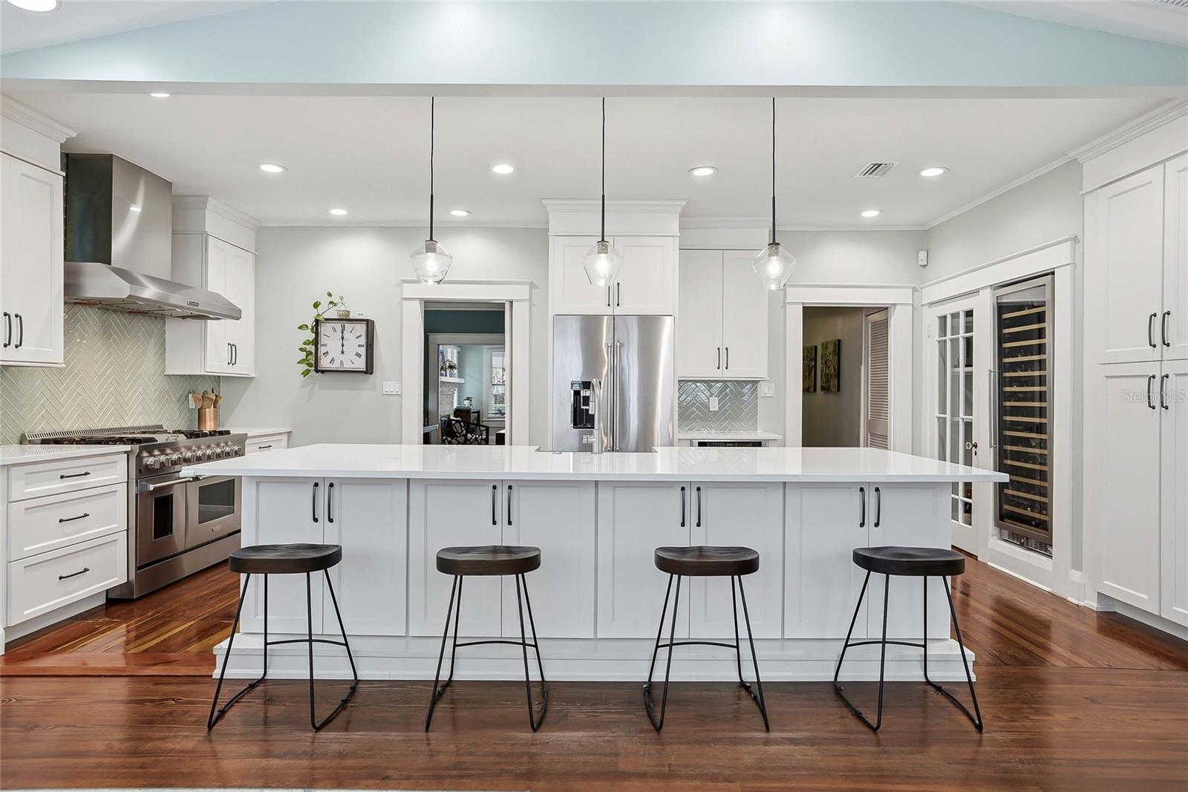
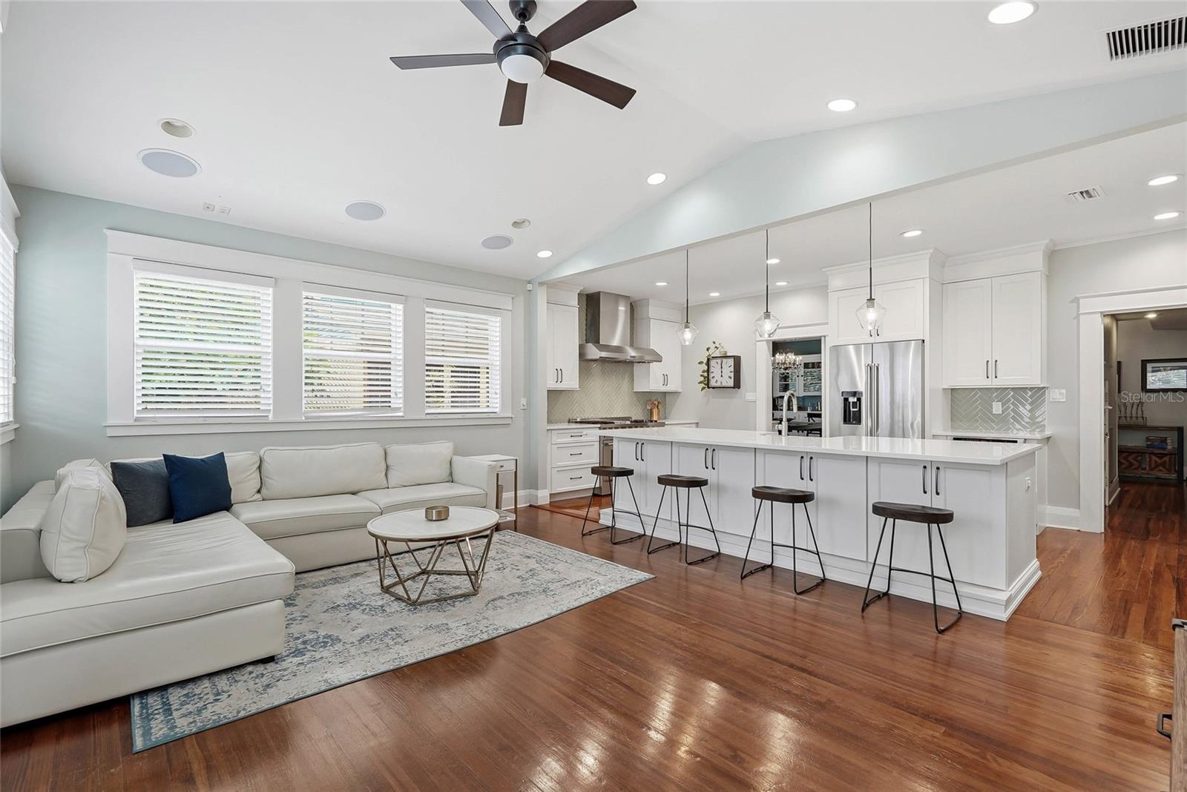
Under contract-accepting backup offers. HISTORIC 1919 HYDE PARK BUNGALOW WITH PERMITTED INCOME UNIT & SALTWATER POOL! Fall in love with 1706 W Jetton Ave, a meticulously updated historic gem offered by only its 4th owners! Nestled in South Tampa’s most coveted pocket, this home perfectly pairs classic 1919 character with extensive modern renovations. The main residence features a gorgeous kitchen fully renovated in 2019, which opens up beautifully to a spacious rear family/TV room addition. High-end interior updates include fully renovated bathrooms (2020/2021), a relocated laundry room, updated paint, new blinds, light fixtures, and premium carpet. Step outside to your private backyard oasis featuring a replaced screened porch, a matching custom storage shed, and a heated inground saltwater pool (all added in 2021). Big ticket items are completely done: the upstairs HVAC was replaced in 2021, the water heater in 2019, and the property passed a 2018 inspection with no major issues. Plus, a built-in indoor/outdoor speaker system conveys! This property offers unmatched income and flexibility with a legally permitted upstairs apartment featuring a living room, full kitchen, full bath, stackable laundry, and a separate electric meter - historically renting for ~$1,700/mo with a tenant option to move out early. Additionally, the side suite was beautifully renovated in 2021 with a reconfigured kitchen and an added downstairs shower, making it ideal for a home office or guest retreat. Located in the top-rated Mitchell, Wilson, and Plant school district, you are just a short walk to Hyde Park Village, Soho, and Bayshore Boulevard. Don't miss this rare income generating historic treasure! Ask about available buyer incentives! Receive closing cost assistance when financing through preferred lender Jake Grosser with United Direct Lending. Credit subject to lender qualification and approval.
| 2 days ago | Listing updated with changes from the MLS® | |
| 2 days ago | Status changed to Active Under Contract | |
| 3 weeks ago | Price changed to $2,075,000 | |
| 3 months ago | Listing first seen on site |

Listing information is provided by Participants of the Stellar MLS. IDX information is provided exclusively for personal, non-commercial use, and may not be used for any purpose other than to identify prospective properties consumers may be interested in purchasing. Information is deemed reliable but not guaranteed. Properties displayed may be listed or sold by various participants in the MLS Copyright 2026, Stellar MLS.
Last checked: 2026-10-16 09:54 PM EDT