Save
Ask
Tour
Hide
Share
$825,000
34 Days On Site

824 ISLEBAY DRIVE
APOLLO BEACH, FL 33572

For Sale|Single Family Residence|Active
4
Beds
4
Total Baths
4
Full Baths
3,848
SqFt
$214
/SqFt
2005
Built
Subdivision:
MIRABAY PH 3B-2
County:
Hillsborough

Due to the health concerns created by Coronavirus we are offering personal 1-1 online video walkthough tours where possible.
Call Now: (813) 505-0875
Is this the listing for you? We can help make it yours.
(813) 505-0875
824 ISLEBAY DRIVE824 ISLEBAY DRIVE824 ISLEBAY DRIVE824 ISLEBAY DRIVE
Save
Ask
Tour
Hide
Share

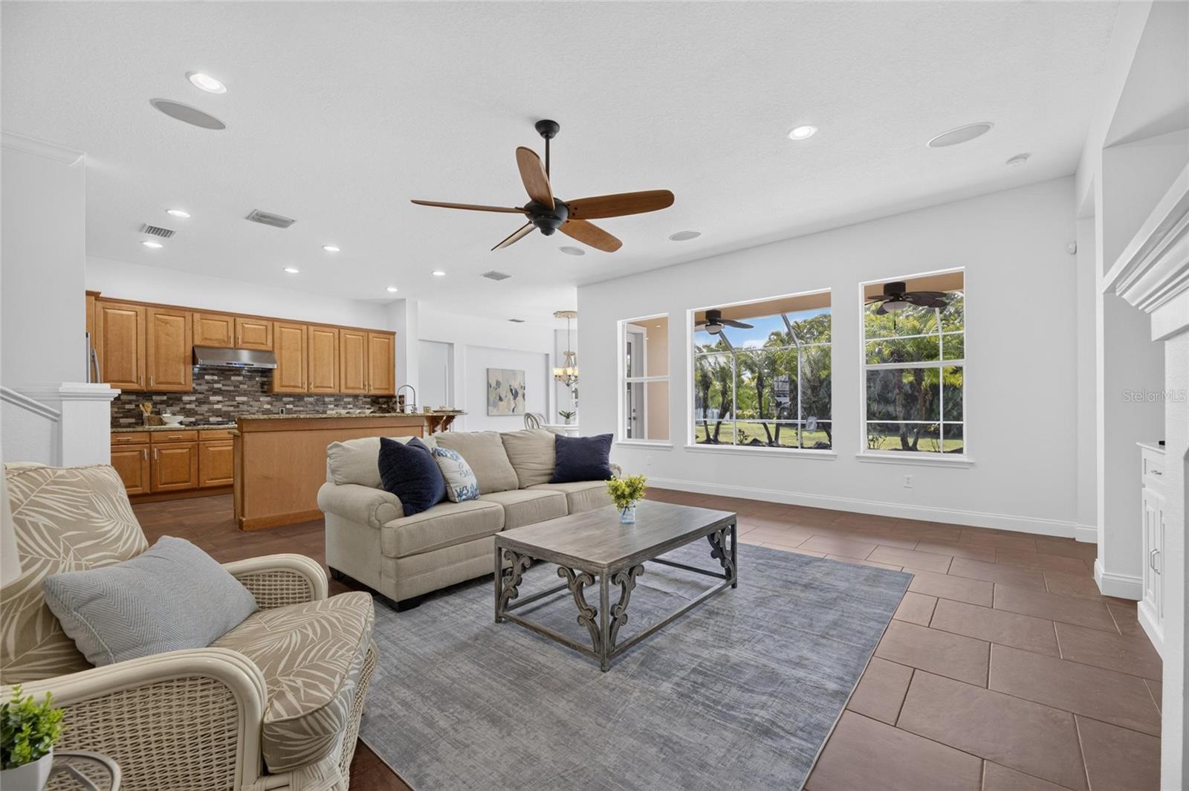
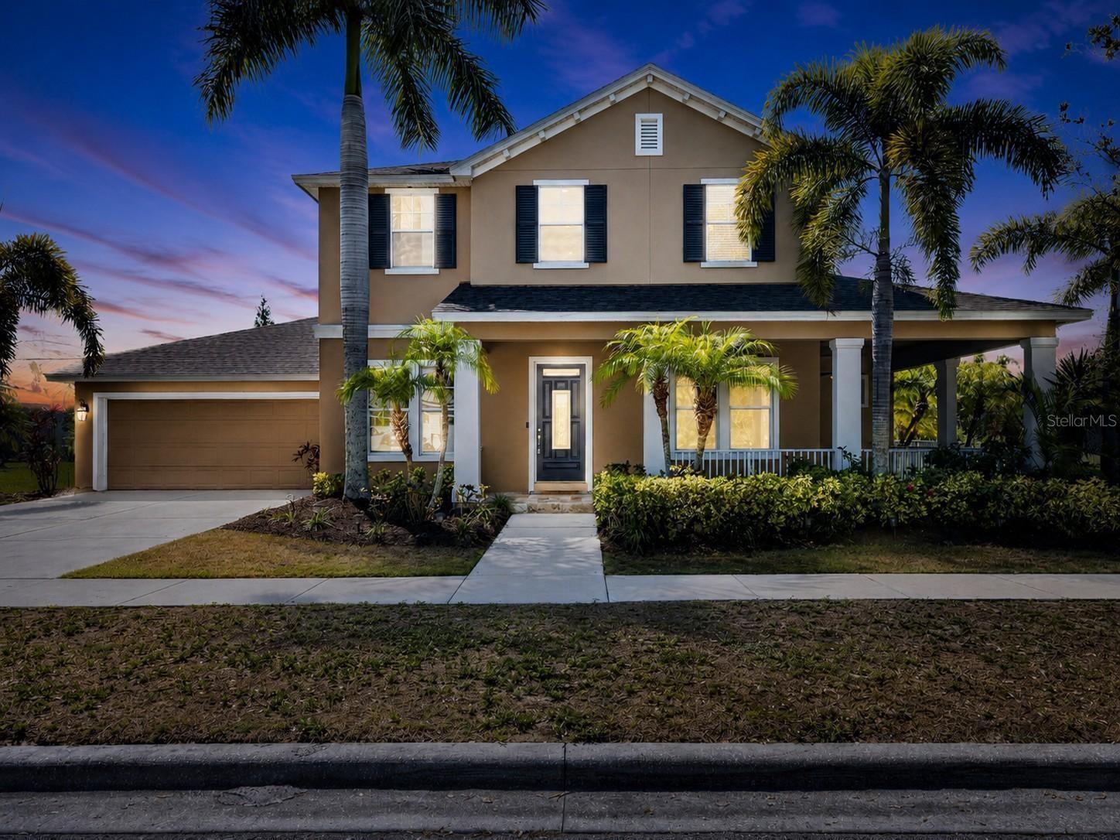
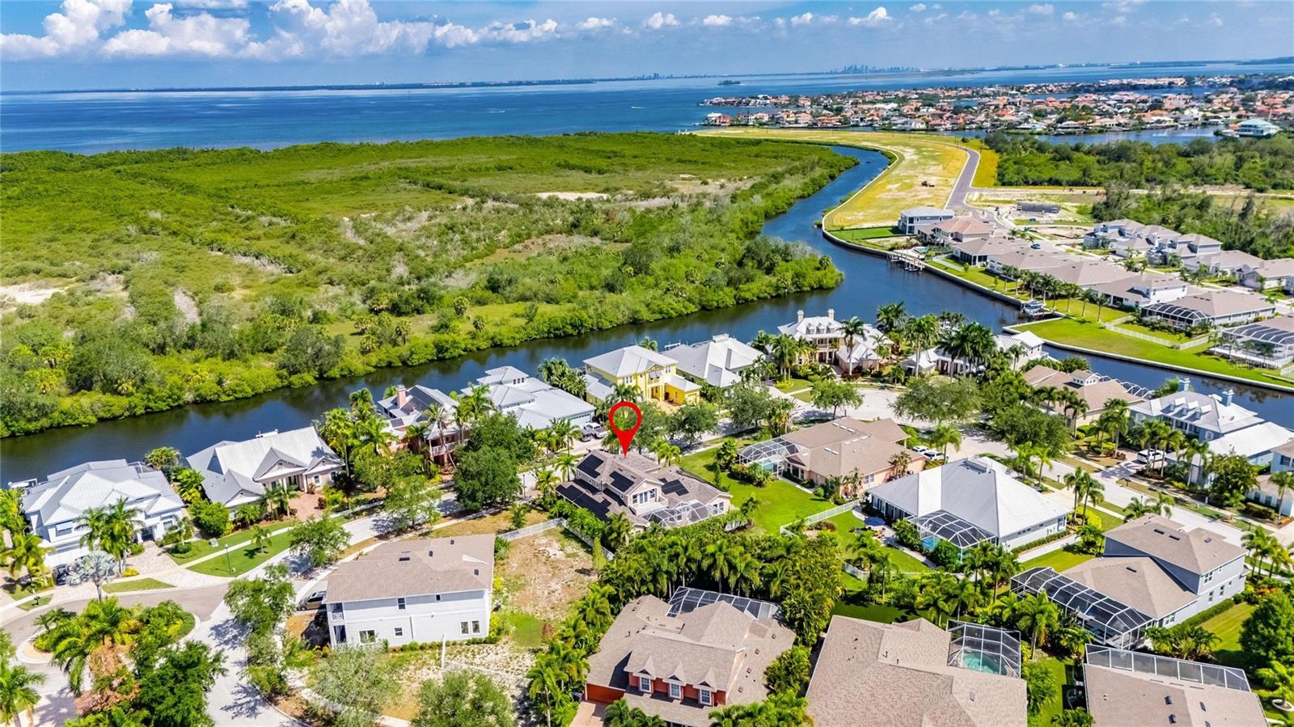
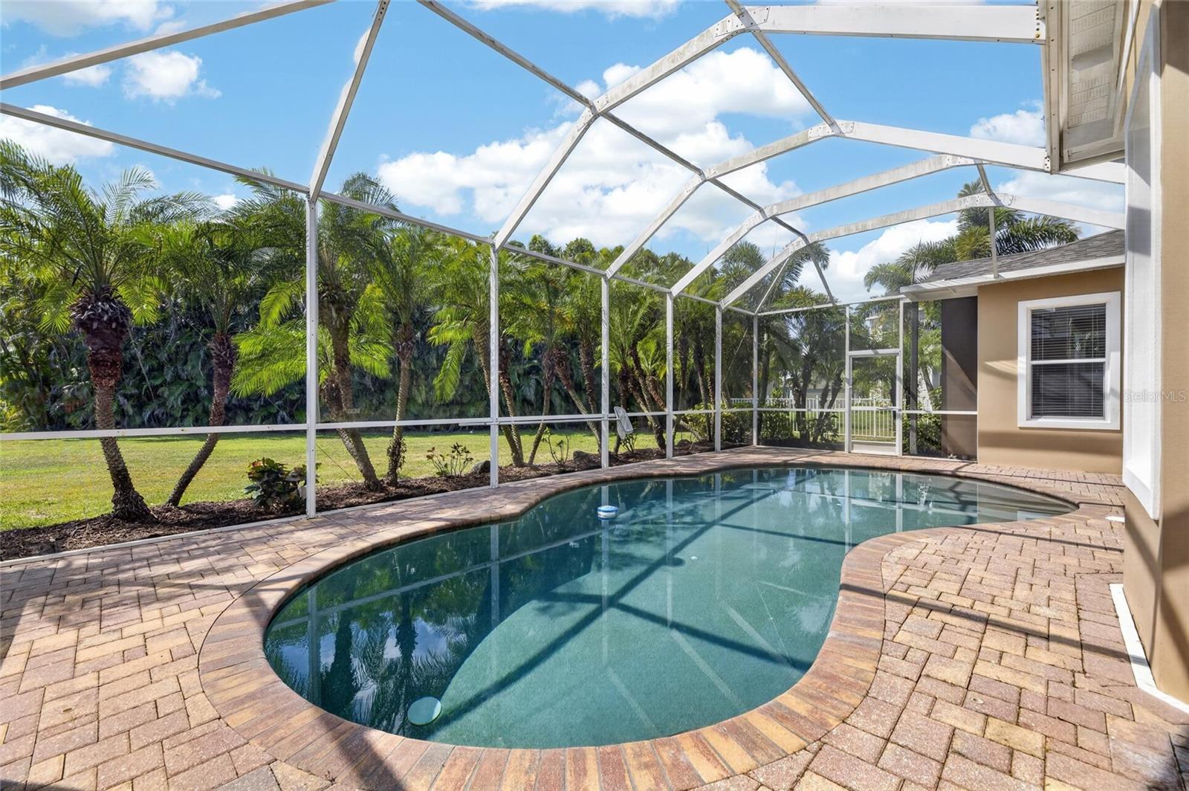
824 Islebay Drive | MiraBay | Apollo Beach 4 Bedrooms | 4 Bathrooms | 3,848 Sq Ft | 3-Car Garage | Pool Luxury living meets modern efficiency in this beautifully updated home located in the sought-after waterfront community of MiraBay. Thoughtfully enhanced with over $130,000 in recent upgrades, this spacious 4-bedroom, 4-bath residence offers the perfect combination of elegant living spaces, high-end improvements, and exceptional energy savings. From the moment you arrive, you'll appreciate the home's fresh curb appeal, highlighted by a brand-new roof (2024) and freshly painted interior (2026). Inside, nearly 3,850 square feet of thoughtfully designed living space features soaring ceilings, abundant natural light, hardwood flooring throughout the stairs and second-floor living areas, and new carpet in all bedrooms for a fresh, move-in-ready feel. The heart of the home is the beautifully appointed kitchen, complete with all-new appliances (2026), generous cabinetry, and an open layout that flows effortlessly into the main living and dining areas, making it ideal for both everyday living and entertaining. The flexible floor plan offers spacious bedrooms, multiple gathering spaces, and a private bonus room enhanced with newly added French doors, creating the perfect media room, game room, home office, or guest retreat. Step outside to your own backyard oasis, where a sparkling pool and newly installed Hayward heat pump allow for year-round enjoyment. Whether hosting family and friends or relaxing after a long day, the outdoor living space is designed for the Florida lifestyle. Beyond its beauty, this home delivers exceptional value with major system updates already completed. A fully paid-off 18.4 kW rooftop solar system, paired with a 14 kWh whole-home backup battery and Lumin Smart Energy Management System, provides impressive energy efficiency, lower utility costs, and peace of mind during power outages. Additional upgrades include dual HVAC systems replaced in 2023 and an EV charging station for added convenience. As a resident of MiraBay, you'll enjoy resort-style amenities including a waterfront clubhouse and café, resort pool, 24 hour fitness center, tennis and pickleball courts, parks, walking trails, playgrounds, and year-round community events. With luxury finishes, extensive recent improvements, outstanding energy efficiency, and an unbeatable location within one of Apollo Beach's premier communities, 824 Islebay Drive offers an exceptional opportunity to enjoy the very best of Florida living.

Save
Ask
Tour
Hide
Share
Listing Snapshot
Price 
$825,000
Days On Site 
34 Days
Bedrooms 
4
Inside Area (SqFt) 
3,848 sqft
Total Baths 
4
Full Baths 
4
Partial Baths 
N/A
Lot Size 
0.25 Acres
Year Built 
2005
MLS® Number 
TB8526655
Status 
Active
Property Tax 
$17,591
HOA/Condo/Coop Fees 
$15.83 monthly
Sq Ft Source 
Public Records
Friends & Family
Recent Activity
4 weeks agoListing updated with changes from the MLS®
a month agoListing first seen on site
General Features
Acres 
0.25
Attached Garage 
Yes
Direction Faces 
Northwest
Energy Features 
Solar
Foundation 
Slab
Garage 
Yes
Garage Spaces 
3
Levels 
Two
Number Of Stories 
2
Parking 
DrivewayElectric Vehicle Charging Station(s)Garage Door OpenerTandemAttached
Pets 
Cats OKDogs OKYes
Property Sub Type 
Single Family Residence
Sewer 
Public Sewer
SqFt Total 
5026
Style 
Contemporary
Utilities 
Natural Gas AvailableCable AvailableElectricity ConnectedNatural Gas ConnectedPhone AvailableSewer ConnectedUnderground UtilitiesWater Connected
Water Source 
Public
Zoning 
PD
Interior Features
Appliances 
CooktopDishwasherDisposalExhaust FanGas Water HeaterMicrowaveRange HoodRefrigerator
Cooling 
Central Air
Fireplace 
Yes
Fireplace Features 
GasLiving Room
Flooring 
CarpetTile
Furnished 
Unfurnished
Heating 
CentralElectricExhaust FanHeat Pump
Interior 
Built-in FeaturesCrown MoldingHigh CeilingsOpen FloorplanSmart HomeStone CountersTray Ceiling(s)Walk-In Closet(s)
Laundry Features 
InsideLaundry Room
Window Features 
Window CoveringsBlindsWindow Treatments
Balcony/Porch/Lanai 
Dimensions - 36x30Level - FirstFeatures - Ceiling Fan(s)
Bedroom 2 
Dimensions - 16x14Level - First
Bedroom 3 
Dimensions - 12x13Level - SecondFeatures - Ceiling Fan(s)
Bedroom 4 
Dimensions - 12x14Level - SecondFeatures - Ceiling Fan(s)
Dinette 
Dimensions - 11x20Level - First
Dining Room 
Dimensions - 11x12Level - First
Family Room 
Dimensions - 19x21Level - SecondFeatures - Ceiling Fan(s)
Foyer 
Dimensions - 9x10Level - First
Kitchen 
Dimensions - 11x15Level - FirstFeatures - Breakfast Bar, Granite Counters, Kitchen Island
Laundry 
Dimensions - 9x9Level - First
Living Room 
Dimensions - 20x21Level - FirstFeatures - Ceiling Fan(s)
Master Bathroom 
Dimensions - 11x15Level - FirstFeatures - Double Vanity
Master Bedroom 
Dimensions - 14x22Level - FirstFeatures - Ceiling Fan(s)
Office 
Dimensions - 11x16Level - First
Save
Ask
Tour
Hide
Share
Exterior Features
Construction Details 
BlockConcreteStucco
Exterior 
LightingRain Gutters
Lot Features 
LandscapedLevelPavedPrivate
Patio And Porch 
CoveredFront PorchPatioPorchRear PorchScreenedWrap Around
Pool Features 
GuniteHeatedIn GroundScreen EnclosurePrivate
Private Pool 
Yes
Roof 
Shingle
View 
Trees/Woods
Waterview 
Trees/Woods
Windows/Doors 
Window CoveringsBlindsWindow Treatments
Community Features
Association Amenities 
Basketball CourtClubhouseFitness CenterGatedMaintenanceParkPlaygroundPoolRecreation FacilitiesSecuritySpa/Hot TubTennis Court(s)Trail(s)
Association Dues 
190
Community Features 
GatedClubhouseFitness CenterParkPlaygroundPoolRestaurantSidewalksTennis Court(s)Street Lights
Financing Terms Available 
CashConventionalFHAVA Loan
HOA Fee Frequency 
Annually
MLS Area 
33572 - Apollo Beach / Ruskin
Roads 
AsphaltPaved
Township 
31
Schools
School District
Unknown
Elementary School
Apollo Beach-HB
Middle School
Eisenhower-HB
High School
Lennard-HB
Listing courtesy of 27NORTH REALTY (509) 294-6818


Listing information is provided by Participants of the Stellar MLS. IDX information is provided exclusively for personal, non-commercial use, and may not be used for any purpose other than to identify prospective properties consumers may be interested in purchasing. Information is deemed reliable but not guaranteed. Properties displayed may be listed or sold by various participants in the MLS Copyright 2026, Stellar MLS.
Last checked: 2026-08-13 12:05 PM EDT

Neighborhood & Commute
Source: Walkscore
Save
Ask
Tour
Hide
Share