
5804 AINSWORTH COURT ETAMPA, FL 33647
Due to the health concerns created by Coronavirus we are offering personal 1-1 online video walkthough tours where possible.
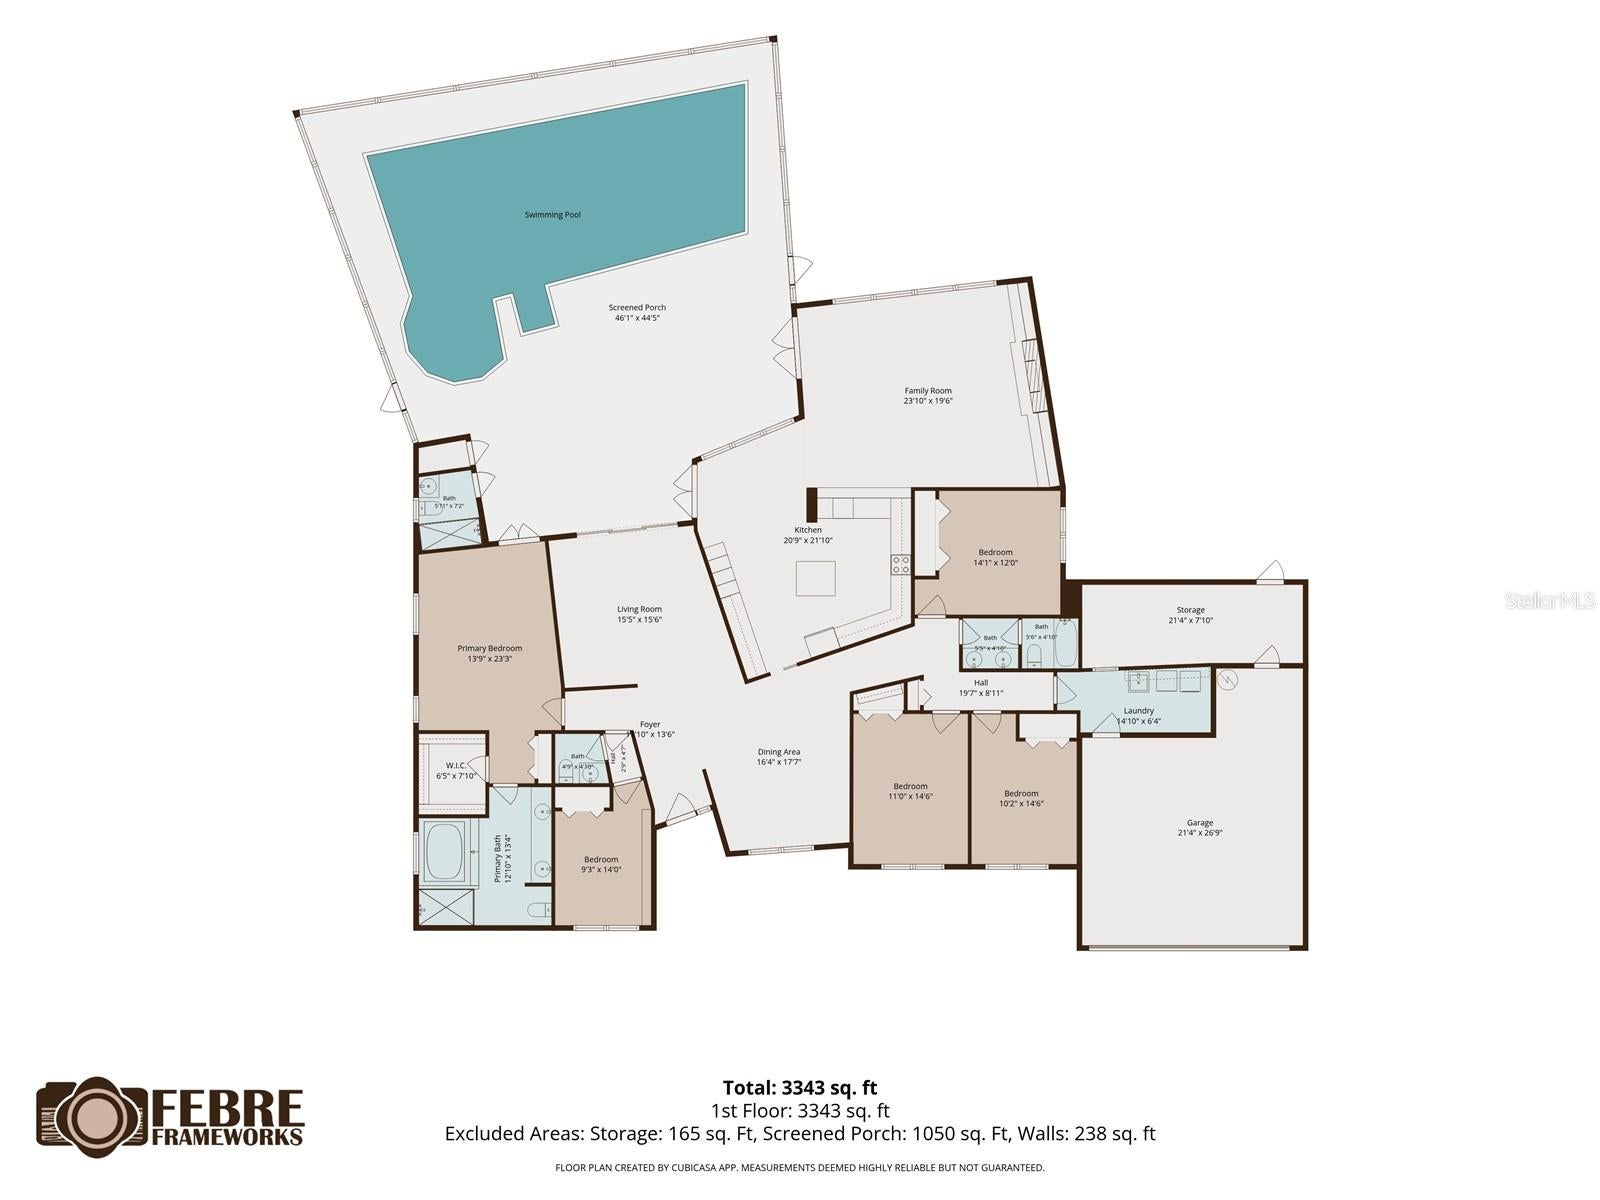
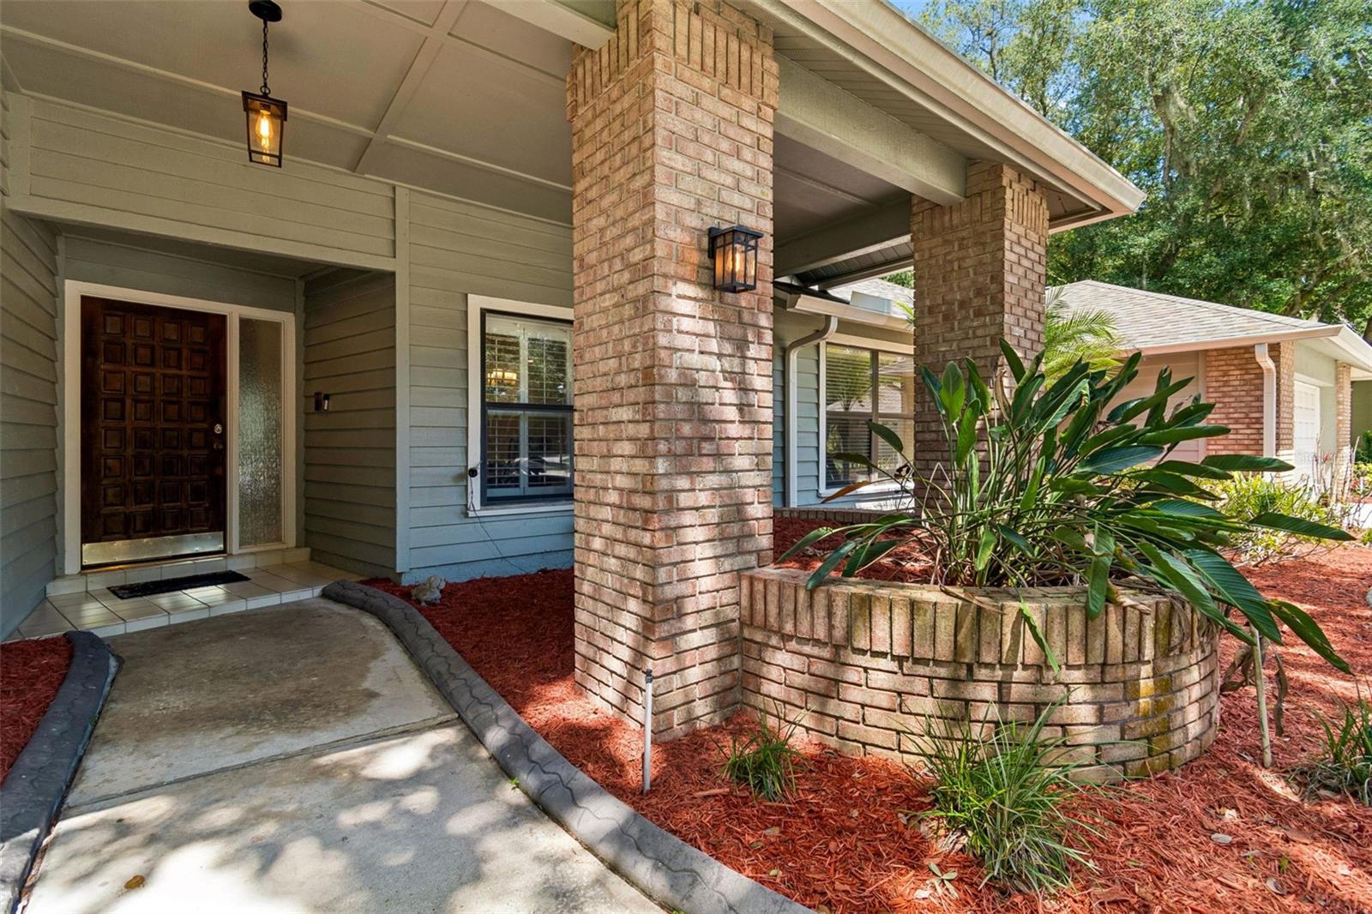
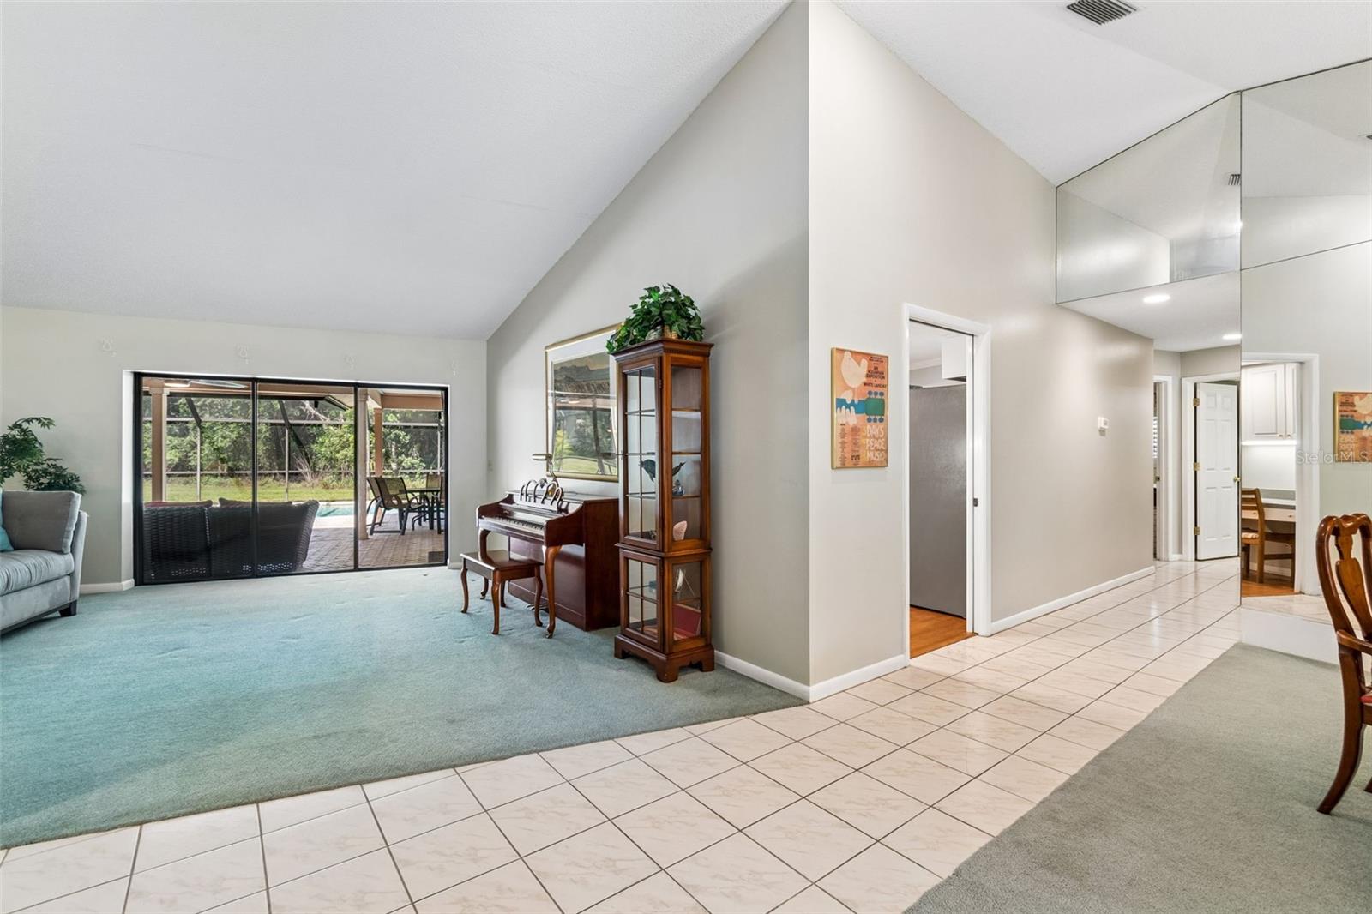
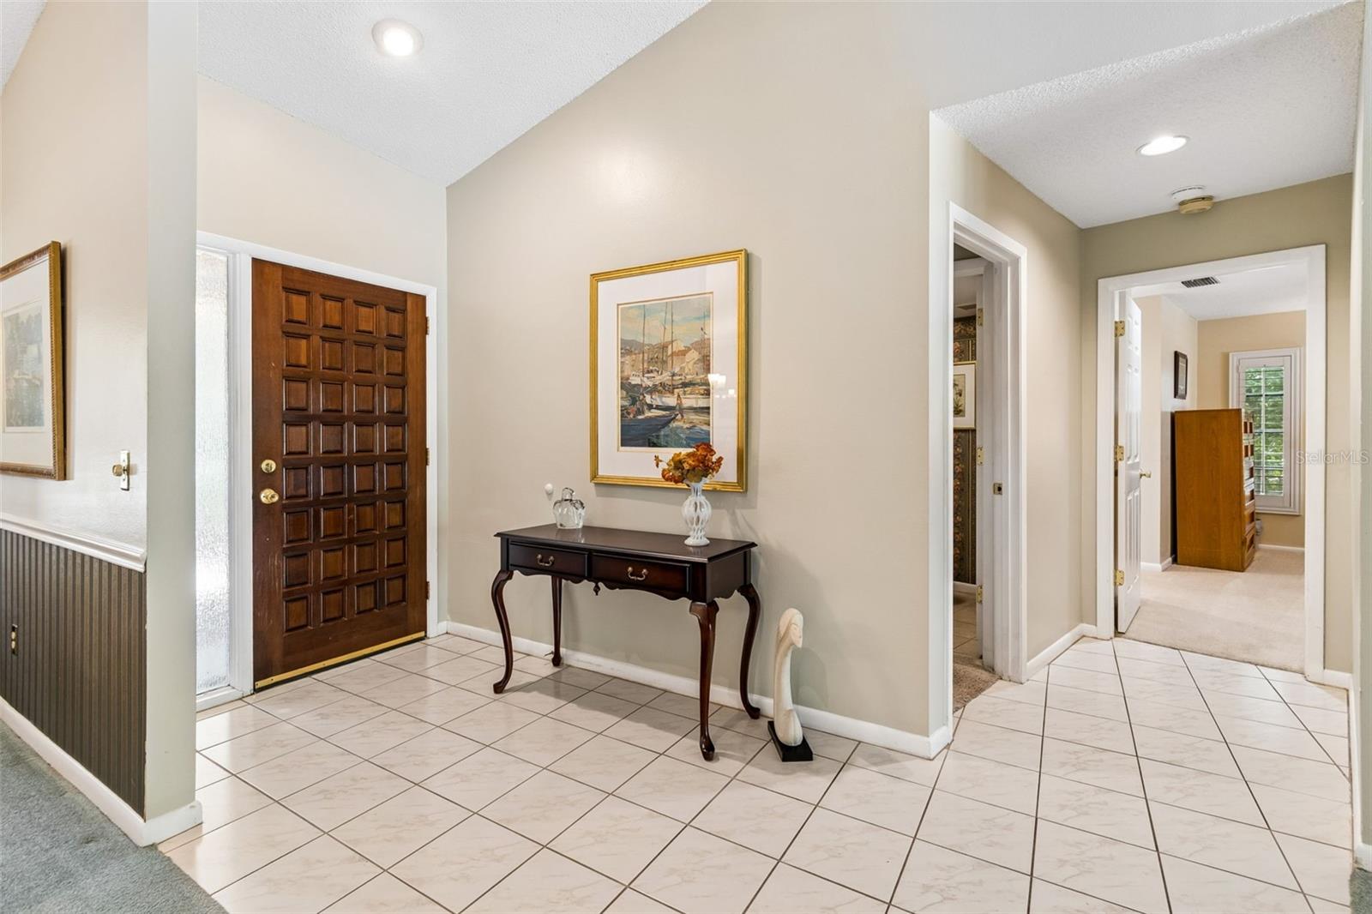
Under contract-accepting backup offers. Rare opportunity to own an IMPRESSIVE and sprawling ranch on a quiet cul-de-sac in desirable TAMPA PALMS! One of the largest lots in the neighborhood (nearly an ACRE .81!!) abutting conservation and a short walk to Tampa Palms Country Club this is the one you've waited for. Boasting over 3,100sqft of heated space this 5 Bedroom|3.5 Bathrooms|2 Car Garage is ready for new homeowners to call it home. Impeccable floor plan featuring a split plan it is remarkably functional for today's modern living. From the covered entry you walk into the living & dining room combo. The primary suite is to your left along with an office featuring a half bath. The primary suite is spacious equipped with an equally sizable en suite bathroom, walk in closet and french doors leading to the pool lanai. On the other side of the home situates the other 3 bedrooms, hall bath and indoor laundry that leads out to the garage. From the living room one can head to the kitchen + family combo. The kitchen features Stainless steel appliances, island and TONS of storage for all your pots and pans. A breakfast nook area to the corner is an inviting place to have morning coffee. The family room is open to the kitchen and is such a spacious and cozy place to hang out. Fireplace and large windows overlooking the conservation area gives it a surreal and dreamlike feel. From the family room two sets of double doors takes you out to the EPIC Pool Lanai. The pool area is awesome and fully screened featuring a covered patio & outdoor kitchen/grill area. This is the perfect place to enjoy one of those beautiful Florida days. Additional storage and pool bath are conveniently accessed from the lanai. From the lanai one can go out to the ENORMOUS backyard. A perfectly lush lawn overlooking conservation is the perfect place to play football, soccer and other recreational games, the epitome of the American Dream. Well maintained, the homes 4 points have all been taken care of. (NEWER ROOF 2022) Tampa Palms is one of the Bays premier planned master developments. A small YEARLY association fee provides access to so many community features and amenities including walking trails, parks, playgrounds, a community center, and sports courts. Located in a TOP RATED school zone and with convenient access to major thoroughfares and shopping centers, this home has everything for everyone!
| a month ago | Listing updated with changes from the MLS® | |
| a month ago | Status changed to Active Under Contract | |
| 3 months ago | Listing first seen on site |

Listing information is provided by Participants of the Stellar MLS. IDX information is provided exclusively for personal, non-commercial use, and may not be used for any purpose other than to identify prospective properties consumers may be interested in purchasing. Information is deemed reliable but not guaranteed. Properties displayed may be listed or sold by various participants in the MLS Copyright 2026, Stellar MLS.
Last checked: 2026-09-25 07:17 PM EDT
Did you know? You can invite friends and family to your search. They can join your search, rate and discuss listings with you.