Save
Ask
Tour
Hide
Share
$473,696
39 Days On Site

11743 SOFT MEADOW MEWS
SAN ANTONIO, FL 33576

For Sale|Single Family Residence|Active
4
Beds
4
Total Baths
3
Full Baths
1
Partial Bath
2,138
SqFt
$222
/SqFt
2026
Built
Subdivision:
HILLCREST
County:
Pasco

Due to the health concerns created by Coronavirus we are offering personal 1-1 online video walkthough tours where possible.
Call Now: (813) 505-0875
Is this the listing for you? We can help make it yours.
(813) 505-0875
11743 SOFT MEADOW MEWS11743 SOFT MEADOW MEWS11743 SOFT MEADOW MEWS11743 SOFT MEADOW MEWS
Save
Ask
Tour
Hide
Share

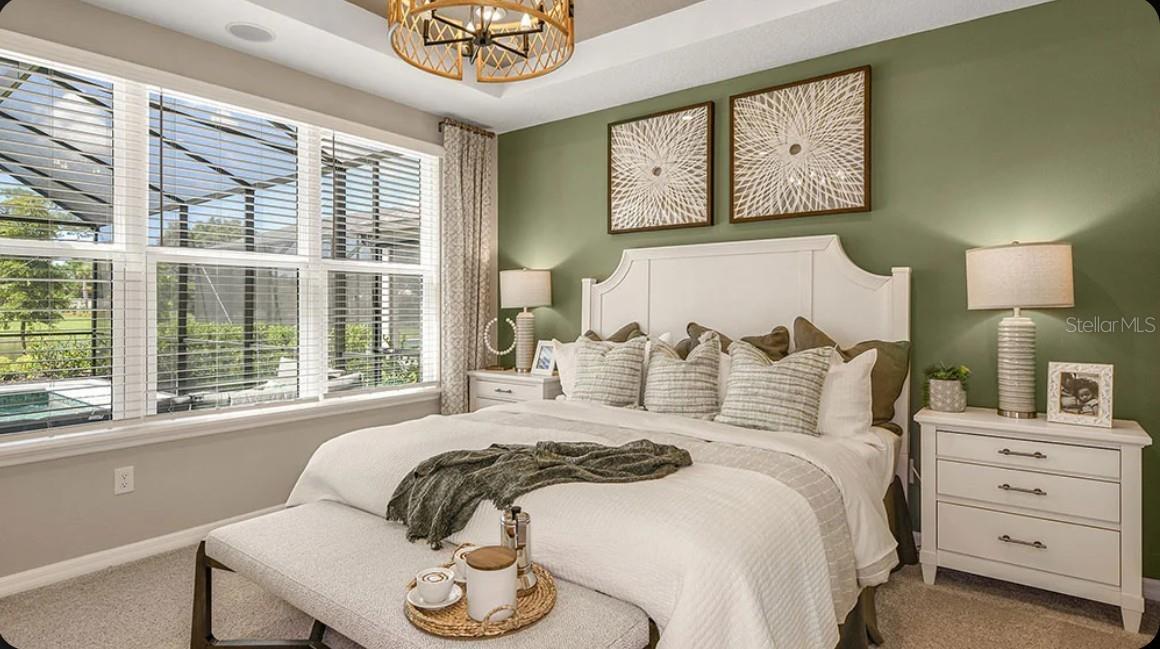
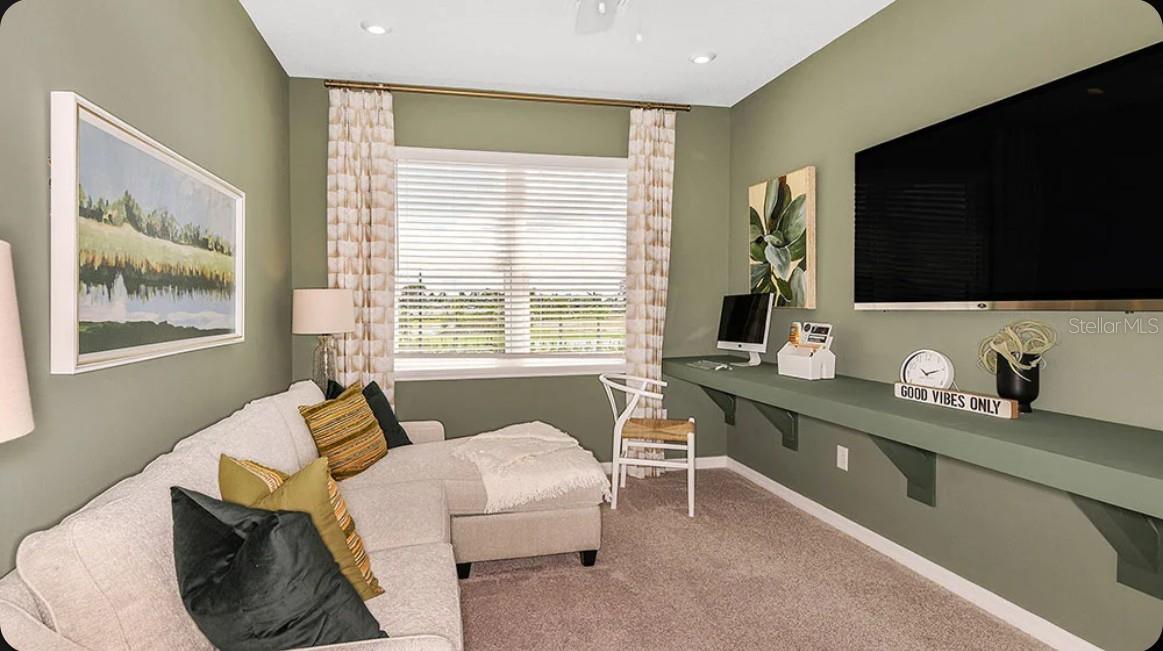
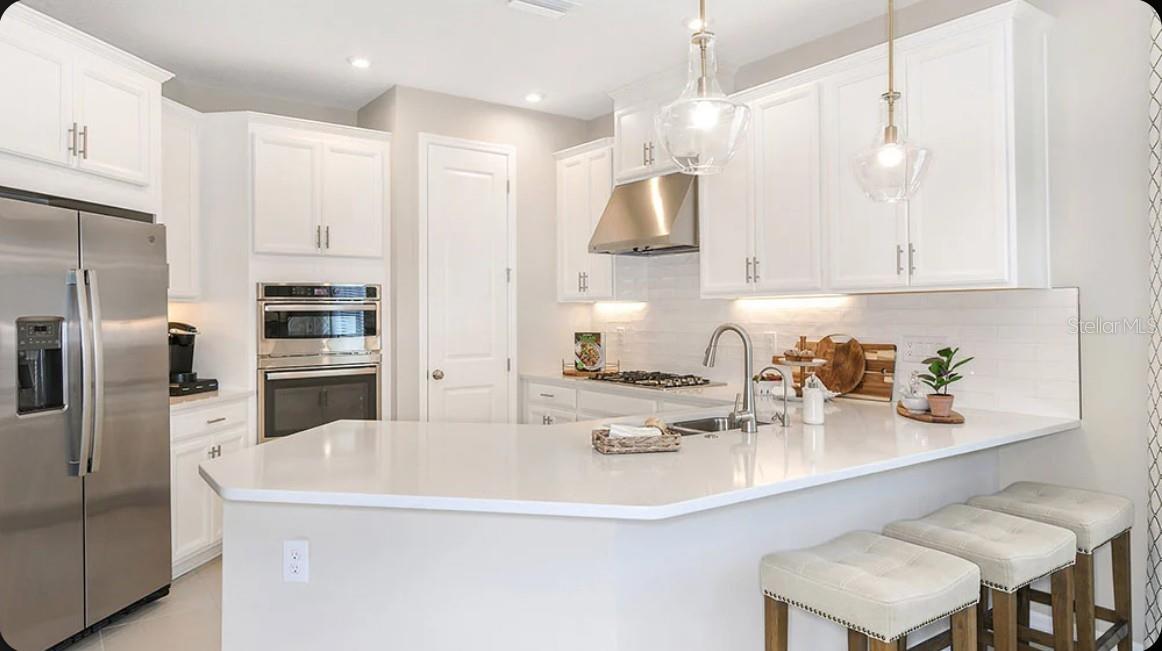
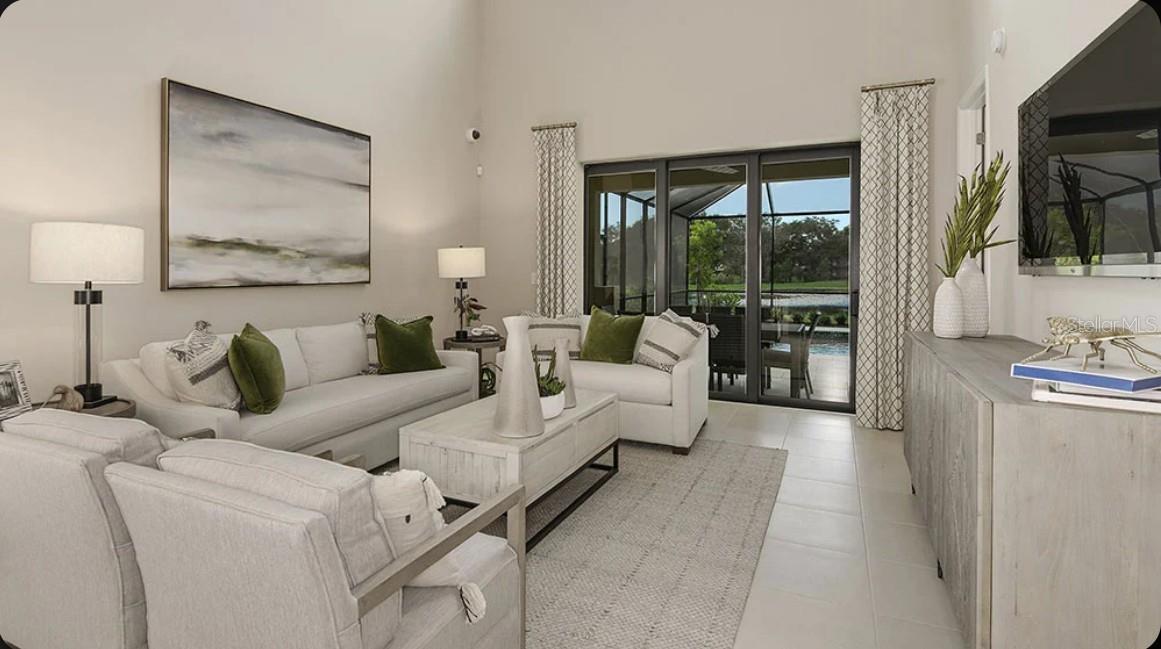
Under Construction. What's Special: Flex Room | Covered Lanai | High Ceilings. New Construction - October Completion! Welcome to the Santa Rosa at 11743 Soft Meadow Mews in Hillcrest! The open gourmet kitchen, dining room, and two-story great room create a bright and airy space that feels both welcoming and connected. Large windows and a seamless transition to the covered lanai bring in natural light and extend everyday living outdoors. The first-floor primary suite offers a private retreat with a well-appointed bath and convenient access to the laundry room. Upstairs, a generous loft overlooks the main living area and is surrounded by three secondary bedrooms and two full bathrooms, offering comfort and flexibility for guests or growing households. Thoughtful storage, a 2-car garage, and a charming front porch complete this warm and functional design. Hillcrest offers a peaceful setting that still keeps you close to everything you love, with beautifully planned amenities like a clubhouse, pool, pickleball courts, playground, and green spaces designed for connection and ease. Enjoy nearby lagoons, parks, trails, shopping, dining, and everyday conveniences just minutes from home. With quick access to I 75, you can easily reach Tampa while staying surrounded by nature and a relaxed, welcoming community. Additional Highlights Include: tray ceiling package, pocket sliding glass door out to the lanai, oak stair treads with spindles at the stairs, and kitchen pendant lights. Photos are for representative purposes only. MLS#TB8525084

Save
Ask
Tour
Hide
Share
Listing Snapshot
Price 
$473,696
Days On Site 
39 Days
Bedrooms 
4
Inside Area (SqFt) 
2,138 sqft
Total Baths 
4
Full Baths 
3
Partial Baths 
1
Lot Size 
0.11 Acres
Year Built 
2026
MLS® Number 
TB8525084
Status 
Active
Property Tax 
N/A
HOA/Condo/Coop Fees 
$75 monthly
Sq Ft Source 
Builder
Friends & Family
Recent Activity
2 weeks agoListing updated with changes from the MLS®
4 weeks agoPrice changed to $473,696
a month agoListing first seen on site
General Features
Acres 
0.11
Attached Garage 
Yes
Direction Faces 
East
Foundation 
Slab
Garage 
Yes
Garage Spaces 
2
Home Warranty 
Yes
Levels 
Two
Parking 
DrivewayAttached
Pets 
Breed RestrictionsNumber LimitYes
Property Condition 
Under ConstructionNew Construction
Property Sub Type 
Single Family Residence
Sewer 
Public Sewer
SqFt Total 
2663
Style 
Craftsman
Utilities 
Natural Gas AvailableCable AvailableElectricity ConnectedNatural Gas ConnectedSewer ConnectedUnderground UtilitiesWater Connected
Water Source 
Public
Zoning 
RES
Interior Features
Appliances 
CooktopDishwasherDisposalGas Water HeaterMicrowaveRange HoodTankless Water Heater
Cooling 
Central Air
Flooring 
CarpetCeramic Tile
Furnished 
Unfurnished
Heating 
Central
Interior 
High CeilingsOpen FloorplanTray Ceiling(s)Walk-In Closet(s)
Laundry Features 
InsideLaundry Room
Window Features 
Window CoveringsWindow Treatments
Bedroom 2 
Level - Second
Bedroom 3 
Level - Second
Bedroom 4 
Level - Second
Dining Room 
Level - First
Great Room 
Level - First
Kitchen 
Level - FirstFeatures - Pantry
Loft 
Level - Second
Master Bedroom 
Level - FirstFeatures - Double Vanity
Save
Ask
Tour
Hide
Share
Exterior Features
Construction Details 
BlockFrame
Patio And Porch 
CoveredFront PorchPatio
Roof 
Shingle
Windows/Doors 
Window CoveringsWindow Treatments
Community Features
Association Amenities 
ClubhousePlaygroundPool
Association Dues 
75
Community Features 
ClubhousePlaygroundPoolSidewalksStreet Lights
Financing Terms Available 
CashConventionalFHAVA Loan
HOA Fee Frequency 
Monthly
Horse Property 
None
MLS Area 
33576 - San Antonio
Roads 
Paved
Township 
.
Schools
School District
Unknown
Elementary School
Quail Hollow Elementary-PO
Middle School
Crews Lake Middle-PO
High School
Cypress Creek High-PO
Listing courtesy of TAYLOR MORRISON REALTY OF FL (813) 333-1171


Listing information is provided by Participants of the Stellar MLS. IDX information is provided exclusively for personal, non-commercial use, and may not be used for any purpose other than to identify prospective properties consumers may be interested in purchasing. Information is deemed reliable but not guaranteed. Properties displayed may be listed or sold by various participants in the MLS Copyright 2026, Stellar MLS.
Last checked: 2026-08-10 03:03 AM EDT

Neighborhood & Commute
Source: Walkscore
Save
Ask
Tour
Hide
Share