
8922 PRITCHER ROADLITHIA, FL 33547
Due to the health concerns created by Coronavirus we are offering personal 1-1 online video walkthough tours where possible.
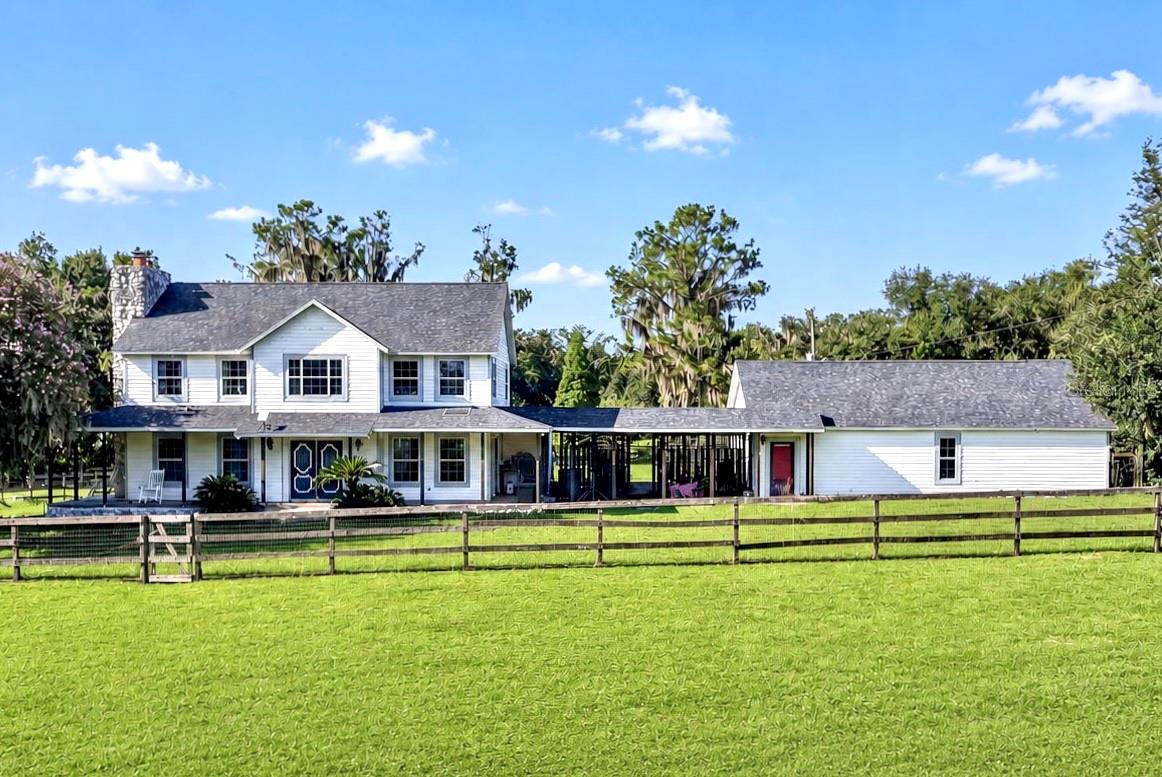
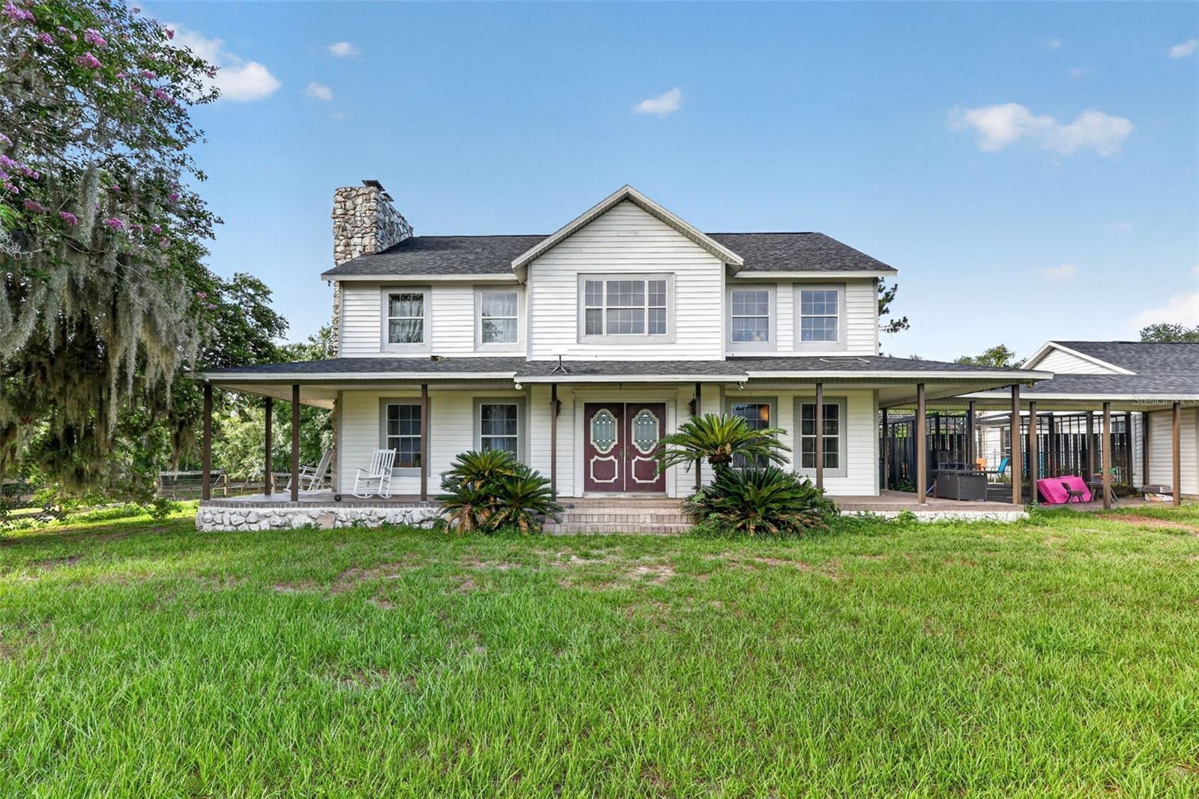
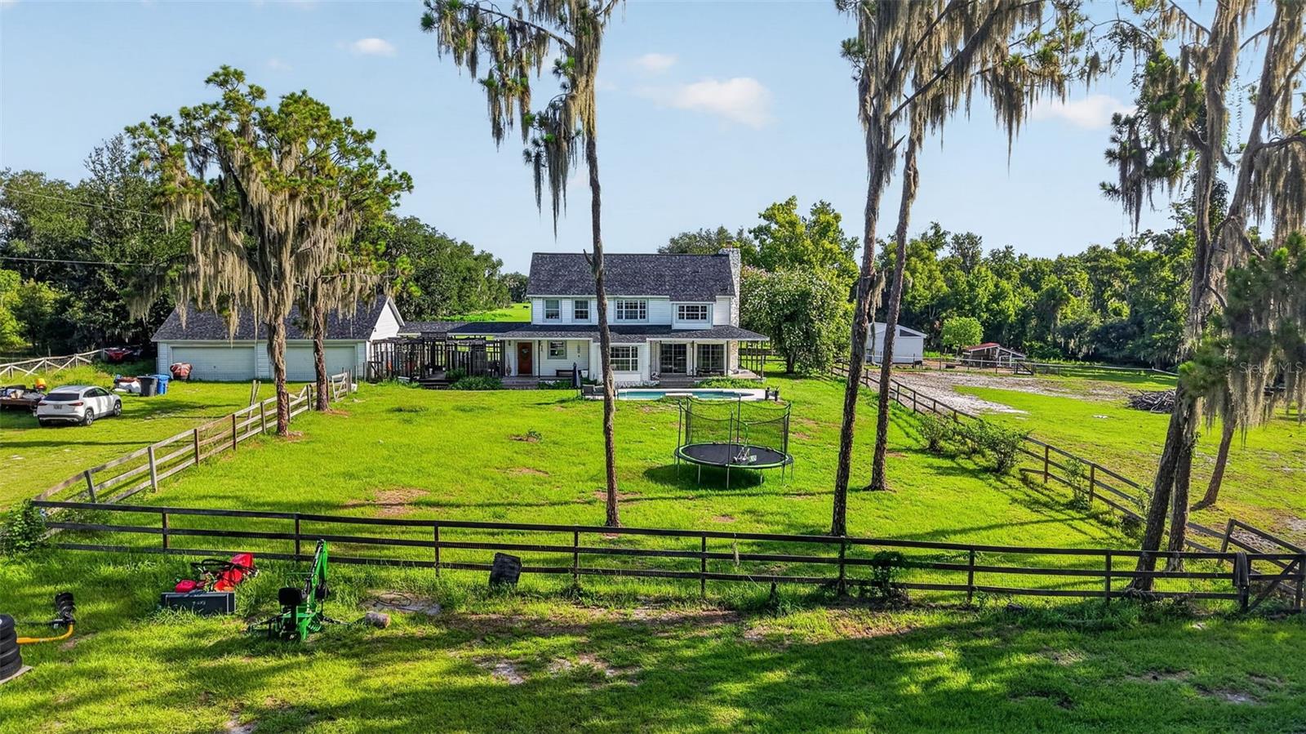
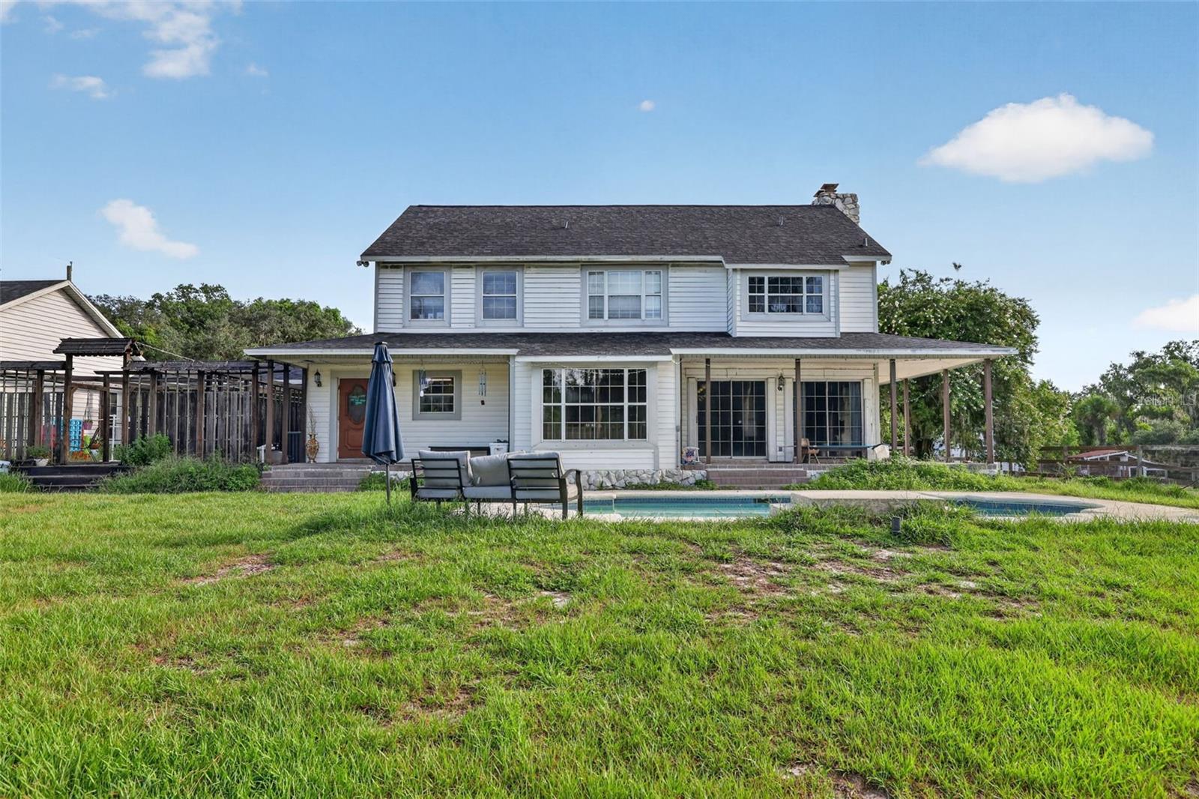
Nestled on 5.22 agricultural-residential acres, this one-of-a-kind estate blends peaceful country living with endless opportunities for horses, livestock, and the great outdoors. Spend your days embracing the rural lifestyle, unwinding beside the in-ground pool, or taking in peaceful views of the private pond and creek, where the natural landscape enhances both the beauty and functionality of the property. Complete with an updated barn featuring two horse stalls and a tack room/office, a chicken coop, four-car garage, and room to roam, this is a rare opportunity to experience country living without sacrificing comfort or style. Recent updates include a 2023 roof, 2024 A/C, 2025 pool pump, 2026 water filtration system, and a professionally installed 2026 LIV Smart Outdoor Repellent System for enhanced outdoor comfort. A long private drive leads to this secluded retreat, where modern architecture and handcrafted details blend seamlessly with the surrounding landscape. Oversized windows and six sets of sliding glass doors fill the home with natural light and capture beautiful pool views. The open-concept farmhouse kitchen features a stunning single-slab granite island with a cooktop, farmhouse sink, wall oven, and handcrafted cabinetry, flowing effortlessly into the dining and family rooms. The family room showcases custom built-ins, a wood-burning fireplace, and an adjacent flex space overlooking the pool. Upstairs, the spacious primary suite features its own wood-burning fireplace and spa-inspired wet-room bathroom with a walk-in shower, soaking tub, and peaceful views of the property. Three additional bedrooms, wood flooring throughout, a built-in bench at the top of the stairs, and a separate vanity with an additional sink complete the upper level. Step outside to your own private oasis, where a stone-accented pool, expansive entertaining deck with a wood-fired pizza oven, and tranquil pond and creek views create the perfect setting to relax or entertain. Properties offering this combination of acreage and versatile agricultural amenities are exceptionally rare. Don't miss your opportunity to embrace the farm, homestead, or equestrian lifestyle you've been searching for.
| 4 weeks ago | Listing updated with changes from the MLS® | |
| a month ago | Listing first seen on site |

Listing information is provided by Participants of the Stellar MLS. IDX information is provided exclusively for personal, non-commercial use, and may not be used for any purpose other than to identify prospective properties consumers may be interested in purchasing. Information is deemed reliable but not guaranteed. Properties displayed may be listed or sold by various participants in the MLS Copyright 2026, Stellar MLS.
Last checked: 2026-08-11 04:20 AM EDT
Did you know? You can invite friends and family to your search. They can join your search, rate and discuss listings with you.