
2639 YACHT PLACEWESLEY CHAPEL, FL 33543
Due to the health concerns created by Coronavirus we are offering personal 1-1 online video walkthough tours where possible.
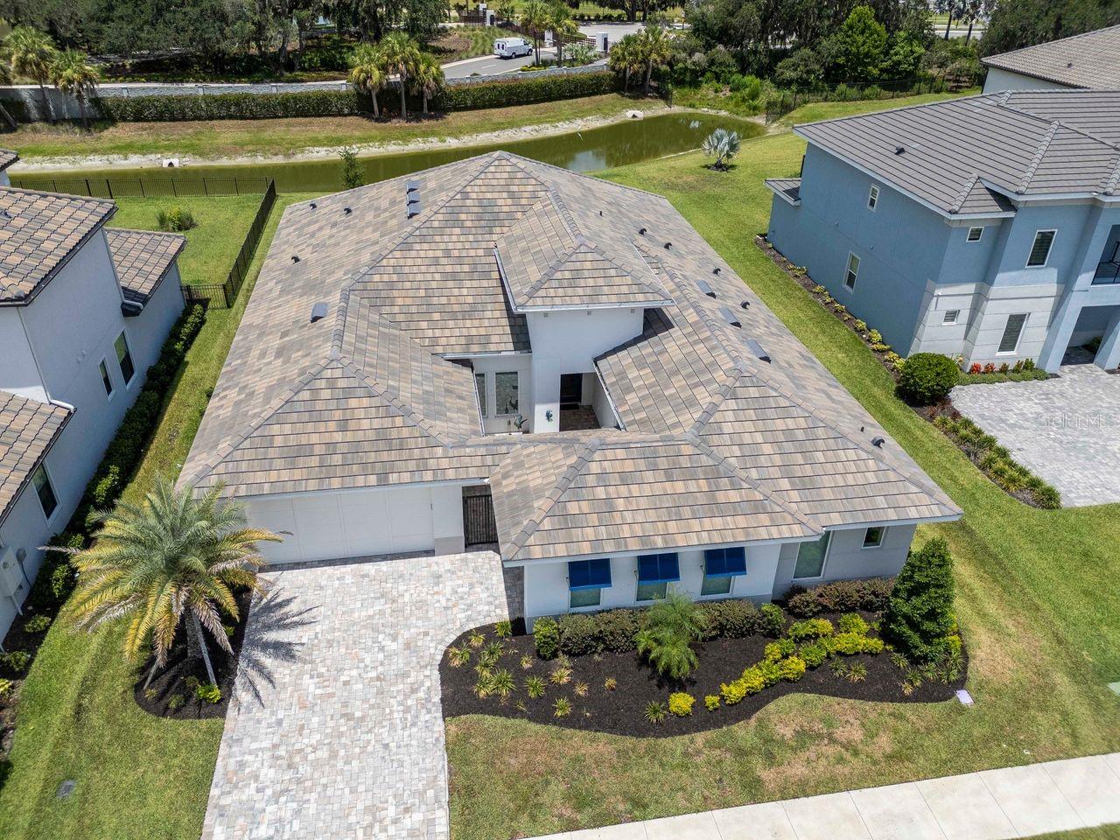
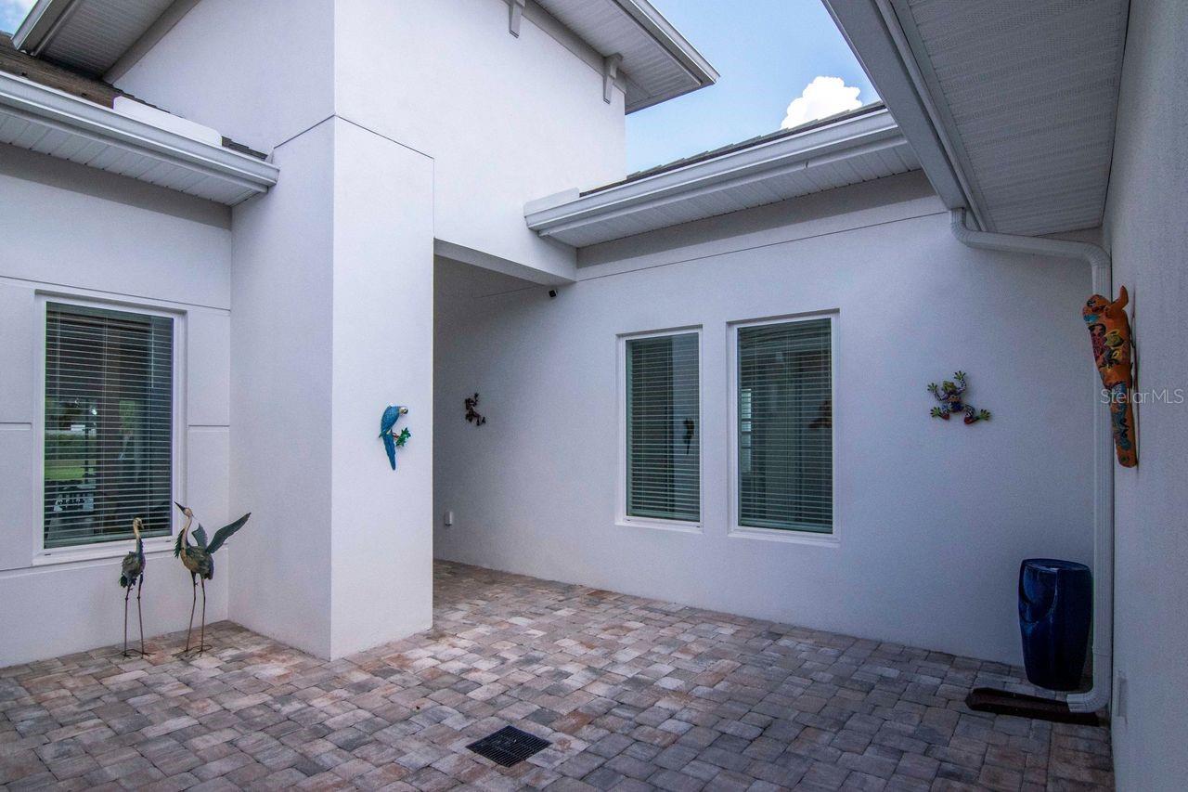
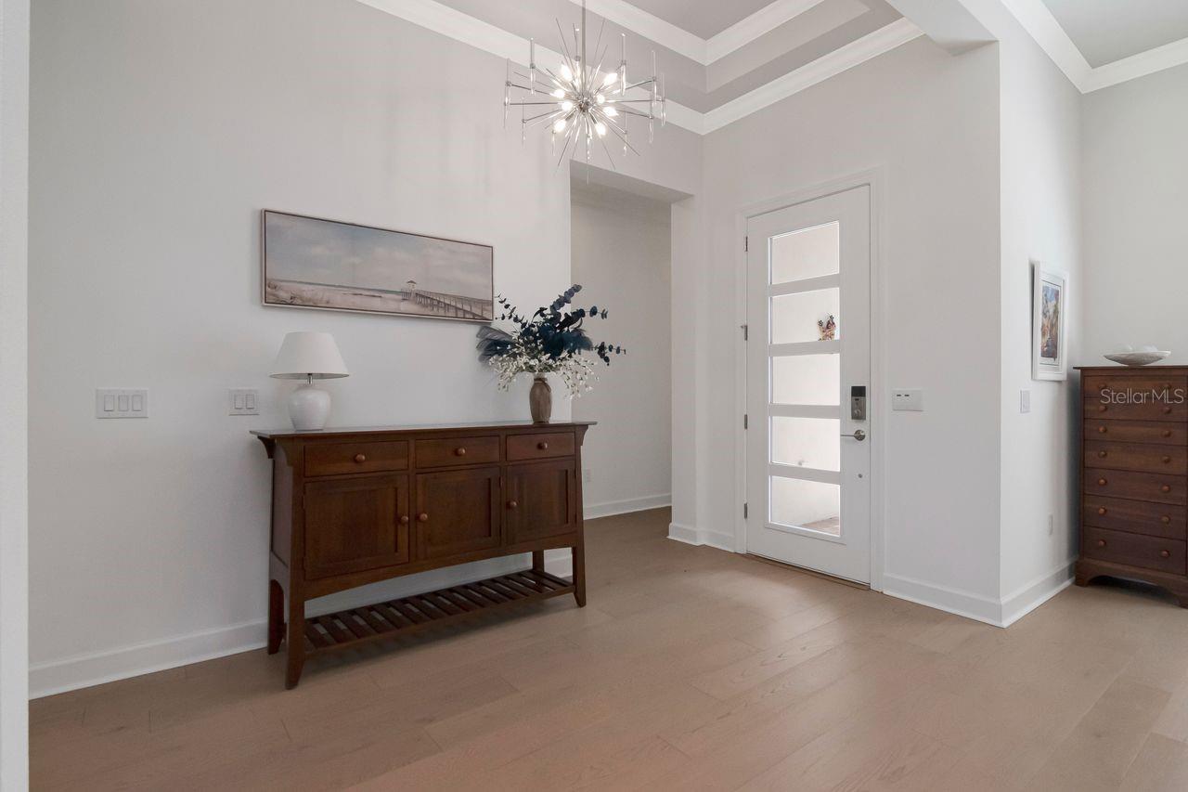
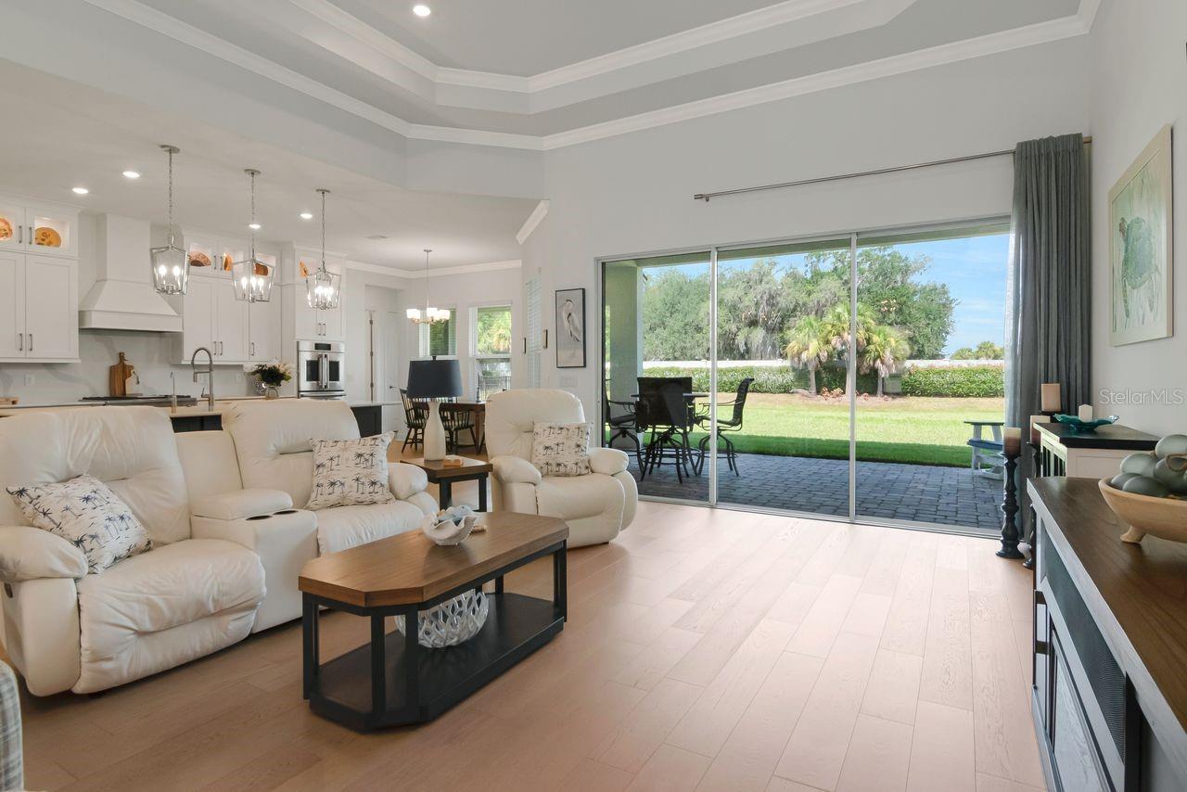
Exceptional 2024 Taylor Morrison-built HUMBOLDT floor plan offers over 3,500 square feet of living space on a premium waterfront homesite with no rear neighbors, 4 Bedrooms, Den with French Doors, 4 FULL Bathrooms (one with access to the Lanai), 3-Car Split Garage, Mud Room Area - Creating a rare opportunity in one of Wesley Chapel's most exclusive, gated, luxury communities - River's Edge! From the moment you enter, the home captures your attention with soaring 11-foot ceilings, engineered hardwood flooring throughout the main living areas and bedrooms (no carpet - anywhere), elegant tray ceilings with crown molding, recessed lighting, upgraded fixtures, lighting, & hardware, abundant natural light, and view of the water beyond. Designed for both everyday living and effortless entertaining, the open-concept layout seamlessly connects the living room, dining room, gourmet kitchen, butler's pantry, eat-in kitchen and covered lanai - creating a home that feels expansive, welcoming, and refined. Triple sliding glass doors blur the lines between indoor and outdoor living while showcasing peaceful water views from the main living areas and primary suite. This home is perfect for multi-generational living with a 3-way split floor plan, 2 bedrooms with an adjoining bathroom and separate entry from the oversized single-car garage to another mud drop zone and secondary guest room with en-suite bathroom. At the heart of the home is a chef-inspired kitchen designed to impress, featuring an oversized quartz island with power and additional storage, Monogram luxury double ovens and a gas cooktop with custom vent hood, pendant lighting, under-cabinet lighting, extensive cabinetry with crown molding, seamless quartz backsplash, and a spacious butler's pantry connecting the kitchen and dining room is complete with quartz countertops, built-in wine refrigerator, and additional storage - an entertainer's dream! The extended owner's suite provides enough room for sitting/media/office area - be creative! No details missed with tray ceilings & crown molding, upgraded fan, recessed lighting, and direct lanai access complemented by a spa-inspired bath featuring dual vanities, garden soaking tub, oversized frameless glass shower, and an extended custom walk-in closet with built-in organizers. Outside, the covered paver lanai overlooks a tranquil waterfront setting with no rear neighbors, providing exceptional privacy and the perfect backdrop for morning coffee, evening sunsets, or future outdoor enhancements. The oversized homesite, professionally landscaped grounds, tile roof, paver driveway, gated courtyard entry, three-car split garage with epoxy floors, dual Lennox HVAC systems, water softener, reverse osmosis system (kitchen) and numerous premium upgrades complete a home that is truly move-in ready. River's Edge is a private gated enclave within the sought-after River Landing master-planned community, known for luxury homes, resort-style amenities, convenient access to SR 56, I-75, The Shops at Wiregrass, Tampa Premium Outlets, AdventHealth Wesley Chapel, dining, entertainment, and highly regarded Pasco County schools. With new construction in River's Edge sold out, opportunities to own one of these luxury residences are increasingly limited. It is an opportunity to own one of Wesley Chapel's premier luxury properties in a community that raises the bar for elevated Florida living.
| 2 months ago | Listing updated with changes from the MLS® | |
| 2 months ago | Price changed to $975,000 | |
| 3 months ago | Status changed to Active | |
| 3 months ago | Listing first seen on site |

Listing information is provided by Participants of the Stellar MLS. IDX information is provided exclusively for personal, non-commercial use, and may not be used for any purpose other than to identify prospective properties consumers may be interested in purchasing. Information is deemed reliable but not guaranteed. Properties displayed may be listed or sold by various participants in the MLS Copyright 2026, Stellar MLS.
Last checked: 2026-09-25 09:42 PM EDT
Did you know? You can invite friends and family to your search. They can join your search, rate and discuss listings with you.