Save
Ask
Tour
Hide
Share
$745,000
41 Days On Site

8507 PORTAGE AVENUE
TAMPA, FL 33647

For Sale|Single Family Residence|Active
5
Beds
5
Total Baths
4
Full Baths
1
Partial Bath
3,449
SqFt
$216
/SqFt
1998
Built
Subdivision:
RICHMOND PLACE PH 1
County:
Hillsborough

Due to the health concerns created by Coronavirus we are offering personal 1-1 online video walkthough tours where possible.
Call Now: (813) 505-0875
Is this the listing for you? We can help make it yours.
(813) 505-0875
8507 PORTAGE AVENUE8507 PORTAGE AVENUE8507 PORTAGE AVENUE8507 PORTAGE AVENUE
Save
Ask
Tour
Hide
Share

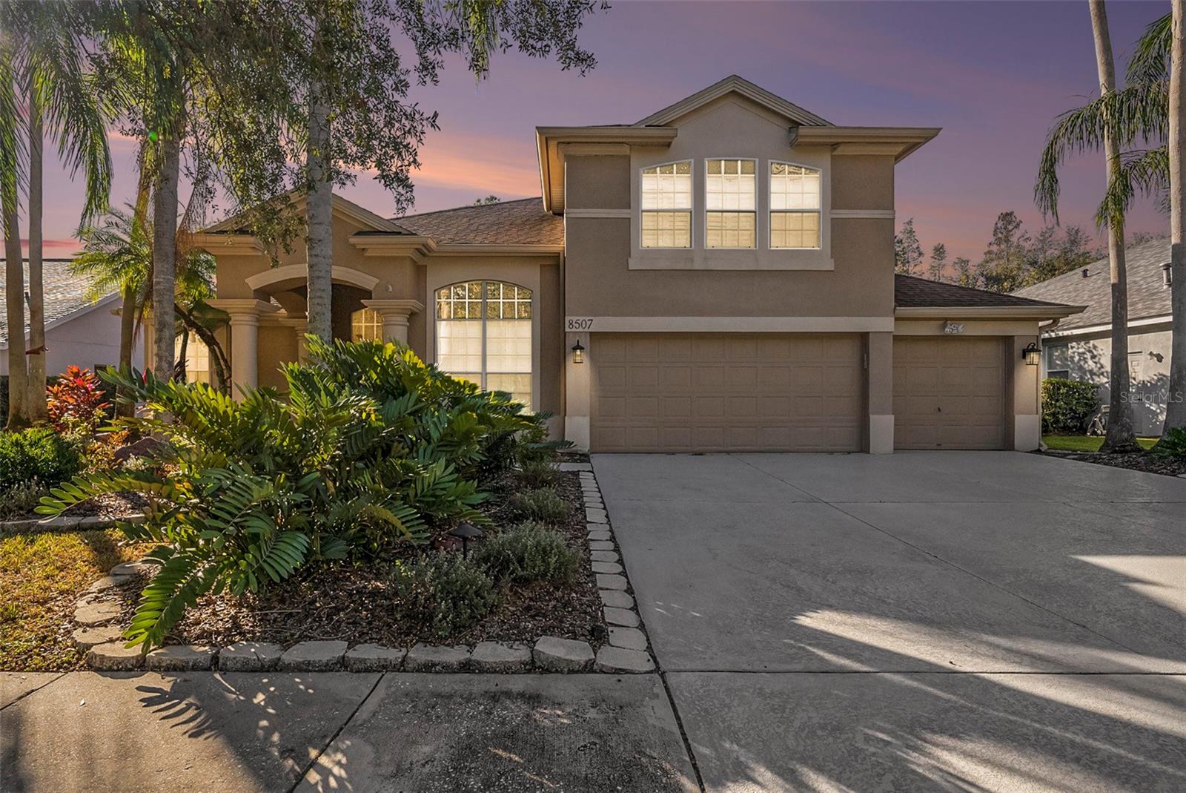
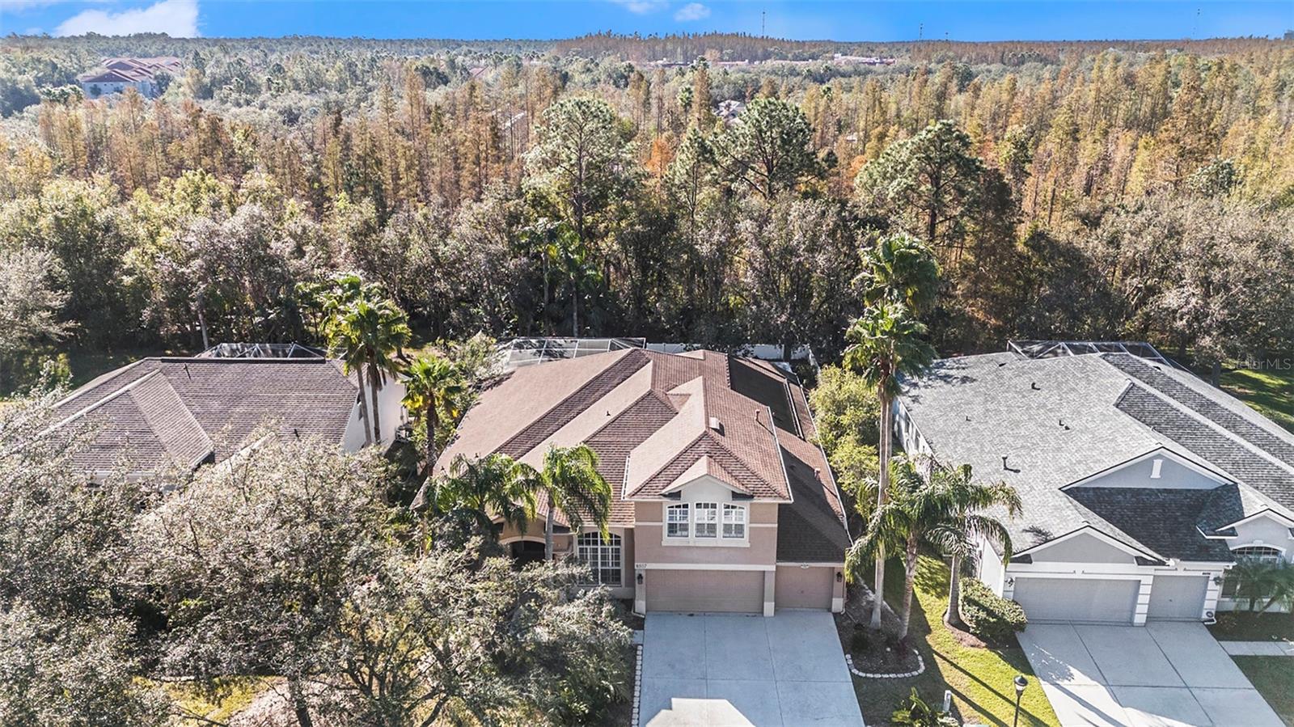
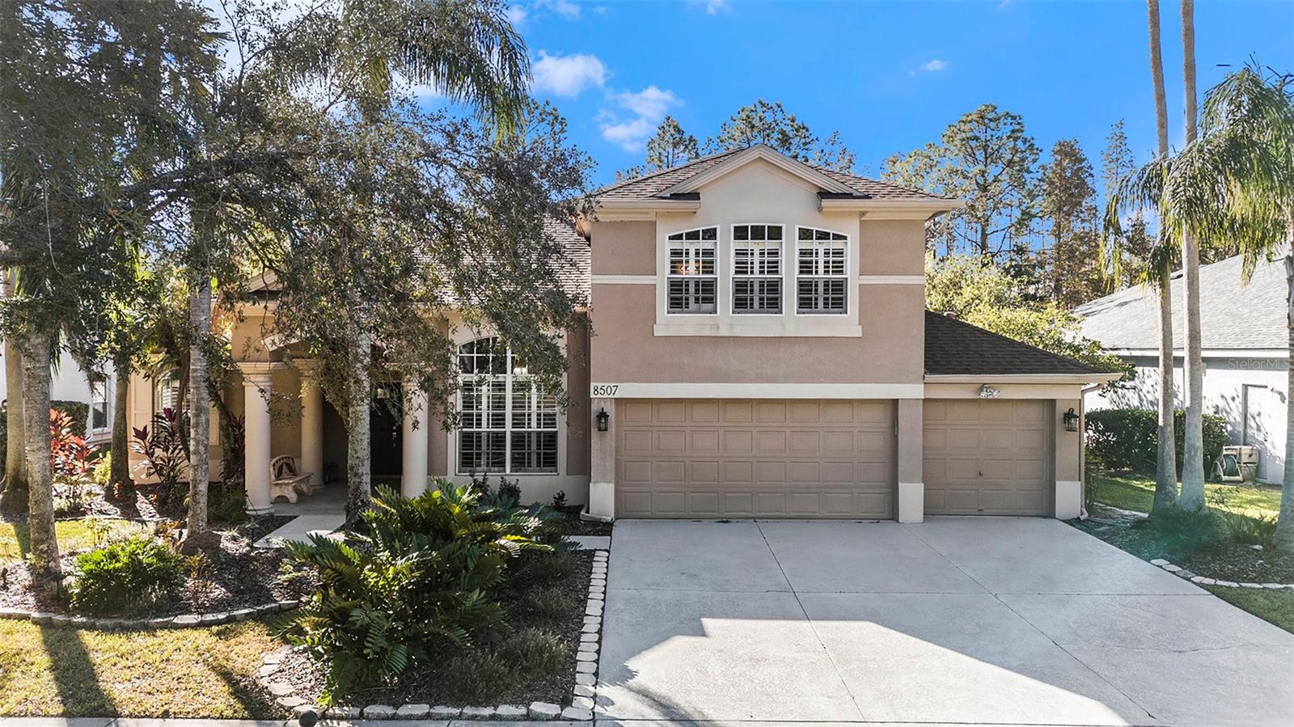
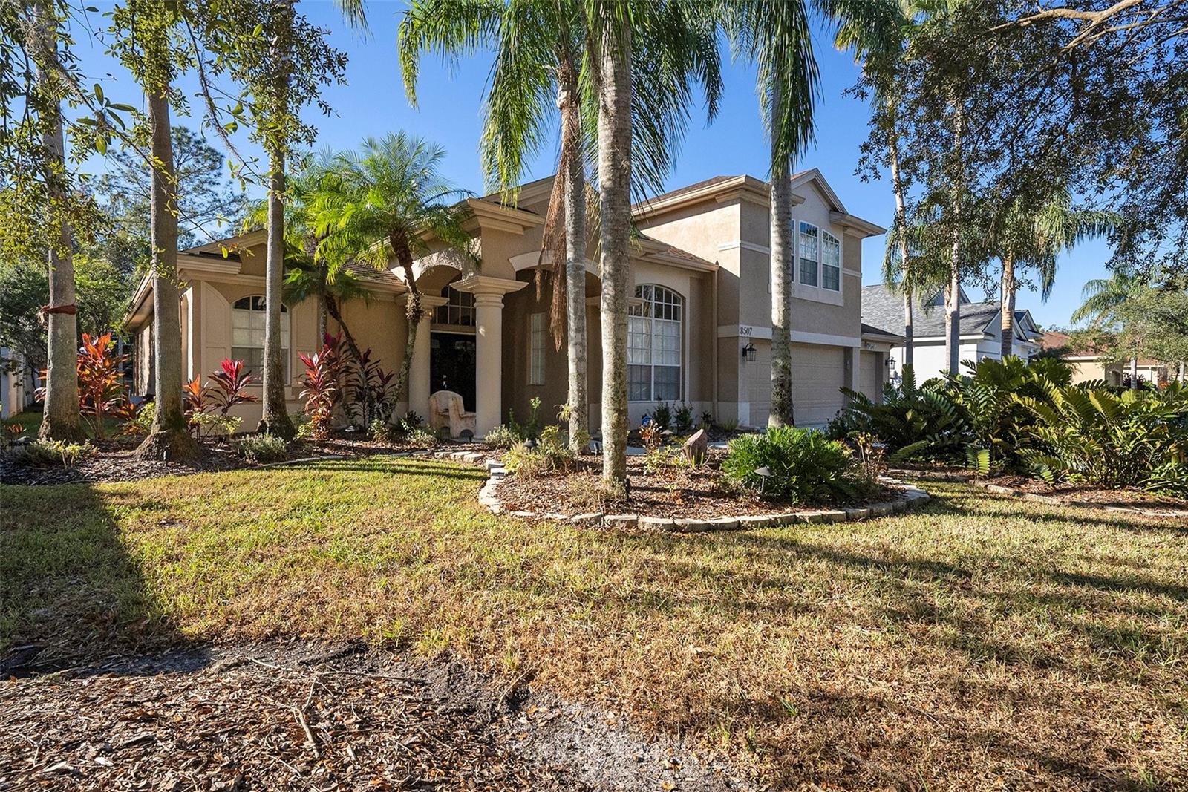
Tucked away in Richmond Place is this stunning executive home in a serene and well-designed community built around natural settings and quiet preserves! It perfectly combines elegance, practicality, and a lifestyle of comfort and convenience within a flexible floorplan and enough room for everyone to have their own personal space. Enter through the large double doors into the foyer filled with natural light and opens to your formal living room and separate dining room. Enjoy the privacy of the three-way split floor plan with the Primary Bedroom up in the front, Secondary bedrooms behind the kitchen and guest suite with sunroom in the back behind the Family Room. Your home office is just steps away from your Primary making that morning commute short and sweet. The gourmet kitchen was built for the Chef at heart with gas stove top, wall oven, tall cabinets, stainless steel appliances, wine cooler, and large breakfast bar with plenty of counterspace, open to the family room and café nook. This flexible plan also comes with an upstairs bonus that can be your movie night getaway, fun hobby or playroom, and extra storage. Whether you are home relaxing in your large family room, preparing gourmet meals in your chef’s kitchen or quietly reading a book in your living room or owner’s suite, you can enjoy the sweet views of your large lanai, sparkling pool and spa. Nothing compares to the morning coffee on the covered lanai or a quick yoga meditation on the outside patio except maybe some cigars or smores by an outdoors fire pit because you have over 1/3 of an acre and conservation to enjoy. This is truly the oasis to getaway from the hustle and bustle but within an easy commute.

Save
Ask
Tour
Hide
Share
Listing Snapshot
Price 
$745,000
Days On Site 
41 Days
Bedrooms 
5
Inside Area (SqFt) 
3,449 sqft
Total Baths 
5
Full Baths 
4
Partial Baths 
1
Lot Size 
0.34 Acres
Year Built 
1998
MLS® Number 
TB8524185
Status 
Active
Property Tax 
$14,984
HOA/Condo/Coop Fees 
$11.67 monthly
Sq Ft Source 
Public Records
Friends & Family
Recent Activity
3 weeks agoListing updated with changes from the MLS®
a month agoListing first seen on site
General Features
Acres 
0.34
Attached Garage 
Yes
Direction Faces 
North
Foundation 
Slab
Garage 
Yes
Garage Spaces 
3
Levels 
Two
Number Of Stories 
2
Parking 
DrivewayGarage Door OpenerOversizedAttached
Pets 
Cats OKDogs OK
Property Sub Type 
Single Family Residence
Sewer 
Public Sewer
SqFt Total 
4655
Utilities 
Cable AvailableCable ConnectedElectricity ConnectedSewer ConnectedWater Connected
Water Source 
Public
Zoning 
PD-A
Interior Features
Appliances 
CooktopDishwasherDisposalElectric Water HeaterMicrowaveRefrigeratorWine Refrigerator
Cooling 
Central Air
Flooring 
CarpetCeramic TileWood
Furnished 
Unfurnished
Heating 
ElectricHeat Pump
Interior 
High CeilingsOpen FloorplanStone CountersTray Ceiling(s)Walk-In Closet(s)In-Law Floorplan
Laundry Features 
Electric Dryer HookupLaundry RoomWasher Hookup
Spa 
Yes
Window Features 
Blinds
Bathroom 2 
Level - First
Bathroom 3 
Level - First
Bedroom 2 
Dimensions - 12x11Level - FirstFeatures - Ceiling Fan(s)
Bedroom 3 
Dimensions - 12x11Level - FirstFeatures - Ceiling Fan(s)
Bedroom 4 
Dimensions - 12x11Level - FirstFeatures - Ceiling Fan(s)
Bedroom 5 
Dimensions - 22x17Level - SecondFeatures - Ceiling Fan(s)
Den 
Dimensions - 11x11Level - First
Dining Room 
Dimensions - 12x11Level - First
Family Room 
Dimensions - 17x17Level - FirstFeatures - Ceiling Fan(s)
Kitchen 
Dimensions - 15x15Level - FirstFeatures - Ceiling Fan(s), Kitchen Island
Living Room 
Dimensions - 14x12Level - First
Master Bathroom 
Level - FirstFeatures - Ceiling Fan(s)
Master Bedroom 
Dimensions - 18x13Level - FirstFeatures - Ceiling Fan(s)
Save
Ask
Tour
Hide
Share
Exterior Features
Construction Details 
BlockStucco
Fencing 
FencedVinyl
Lot Features 
LandscapedNear Public TransitPaved
Patio And Porch 
CoveredFront PorchRear PorchScreened
Pool Features 
In GroundPool SweepTilePrivate
Private Pool 
Yes
Roof 
Shingle
Spa 
Yes
Spa Features 
In Ground
View 
Trees/Woods
Waterview 
Trees/Woods
Windows/Doors 
Blinds
Community Features
Association Dues 
140
Community Features 
PoolSidewalksTennis Court(s)Street Lights
Financing Terms Available 
CashConventionalFHAVA Loan
HOA Fee Frequency 
Annually
MLS Area 
33647 - Tampa / Tampa Palms
Roads 
Asphalt
Township 
27
Schools
School District
Unknown
Elementary School
Clark-HB
Middle School
Liberty-HB
High School
Freedom-HB
Listing courtesy of SMITH & ASSOCIATES REAL ESTATE (813) 728-4992


Listing information is provided by Participants of the Stellar MLS. IDX information is provided exclusively for personal, non-commercial use, and may not be used for any purpose other than to identify prospective properties consumers may be interested in purchasing. Information is deemed reliable but not guaranteed. Properties displayed may be listed or sold by various participants in the MLS Copyright 2026, Stellar MLS.
Last checked: 2026-08-11 08:24 AM EDT

Neighborhood & Commute
Source: Walkscore
Save
Ask
Tour
Hide
Share