
18032 MALAKAI ISLE DRIVETAMPA, FL 33647
Due to the health concerns created by Coronavirus we are offering personal 1-1 online video walkthough tours where possible.
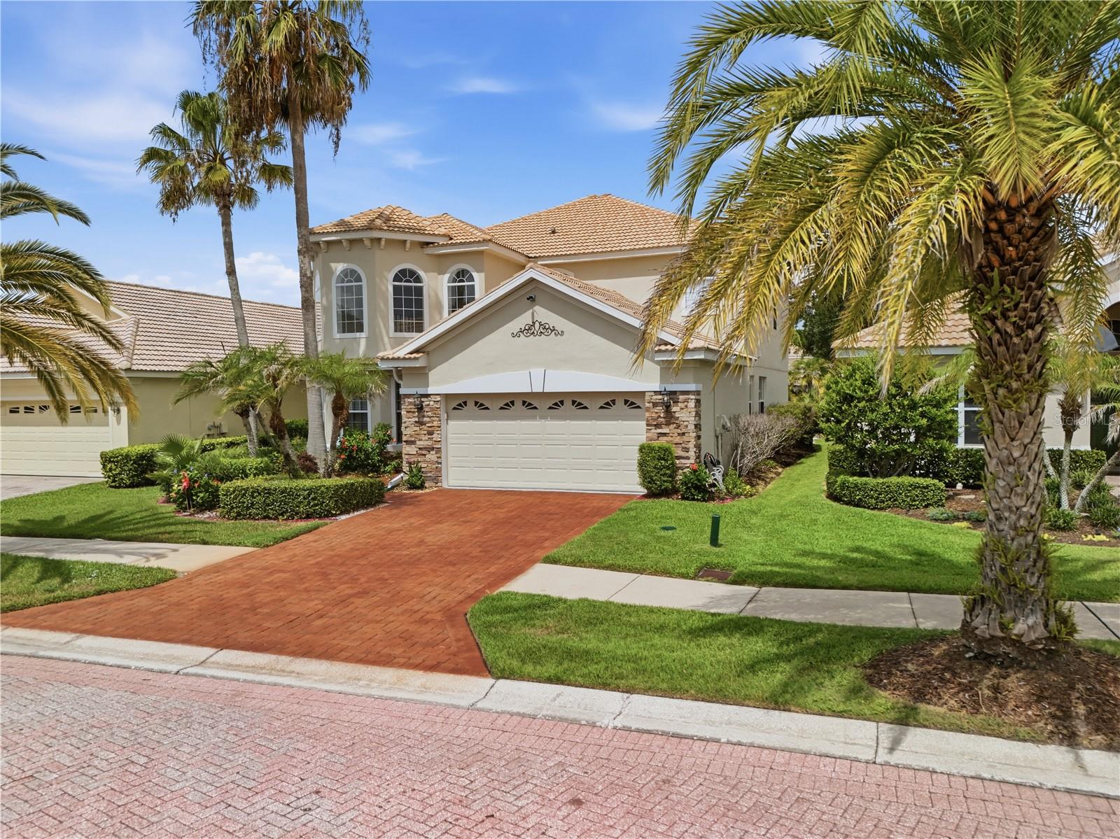
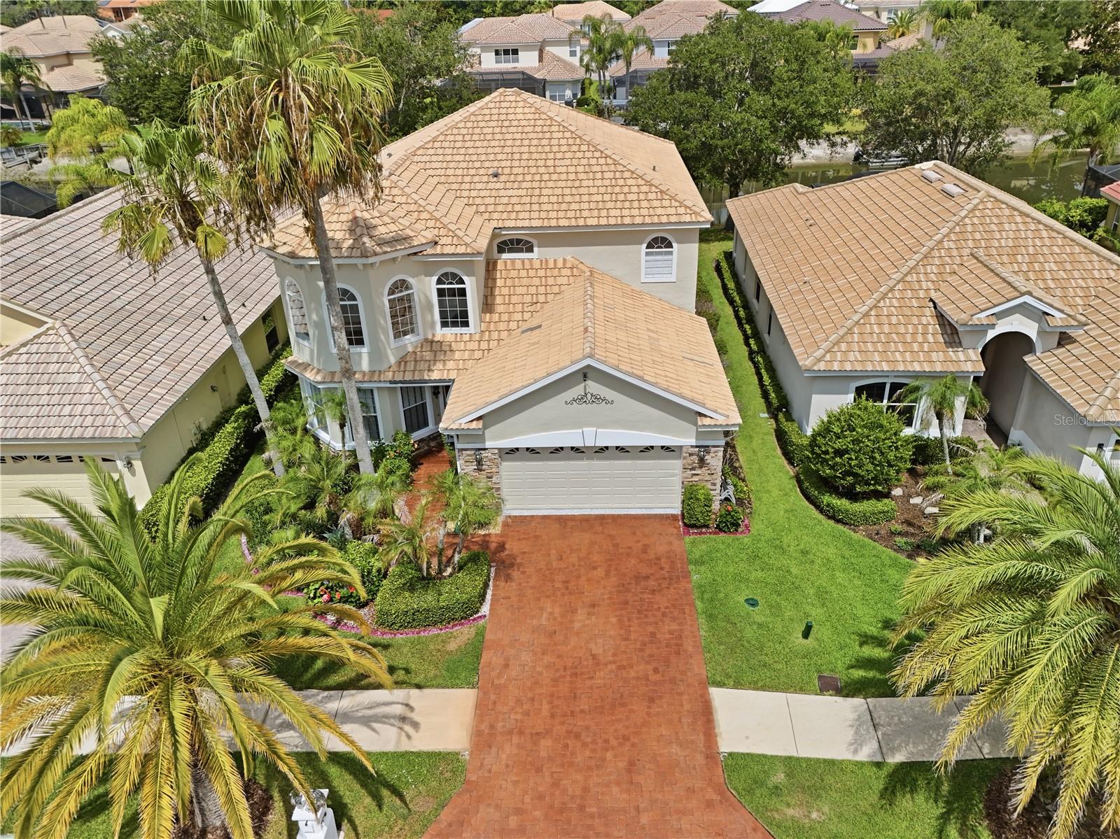
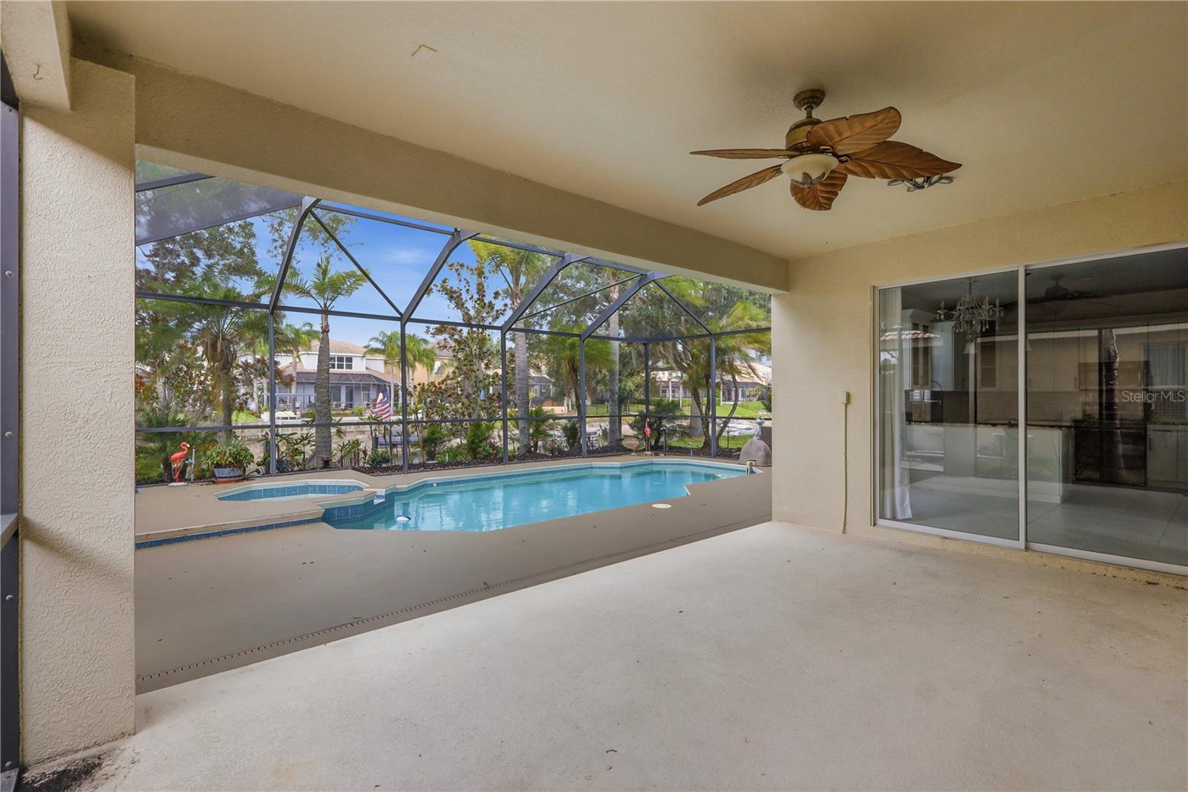
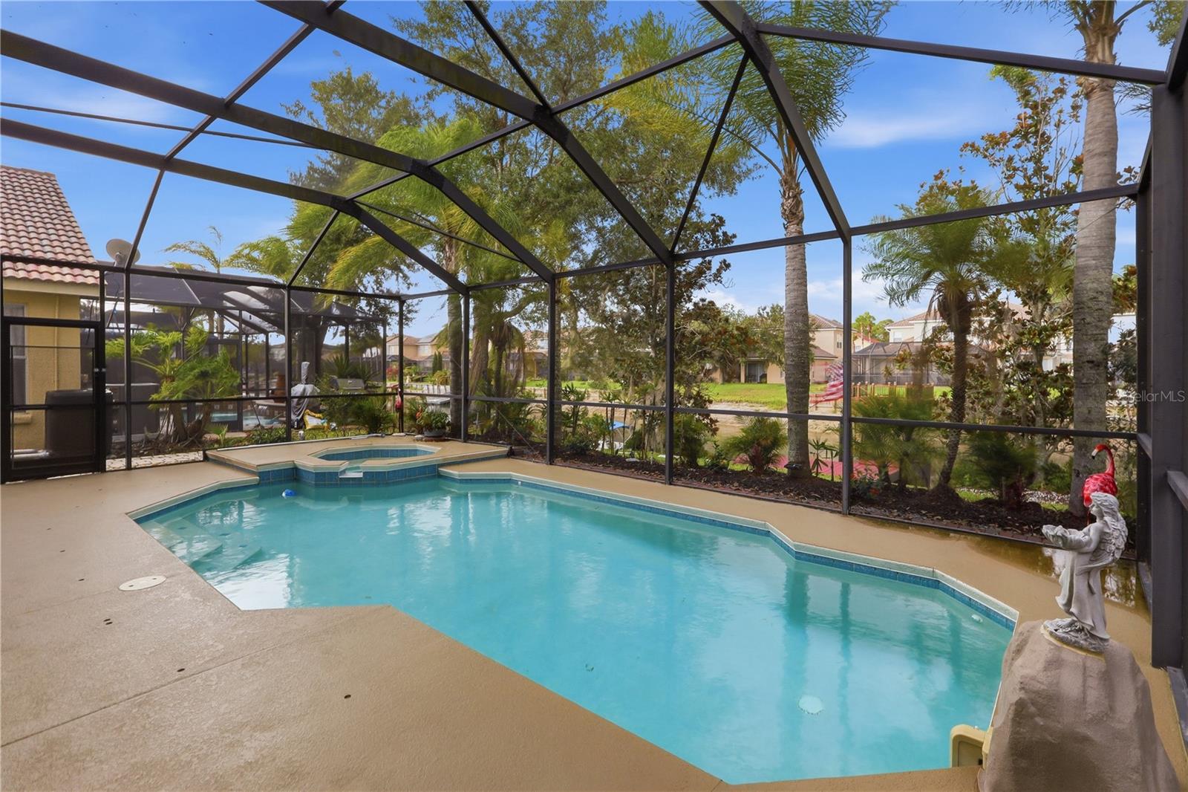
Virtually Staged. Located within the 24-hour guard-gated community of Cory Lake Isles, this waterfront residence offers a thoughtfully designed floor plan, quality upgrades, and access to a wide range of community amenities. Inside, soaring ceilings and porcelain tile flooring create a bright, open atmosphere. The spacious living areas feature a soft, contemporary color palette and abundant natural light, providing comfortable spaces for both everyday living and entertaining. The updated kitchen is designed with both style and functionality in mind, featuring granite countertops, white shaker cabinetry with under-cabinet accent lighting, stainless steel appliances, and a Samsung Family Hub smart refrigerator. Ample cabinetry and workspace make meal preparation and gatherings effortless. The primary suite offers a private retreat with wood flooring, double-door entry, and an en suite bathroom complete with marble vanities, a soaking tub, and a separate shower. Outdoor living is equally inviting with a screened lanai overlooking the water, complete with a private pool and spa. A recently rebuilt private dock provides direct waterfront access, creating an ideal setting for boating, kayaking, fishing, or simply enjoying the peaceful surroundings. Additional highlights include impact-resistant windows and an epoxy-coated garage floor. Residents of Cory Lake Isles enjoy an extensive selection of amenities, including a clubhouse, fitness center, community pool, beach area, playgrounds, tennis and basketball courts, walking paths, and access to the community’s private ski lake. Conveniently located near shopping, dining, schools, and major roadways, this home offers a combination of waterfront living, modern updates, and access to one of the area’s most sought-after gated communities. Schedule your private showing today.
| a month ago | Listing updated with changes from the MLS® | |
| a month ago | Status changed to Pending | |
| a month ago | Listing first seen on site |

Listing information is provided by Participants of the Stellar MLS. IDX information is provided exclusively for personal, non-commercial use, and may not be used for any purpose other than to identify prospective properties consumers may be interested in purchasing. Information is deemed reliable but not guaranteed. Properties displayed may be listed or sold by various participants in the MLS Copyright 2026, Stellar MLS.
Last checked: 2026-08-11 08:19 AM EDT
Did you know? You can invite friends and family to your search. They can join your search, rate and discuss listings with you.