Save
Ask
Tour
Hide
Share
$639,888
42 Days On Site

10411 CANARY ISLE DRIVE
TAMPA, FL 33647

For Sale|Single Family Residence|Active
4
Beds
3
Total Baths
3
Full Baths
3,402
SqFt
$188
/SqFt
2004
Built
Subdivision:
CORY LAKE ISLES PH 6 UNIT 1
County:
Hillsborough

Due to the health concerns created by Coronavirus we are offering personal 1-1 online video walkthough tours where possible.
Call Now: (813) 505-0875
Is this the listing for you? We can help make it yours.
(813) 505-0875
10411 CANARY ISLE DRIVE10411 CANARY ISLE DRIVE10411 CANARY ISLE DRIVE10411 CANARY ISLE DRIVE
Save
Ask
Tour
Hide
Share

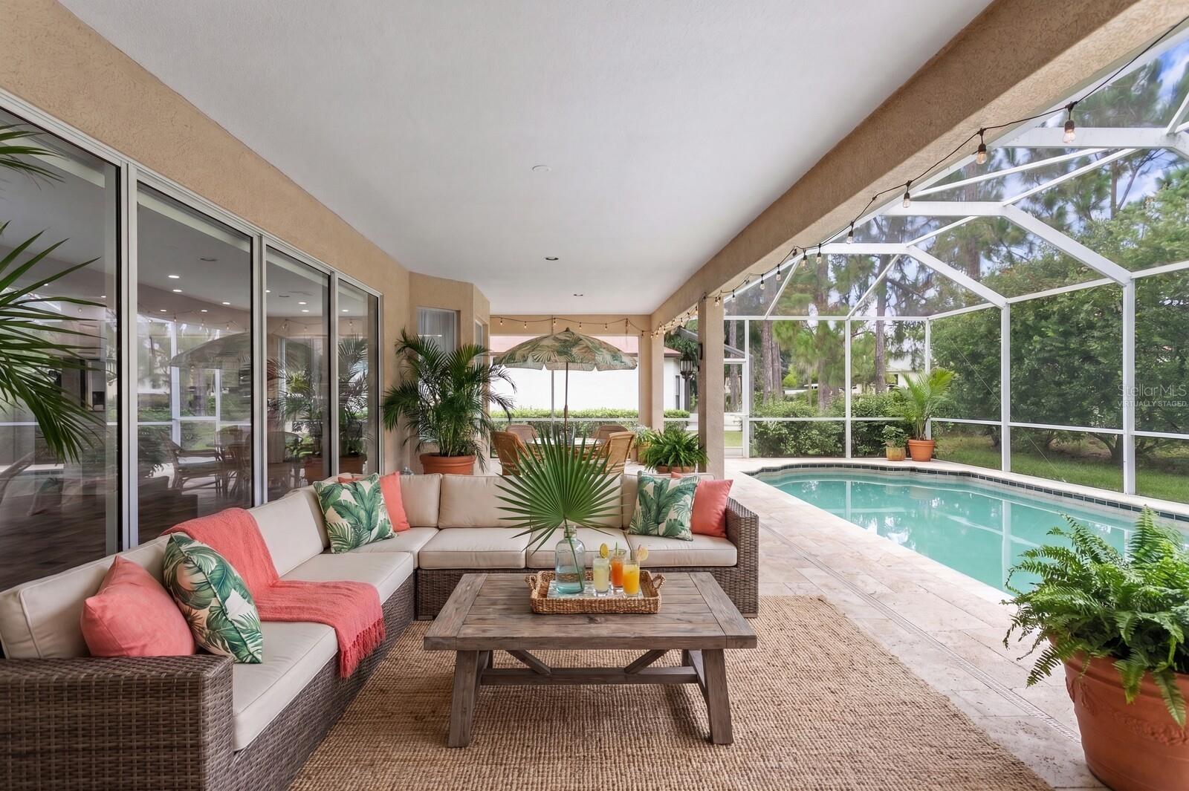
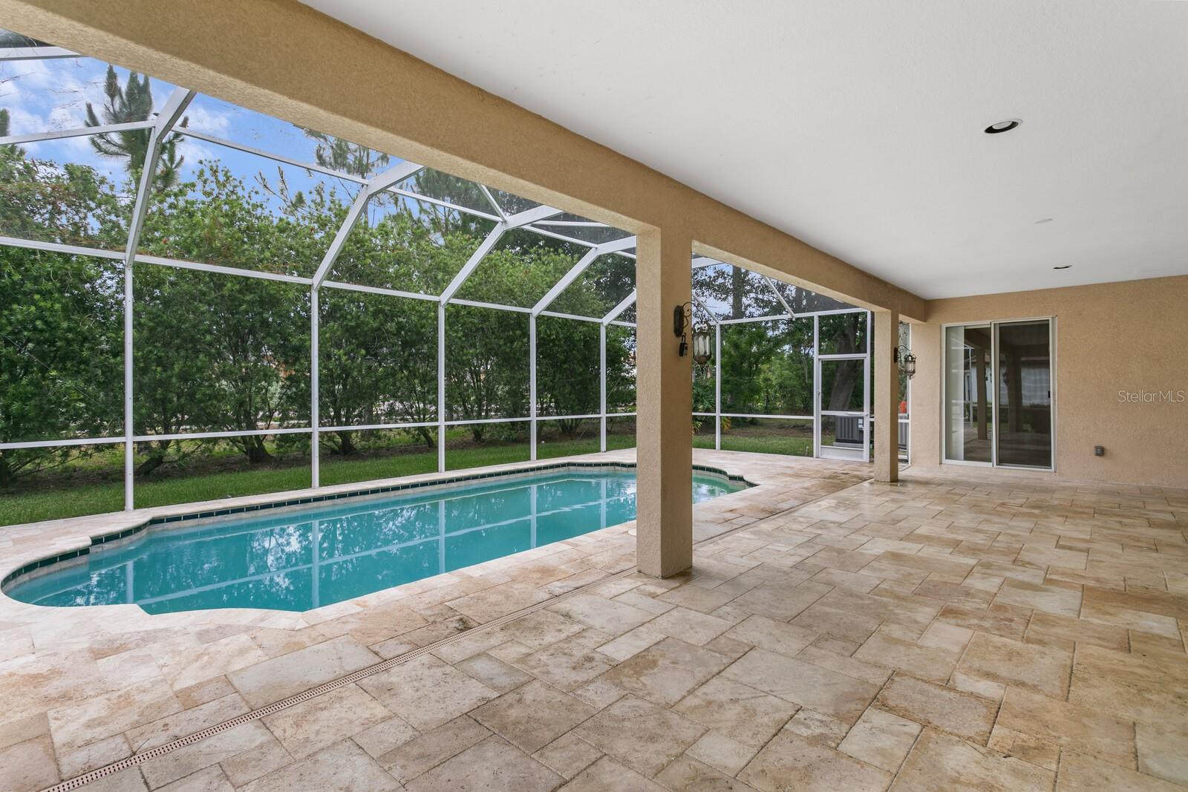
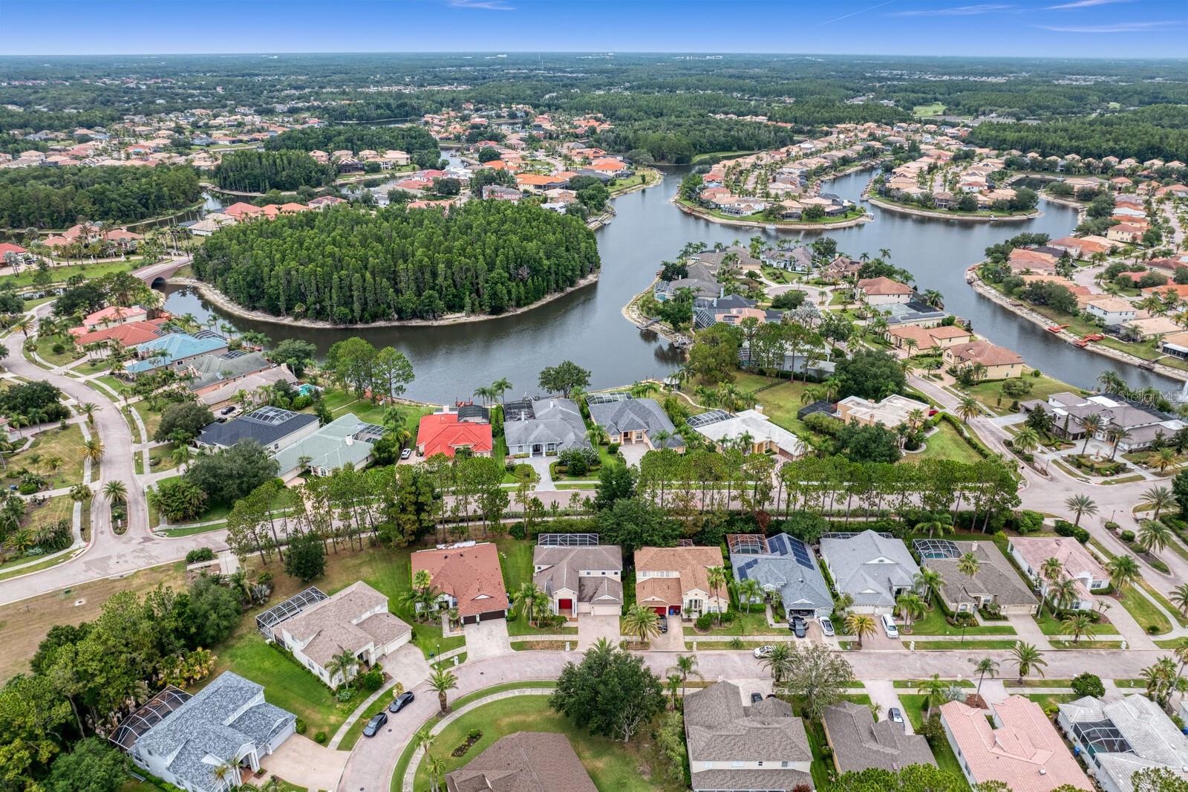
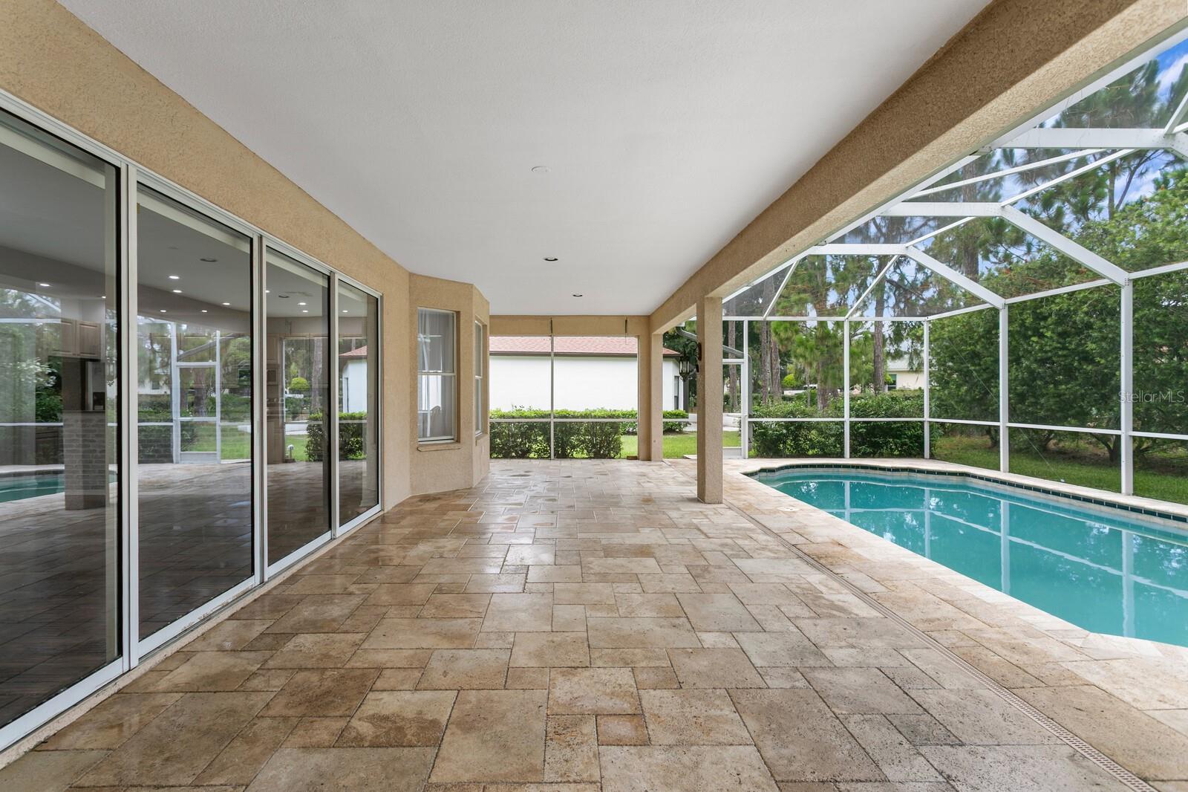
Virtually Staged. This stunning 3,402-square-foot residence perfectly captures the Florida lifestyle within a premier 24-hour guard-gated community famous for its charming brick-paved streets, 165-acre ski lake, and resort-style atmosphere. Step inside to find an expansive open floor plan with soaring ceilings and abundant natural light. The heart of the home is a spacious kitchen featuring sleek granite countertops, stainless steel appliances, and a convenient breakfast bar—ideal for casual mornings or hosting friends. Retreat to the main-floor primary suite, a true sanctuary boasting a generous walk-in closet and a spa-like ensuite bathroom with dual sinks, a deep garden tub, and a separate shower. The layout is designed for flexibility, including three additional bedrooms and a versatile upstairs loft that can easily transition into a high-tech media room or a quiet home office. Outside, the living space extends to a massive travertine-tiled lanai. Whether you’re taking a dip in the sparkling in-ground pool or relaxing under the shade of the screen enclosure, this backyard is built for year-round enjoyment. Living in Cory Lake Isles means access to an incredible array of amenities. Spend your weekends on the ski lake, utilize the community boat ramp, or stay active at the waterfront fitness center, tennis and basketball courts, and the resort-style pool. With a three-car attached garage and plenty of room to grow, this home offers the perfect blend of space, style, and community. Don't miss the chance to make this tropical retreat your own.

Save
Ask
Tour
Hide
Share
Listing Snapshot
Price 
$639,888
Days On Site 
42 Days
Bedrooms 
4
Inside Area (SqFt) 
3,402 sqft
Total Baths 
3
Full Baths 
3
Partial Baths 
N/A
Lot Size 
0.17 Acres
Year Built 
2004
MLS® Number 
TB8523683
Status 
Active
Property Tax 
$9,471
HOA/Condo/Coop Fees 
$26.33 monthly
Sq Ft Source 
Public Records
Friends & Family
Recent Activity
4 days agoListing updated with changes from the MLS®
4 weeks agoPrice changed to $639,888
a month agoListing first seen on site
General Features
Acres 
0.17
Attached Garage 
Yes
Direction Faces 
Southeast
Foundation 
Slab
Garage 
Yes
Garage Spaces 
3
Levels 
Two
Number Of Stories 
2
Parking 
DeededDrivewayGarage Door OpenerAttached
Pets 
Cats OKDogs OKYes
Property Sub Type 
Single Family Residence
Security 
Gated Community
Sewer 
Public Sewer
SqFt Total 
4562
Style 
Contemporary
Utilities 
Natural Gas AvailableElectricity AvailableElectricity ConnectedNatural Gas ConnectedSewer ConnectedWater Connected
Water Source 
Public
Zoning 
PD
Interior Features
Appliances 
DishwasherDisposalDryerGas Water HeaterMicrowaveRangeRefrigeratorTrash CompactorWasherWater Softener
Cooling 
Central Air
Fireplace 
Yes
Fireplace Features 
Electric
Flooring 
CarpetCeramic TileWood
Furnished 
Unfurnished
Heating 
Electric
Interior 
Eat-in KitchenHigh CeilingsStone Counters
Laundry Features 
InsideLaundry RoomWasher Hookup
Bedroom 2 
Level - SecondFeatures - Ceiling Fan(s)
Bedroom 3 
Level - SecondFeatures - Ceiling Fan(s)
Bedroom 4 
Dimensions - 11x11Level - Second
Dining Room 
Dimensions - 13x11Level - First
Family Room 
Dimensions - 15x16Level - First
Kitchen 
Dimensions - 14x15Level - FirstFeatures - Pantry
Living Room 
Level - First
Master Bedroom 
Dimensions - 12x23Level - FirstFeatures - Ceiling Fan(s), Double Vanity, Granite Counters
Save
Ask
Tour
Hide
Share
Exterior Features
Construction Details 
StuccoFrame
Exterior 
Private YardRain Gutters
Lot Features 
Landscaped
Patio And Porch 
CoveredFront PorchRear PorchScreened
Pool Features 
GuniteIn GroundScreen EnclosurePrivate
Private Pool 
Yes
Roof 
Shingle
View 
PoolTrees/Woods
Waterview 
PoolTrees/Woods
Community Features
Association Amenities 
Basketball CourtClubhouseFitness CenterGatedMaintenancePlaygroundPoolRecreation FacilitiesSecurityTennis Court(s)
Association Dues 
316
Community Features 
GatedClubhouseFitness CenterPlaygroundPoolSidewalksTennis Court(s)Street Lights
Financing Terms Available 
CashConventional
HOA Fee Frequency 
Annually
MLS Area 
33647 - Tampa / Tampa Palms
Township 
27
Listing courtesy of COMPASS FLORIDA LLC (813) 380-3866


Listing information is provided by Participants of the Stellar MLS. IDX information is provided exclusively for personal, non-commercial use, and may not be used for any purpose other than to identify prospective properties consumers may be interested in purchasing. Information is deemed reliable but not guaranteed. Properties displayed may be listed or sold by various participants in the MLS Copyright 2026, Stellar MLS.
Last checked: 2026-08-11 08:19 AM EDT

Neighborhood & Commute
Source: Walkscore
Save
Ask
Tour
Hide
Share