
708 WARREN ROADLUTZ, FL 33548
Due to the health concerns created by Coronavirus we are offering personal 1-1 online video walkthough tours where possible.
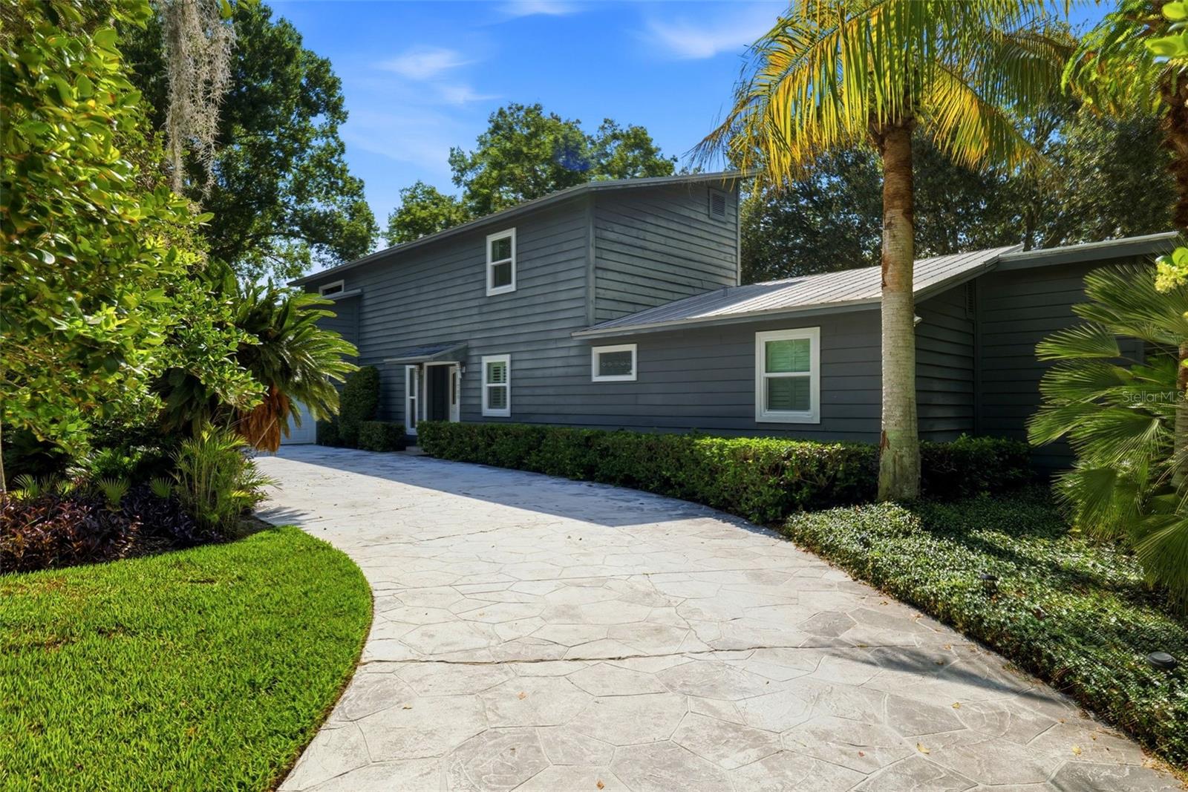
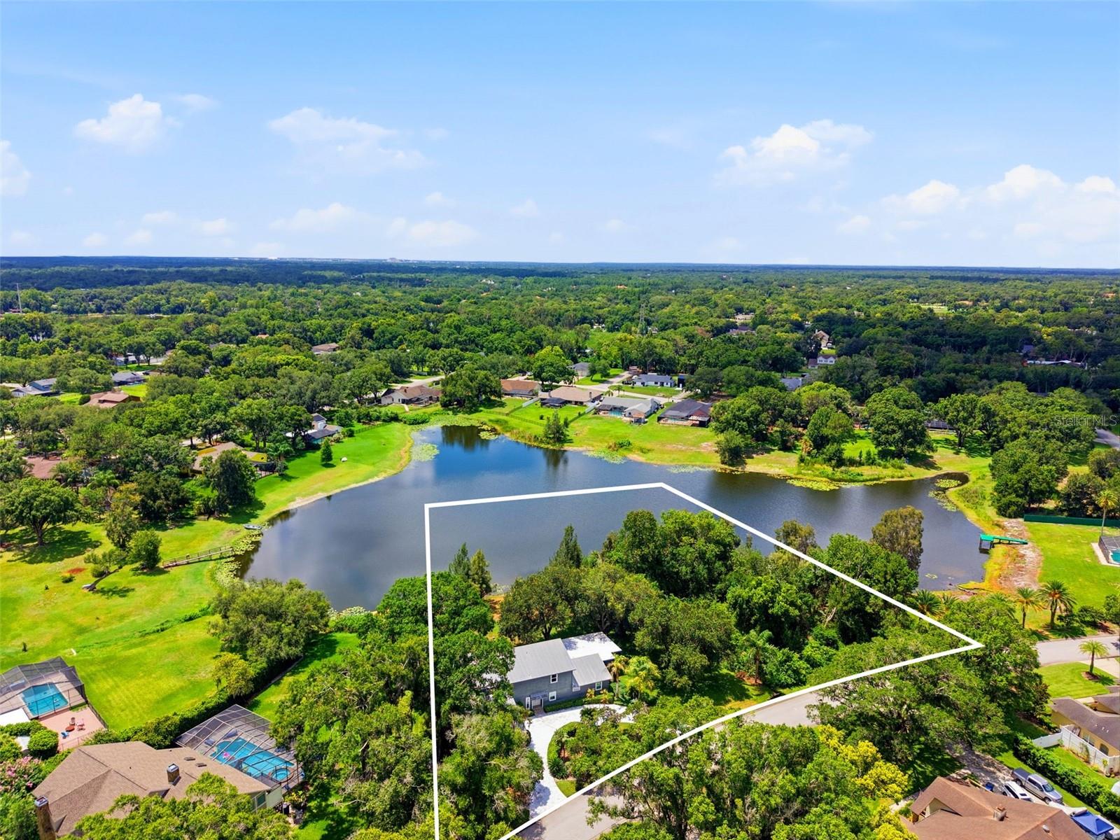
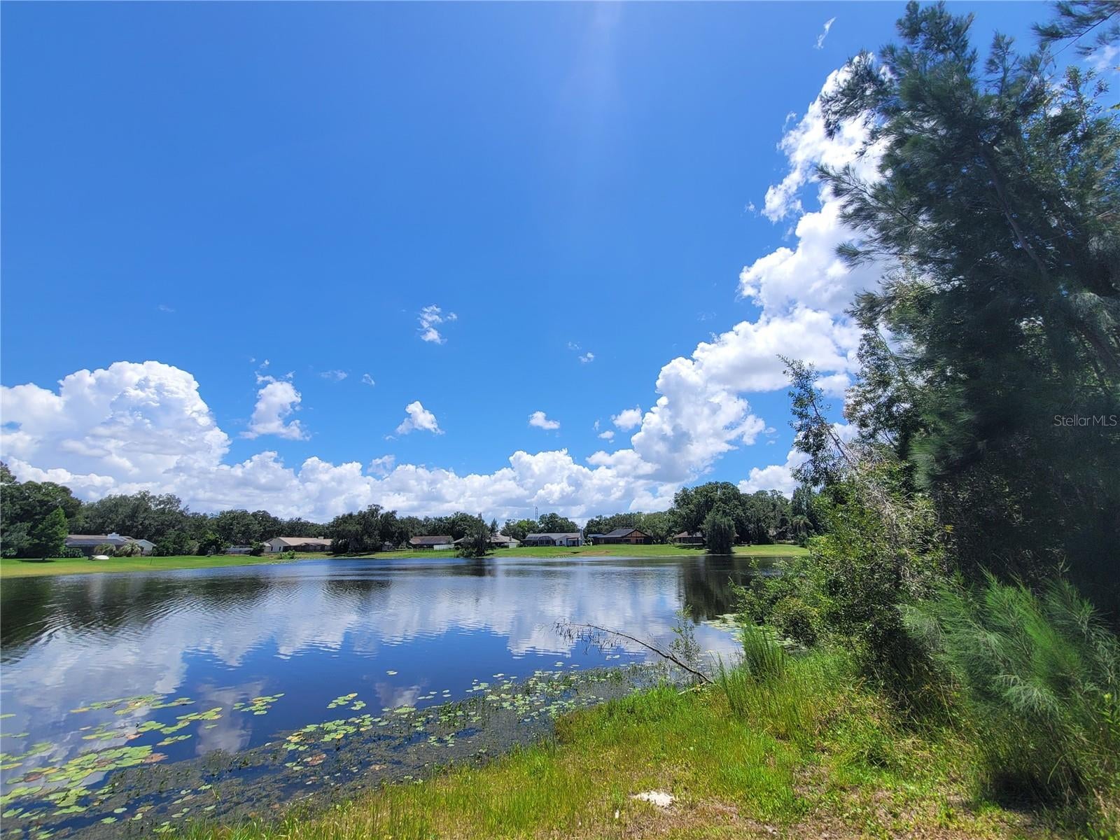
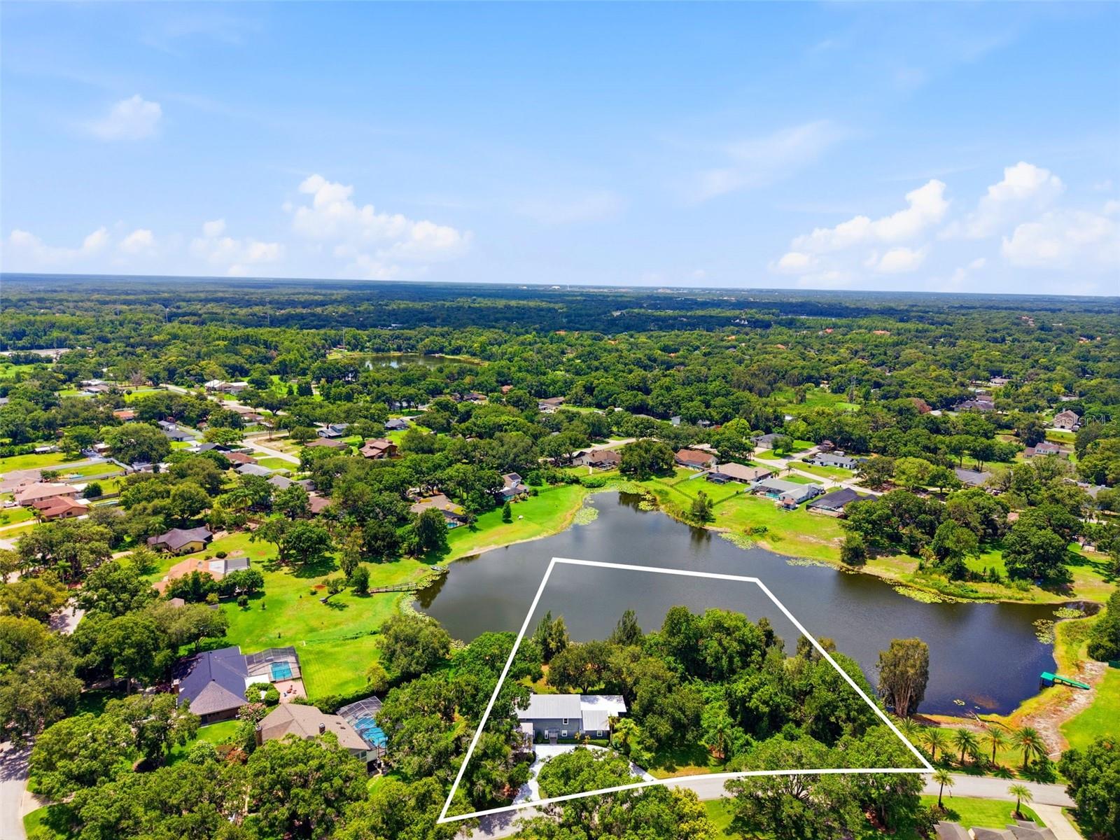
Virtually Staged. NEWLY IMPROVED PRICE—NOW $20,000 LOWER! Some homes are designed around square footage. Others are designed around possibility. Imagine the wish list: nearly 4,000 square feet of living space. A large lakefront lot with room to spread out. Four+ bedrooms. Two primary suites. A bonus room. Space for guests, multigenerational living, working from home or simply having enough room that everyone can find a corner of their own. Then add something increasingly difficult to find: NO HOA! At 708 Warren Road, all of those pieces come together on the shores of a peaceful Lutz lake. At 3,889 square feet, the floor plan offers the flexibility to change right along with the people who live here. A downstairs primary suite creates an ideal option for guests, extended family or anyone who prefers first-floor living, while an additional primary suite upstairs provides its own private retreat, complete with a balcony overlooking the property. And then there is the closet! At approximately 9 by 15 feet, the downstairs primary walk-in feels less like a closet and more like a room of its own, with floor-to-ceiling custom organization. But the real story of this home may begin when you look outside. The oversized homesite stretches toward a quiet lake and into the wooded area to the west of the home, creating the kind of backyard that invites imagination. Perhaps it becomes the setting for a future pool and outdoor kitchen. Maybe it stays open and peaceful, with room for gatherings and evenings spent near the water. A trolling motor can carry you quietly across the lake while the shoreline remains your own private place. There is freedom here that can be hard to find in newer communities. No monthly HOA dues. No association telling you how to live in your home. Just an established lakefront neighborhood. Inside, the home has been thoughtfully cared for over time. Impact windows, a durable metal roof, a Generac generator, newer French doors, updated flooring and carpet, plantation shutters and whole-house water treatment speak to the practical side of ownership—the improvements that matter every single day. The gathering spaces tell a different story. A wood-burning fireplace and wet bar anchor the living area. The kitchen offers granite countertops and stainless appliances, while an oversized laundry room and additional interior storage make a home of this size have easy daily living. The appeal of this home... It doesn't ask you to choose between space and setting. Between a large home and a large yard. Between having room for everyone and still having a place that feels peaceful. Morning coffee on the balcony. A quiet paddle or trolling-motor ride across the lake. People filling the house during the holidays. Friends gathered around the fireplace. A future pool shimmering beyond the back doors. Plenty of space to live just the way you want. And when the day is over, there is the lake. Quiet. Unhurried. Just beyond your own backyard. 708 Warren Road isn't simply a house. It's the kind of property that leaves room for life to change. And room for YOU to decide what happens next. Photos depicting pools are virtually staged for visualization only and do not represent an existing, permitted or guaranteed pool design. Buyers should independently verify pool feasibility with the appropriate municipality and a qualified pool contractor.
| 3 hours ago | Listing updated with changes from the MLS® | |
| 6 days ago | Price changed to $975,000 | |
| 3 months ago | Listing first seen on site |

Listing information is provided by Participants of the Stellar MLS. IDX information is provided exclusively for personal, non-commercial use, and may not be used for any purpose other than to identify prospective properties consumers may be interested in purchasing. Information is deemed reliable but not guaranteed. Properties displayed may be listed or sold by various participants in the MLS Copyright 2026, Stellar MLS.
Last checked: 2026-09-25 09:42 PM EDT