Save
Ask
Tour
Hide
Share
$1,399,990
45 Days On Site

1002 W OHIO AVENUE
TAMPA, FL 33603

For Sale|Single Family Residence|Active
5
Beds
5
Total Baths
4
Full Baths
1
Partial Bath
3,489
SqFt
$401
/SqFt
2026
Built
Subdivision:
RIVERSIDE HEIGHTS
County:
Hillsborough

Due to the health concerns created by Coronavirus we are offering personal 1-1 online video walkthough tours where possible.
Call Now: (813) 505-0875
Is this the listing for you? We can help make it yours.
(813) 505-0875
1002 W OHIO AVENUE1002 W OHIO AVENUE1002 W OHIO AVENUE1002 W OHIO AVENUE
Save
Ask
Tour
Hide
Share

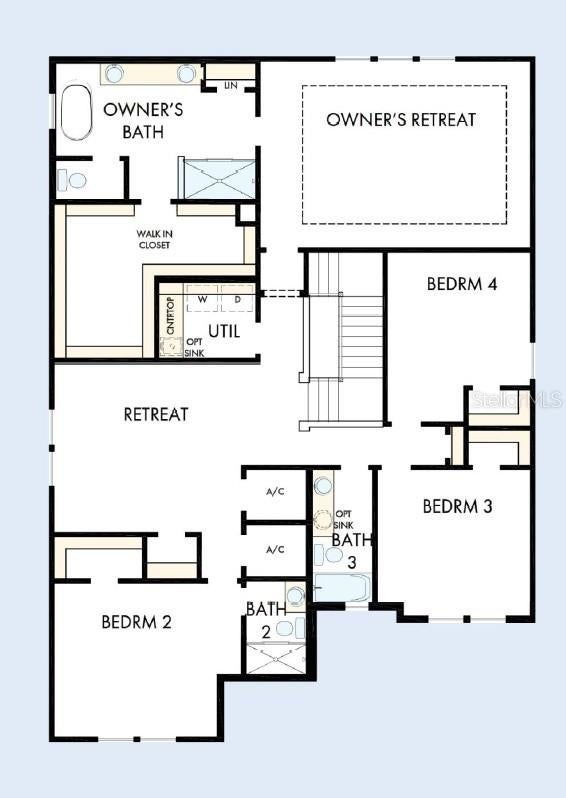
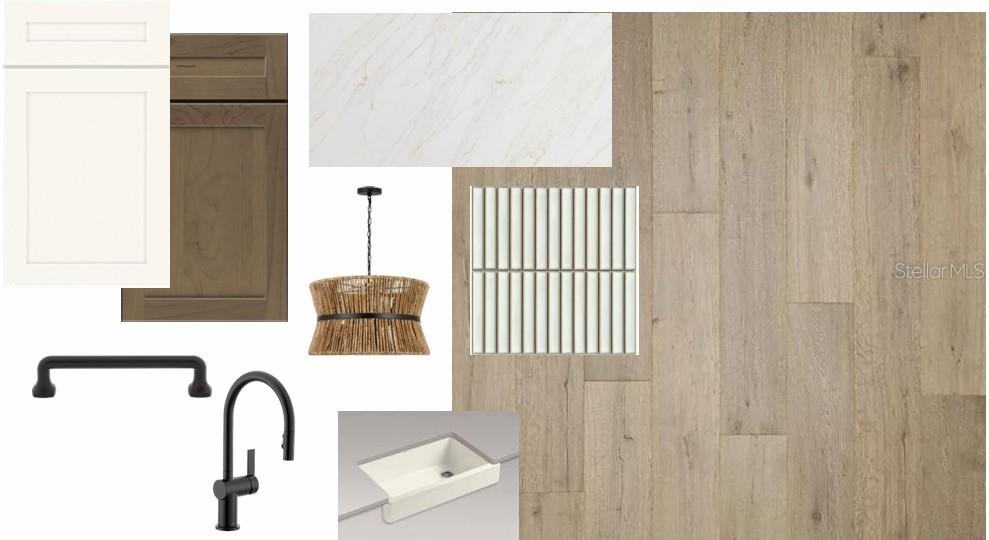
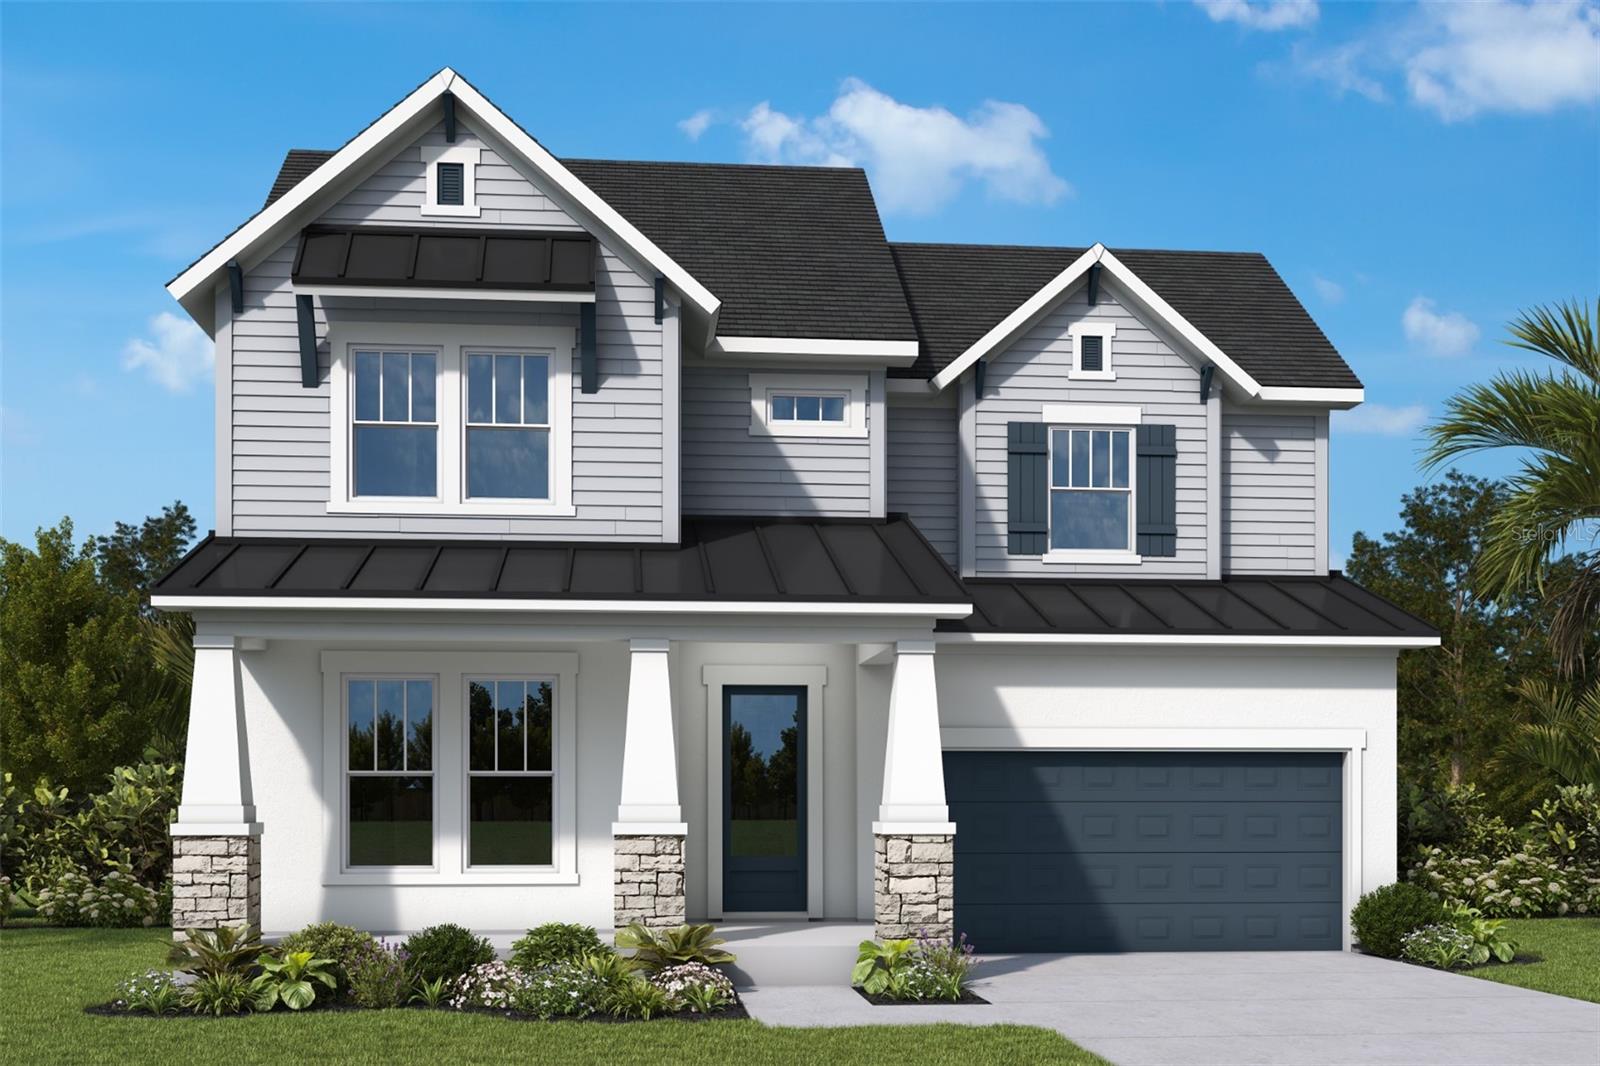
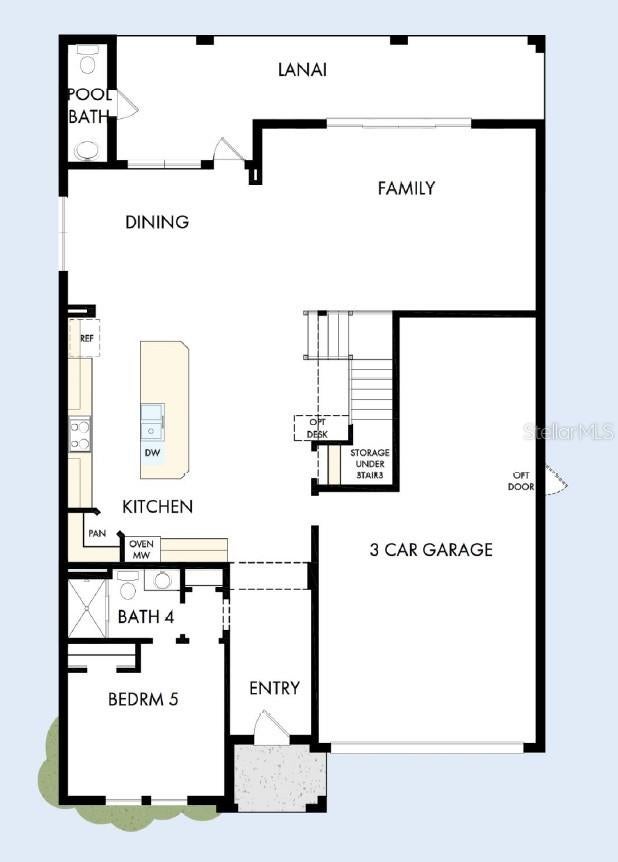
Under Construction. Nestled in the heart of Tampa's charming Riverside Heights, David Weekley presents this exquisite 5-bedroom home offering a tranquil and luxurious lifestyle, beautifully blending natural wood elements with modern sophistication. Known for impressive site lines and plenty of large windows, David Weekley creates a spacious open design and welcoming atmosphere throughout. Sitting on an oversized corner homesite, the home's exterior features clean lines, Hardie and stone detail, and a fresh, neutral palette. A charming front porch invites you to relax and enjoy the peaceful neighborhood. The popular Cadence plan offers a 1st Floor guest suite and 4 more spacious bedrooms upstairs, including 2 ensuite bedrooms.  The star of this home, the kitchen! Cabinets to the ceiling, quartz covering the nearly 12' island and Kitchen Aid appliances. The flow from kitchen, to dining area to family room is seamless as you entertain right out through the sliders to the lanai and expansive fenced yard. A couple features to note, Owner's bath has a free-standing soaking tub, no carpet, shiplap accent walls and a 3-car garage.  With a 50-yr history of building homes, David Weekley is the smart choice for quality and design. Call us today!

Save
Ask
Tour
Hide
Share
Listing Snapshot
Price 
$1,399,990
Days On Site 
45 Days
Bedrooms 
5
Inside Area (SqFt) 
3,489 sqft
Total Baths 
5
Full Baths 
4
Partial Baths 
1
Lot Size 
0.17 Acres
Year Built 
2026
MLS® Number 
TB8523269
Status 
Active
Property Tax 
$740.07
HOA/Condo/Coop Fees 
N/A
Sq Ft Source 
Builder
Friends & Family
Recent Activity
3 weeks agoListing updated with changes from the MLS®
a month agoListing first seen on site
General Features
Acres 
0.17
Attached Garage 
Yes
Direction Faces 
South
Garage 
Yes
Garage Spaces 
3
Levels 
Two
Parking 
DrivewayGarage Door OpenerTandemAttached
Pets 
Yes
Property Condition 
Under ConstructionNew Construction
Property Sub Type 
Single Family Residence
Security 
Security SystemSmoke Detector(s)
Sewer 
Private Sewer
SqFt Total 
4505
Style 
CraftsmanTraditional
Utilities 
Cable AvailableElectricity ConnectedSewer Connected
Water Source 
Public
Zoning 
RESI
Interior Features
Appliances 
CooktopDishwasherDisposalElectric Water HeaterMicrowaveRange HoodRefrigeratorWine Refrigerator
Cooling 
Central Air
Flooring 
LaminateTile
Furnished 
Unfurnished
Heating 
CentralElectric
Interior 
Eat-in KitchenHigh CeilingsOpen FloorplanTray Ceiling(s)Walk-In Closet(s)
Laundry Features 
Laundry RoomUpper Level
Window Features 
BlindsDouble Pane WindowsENERGY STAR Qualified WindowsLow Emissivity WindowsStorm Window(s)
Kitchen 
Dimensions - 13x20Level - First
Living Room 
Dimensions - 15x22Level - First
Loft 
Dimensions - 14x15Level - Second
Master Bathroom 
Dimensions - 11x16Level - Second
Master Bedroom 
Dimensions - 15x22Level - Second
Save
Ask
Tour
Hide
Share
Exterior Features
Construction Details 
BlockCement SidingStuccoFrame
Exterior 
Rain Gutters
Fencing 
Vinyl
Lot Features 
Corner Lot
Patio And Porch 
CoveredFront PorchPatio
Roof 
MetalShingle
Windows/Doors 
BlindsDouble Pane WindowsENERGY STAR Qualified WindowsLow Emissivity WindowsStorm Window(s)
Community Features
Financing Terms Available 
CashConventionalFHAVA Loan
MLS Area 
33603 - Tampa / Seminole Heights
Township 
29
Schools
School District
Unknown
Elementary School
Graham-HB
Middle School
Stewart-HB
High School
Hillsborough-HB
Listing courtesy of WEEKLEY HOMES REALTY COMPANY [email protected]


Listing information is provided by Participants of the Stellar MLS. IDX information is provided exclusively for personal, non-commercial use, and may not be used for any purpose other than to identify prospective properties consumers may be interested in purchasing. Information is deemed reliable but not guaranteed. Properties displayed may be listed or sold by various participants in the MLS Copyright 2026, Stellar MLS.
Last checked: 2026-08-10 03:03 AM EDT

Neighborhood & Commute
Source: Walkscore
Save
Ask
Tour
Hide
Share