Save
Ask
Tour
Hide
Share
$600,000
New Listing

25651 FERDINAND COURT
WESLEY CHAPEL, FL 33544

For Sale|Single Family Residence|Active
4
Beds
4
Total Baths
3
Full Baths
1
Partial Bath
3,080
SqFt
$195
/SqFt
2004
Built
Subdivision:
LEXINGTON OAKS VILLAGE 17 UNITS A & B
County:
Pasco

Due to the health concerns created by Coronavirus we are offering personal 1-1 online video walkthough tours where possible.
Call Now: (813) 505-0875
Is this the listing for you? We can help make it yours.
(813) 505-0875
Upcoming Open Houses
Due to COVID-19, we recommend you verify Open Houses before attending.
Sun, Jul 12, 12:00 PM - 3:00 PM
25651 FERDINAND COURT25651 FERDINAND COURT25651 FERDINAND COURT25651 FERDINAND COURT
Save
Ask
Tour
Hide
Share

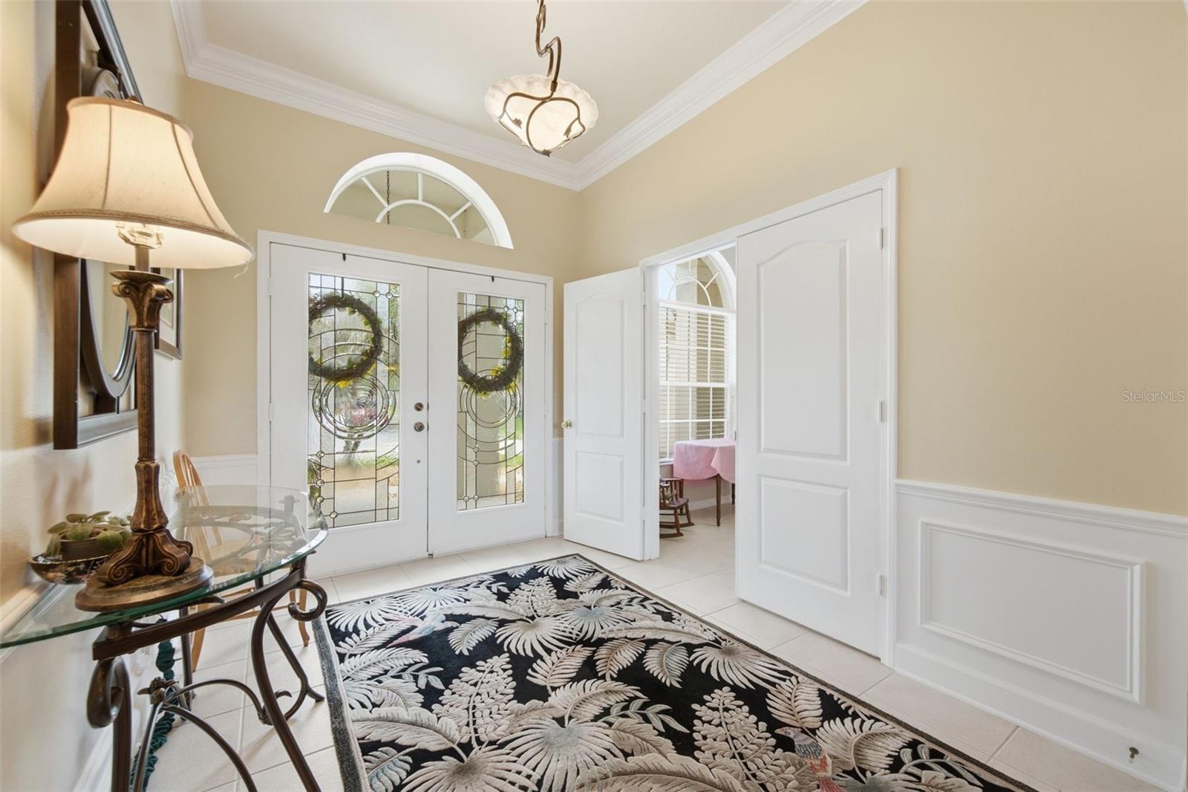
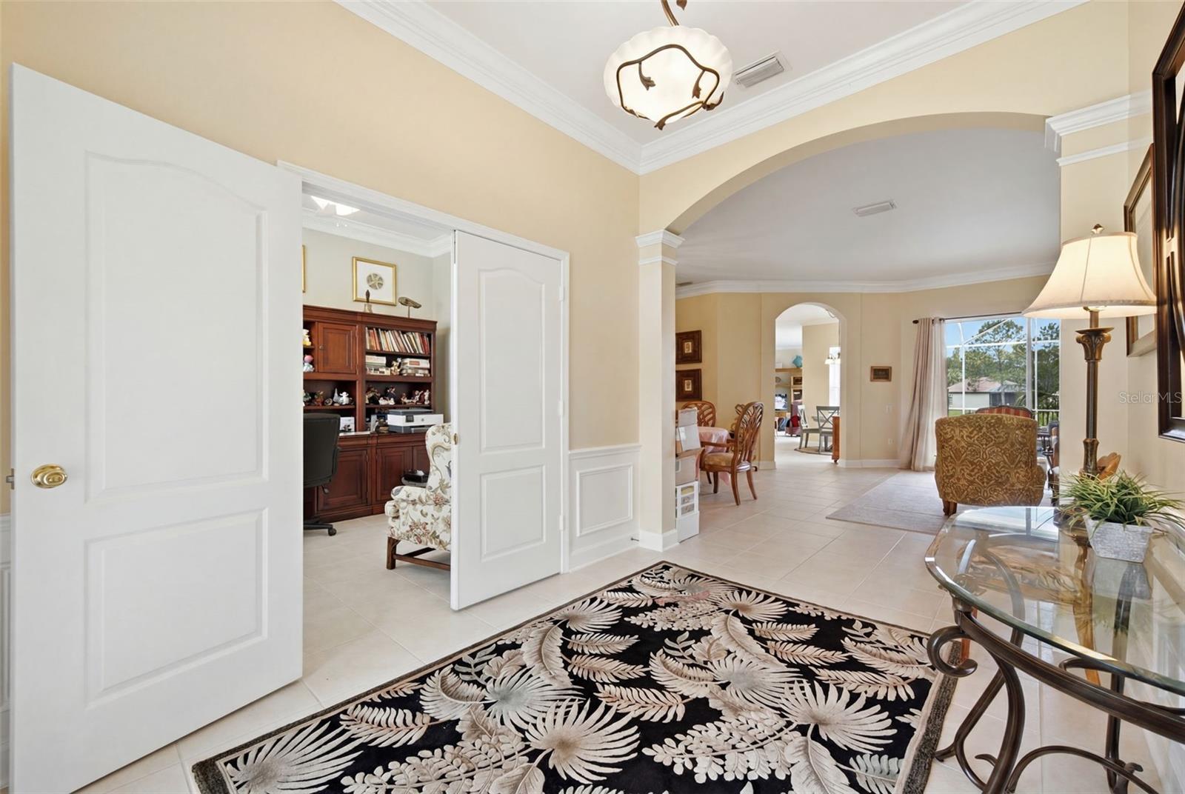
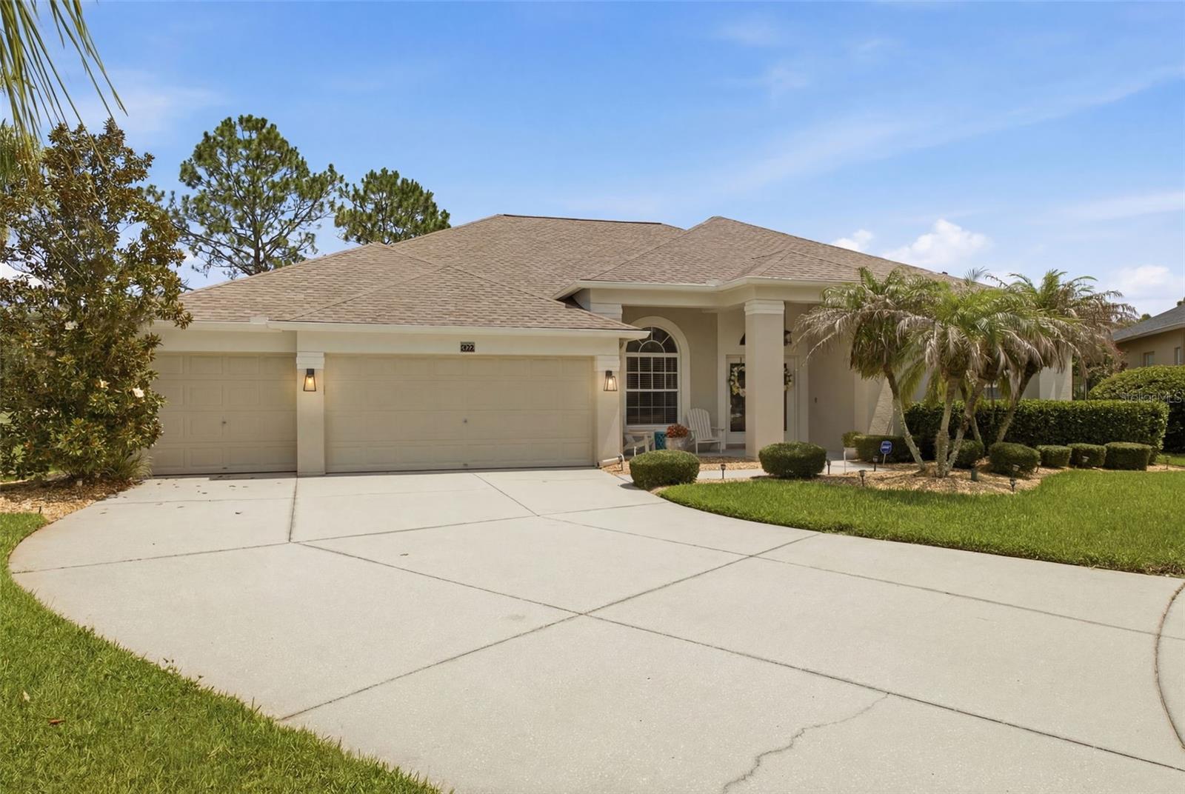
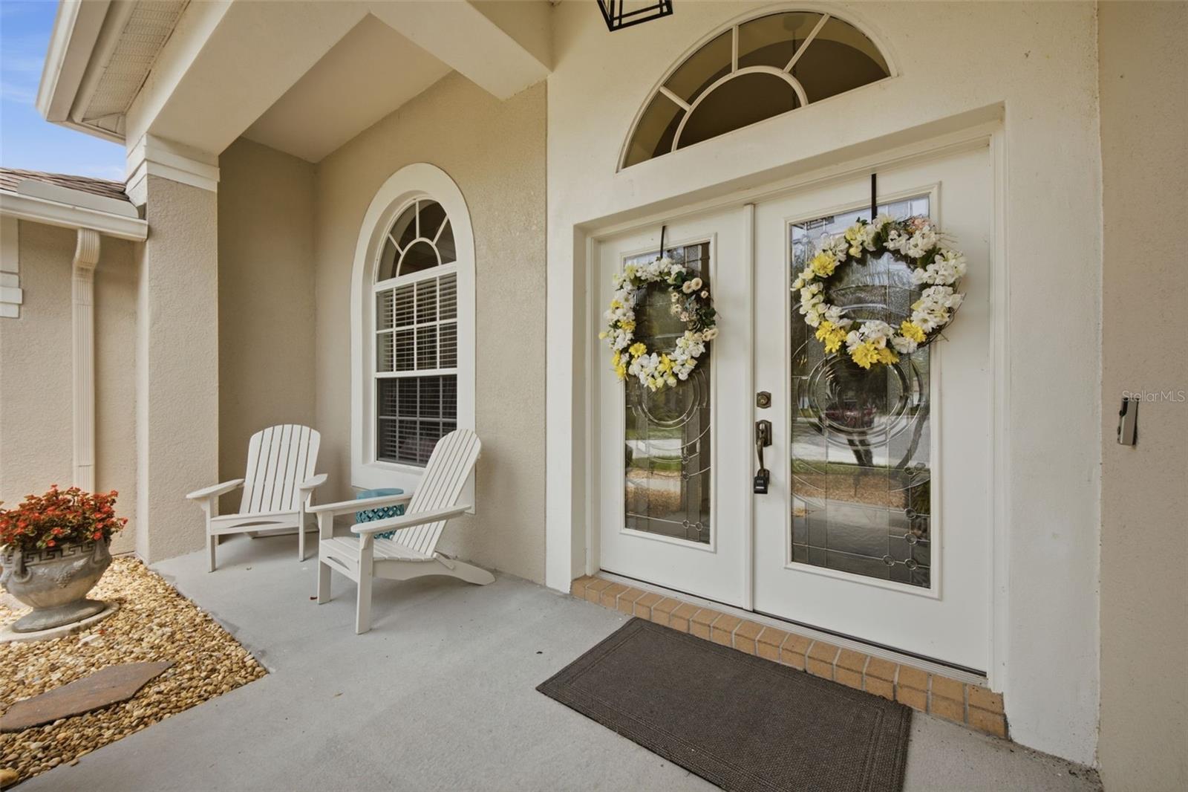
Tucked quietly away on a CUL-DE-SAC lot in the peaceful enclave of the GATED Hawthorne Village within the highly desirable Lexington Oaks Golf Community, this exceptional 4-bedroom, 3.5-bath home offers the ultimate blend of modern luxury and serene Florida living. Thoughtfully designed with a desirable split floor plan, the home also features a private office, along with formal living and dining rooms enhanced by sliding glass doors that fill the space with natural light and provide seamless access to the outdoor living area. At the heart of the home, the spacious kitchen is beautifully appointed with classic honey oak cabinetry, butler pantry, stainless steel appliances, a center island, breakfast bar, and an inviting eat-in dining area, all overlooking the welcoming family room—creating the perfect setting for everyday living and effortless entertaining. The private primary suite serves as a true sanctuary, recently enhanced with a luxurious oversized walk-in shower complete with a built-in bench. The crown jewel of the property is its spectacular outdoor oasis, where a custom paver deck surrounds a HEATED SALTWATER POOL and SPA, offering a front-row seat to sweeping views of the 3rd fairway and a picturesque POND just beyond. Offering unparalleled peace of mind, the Seller replaced the roof (2023) and A/C systems (2022), as well as the electric water heater (2018). This ultra-quiet retreat perfectly pairs backyard privacy with premium neighborhood amenities. Lexington Oaks is a deed-restricted golf community with many amenities including a championship 18-hole golf course, fitness center, heated pool, soccer, tennis, basketball & volleyball courts, playground, splash pad, clubhouse, and Omari's Bar & Grill. Lexington Oaks is conveniently located near daycares, schools, hospitals, restaurants and several major shopping districts.

Save
Ask
Tour
Hide
Share
Listing Snapshot
Price 
$600,000
Days On Site 
0 Days
Bedrooms 
4
Inside Area (SqFt) 
3,080 sqft
Total Baths 
4
Full Baths 
3
Partial Baths 
1
Lot Size 
0.28 Acres
Year Built 
2004
MLS® Number 
TB8523142
Status 
Active
Property Tax 
$7,321.95
HOA/Condo/Coop Fees 
$8.04 monthly
Sq Ft Source 
Public Records
Friends & Family
Recent Activity
5 hours agoListing updated with changes from the MLS®
5 hours agoListing first seen on site
General Features
Acres 
0.28
Attached Garage 
Yes
Direction Faces 
South
Foundation 
Slab
Garage 
Yes
Garage Spaces 
3
Levels 
One
Number Of Stories 
1
Parking 
DrivewayOff StreetAttached
Pets 
Yes
Property Sub Type 
Single Family Residence
Security 
Gated CommunitySecurity SystemSmoke Detector(s)
Sewer 
Public Sewer
SqFt Total 
3997
Style 
Florida
Utilities 
Cable AvailableElectricity ConnectedPhone AvailableSewer ConnectedUnderground UtilitiesWater Connected
Water Source 
Public
Zoning 
MPUD
Interior Features
Appliances 
DishwasherDisposalDryerMicrowaveRangeRefrigeratorWasher
Cooling 
Central Air
Flooring 
CarpetTile
Furnished 
Negotiable
Heating 
Electric
Interior 
Crown MoldingEat-in KitchenHigh CeilingsOpen FloorplanWalk-In Closet(s)
Laundry Features 
InsideLaundry Room
Spa 
Yes
Window Features 
Blinds
Bedroom 2 
Dimensions - 12x11Level - FirstFeatures - Ceiling Fan(s)
Bedroom 3 
Dimensions - 12x11Level - FirstFeatures - Ceiling Fan(s)
Bedroom 4 
Dimensions - 12x12Level - FirstFeatures - Ceiling Fan(s)
Dinette 
Dimensions - 9x9Level - First
Dining Room 
Dimensions - 12x13Level - First
Family Room 
Dimensions - 17x17Level - FirstFeatures - Ceiling Fan(s)
Kitchen 
Dimensions - 13x18Level - First
Laundry 
Dimensions - 8x9Level - First
Living Room 
Dimensions - 9x17Level - First
Master Bedroom 
Dimensions - 12x19Level - FirstFeatures - Ceiling Fan(s), Double Vanity
Office 
Dimensions - 10x11Level - FirstFeatures - Ceiling Fan(s)
Save
Ask
Tour
Hide
Share
Exterior Features
Construction Details 
Stucco
Exterior 
Rain Gutters
Lot Features 
Cul-De-SacLandscapedOn Golf CoursePaved
Patio And Porch 
DeckEnclosedScreened
Pool Features 
HeatedIn GroundSalt WaterScreen EnclosurePrivate
Private Pool 
Yes
Roof 
Shingle
Spa 
Yes
Spa Features 
Heated
View 
PondWaterGolf CoursePool
Waterview 
PondWaterGolf CoursePool
Windows/Doors 
Blinds
Community Features
Association Amenities 
Fitness CenterPlaygroundPoolTennis Court(s)
Association Dues 
96.5
Community Features 
GatedClubhouseFitness CenterGolfPlaygroundPoolRestaurantSidewalksTennis Court(s)Street Lights
Financing Terms Available 
CashConventionalFHAVA Loan
HOA Fee Frequency 
Annually
MLS Area 
33544 - Zephyrhills/Wesley Chapel
Roads 
Paved
Township 
26S
Schools
School District
Unknown
Elementary School
Unknown
Middle School
Cypress Creek Middle School
High School
Cypress Creek High-PO
Listing courtesy of KELLER WILLIAMS TAMPA PROPERTIES (813) 777-3479


Listing information is provided by Participants of the Stellar MLS. IDX information is provided exclusively for personal, non-commercial use, and may not be used for any purpose other than to identify prospective properties consumers may be interested in purchasing. Information is deemed reliable but not guaranteed. Properties displayed may be listed or sold by various participants in the MLS Copyright 2026, Stellar MLS.
Last checked: 2026-07-10 01:46 PM EDT

Neighborhood & Commute
Source: Walkscore
Save
Ask
Tour
Hide
Share