Save
Ask
Tour
Hide
Share
$699,000
42 Days On Site

5904 SHELL RIDGE DRIVE
LITHIA, FL 33547

For Sale|Single Family Residence|Active
5
Beds
4
Total Baths
4
Full Baths
3,715
SqFt
$188
/SqFt
2014
Built
Subdivision:
FISHHAWK RANCH WEST PH 1B/1C
County:
Hillsborough

Due to the health concerns created by Coronavirus we are offering personal 1-1 online video walkthough tours where possible.
Call Now: (813) 505-0875
Is this the listing for you? We can help make it yours.
(813) 505-0875
5904 SHELL RIDGE DRIVE5904 SHELL RIDGE DRIVE5904 SHELL RIDGE DRIVE5904 SHELL RIDGE DRIVE
Save
Ask
Tour
Hide
Share

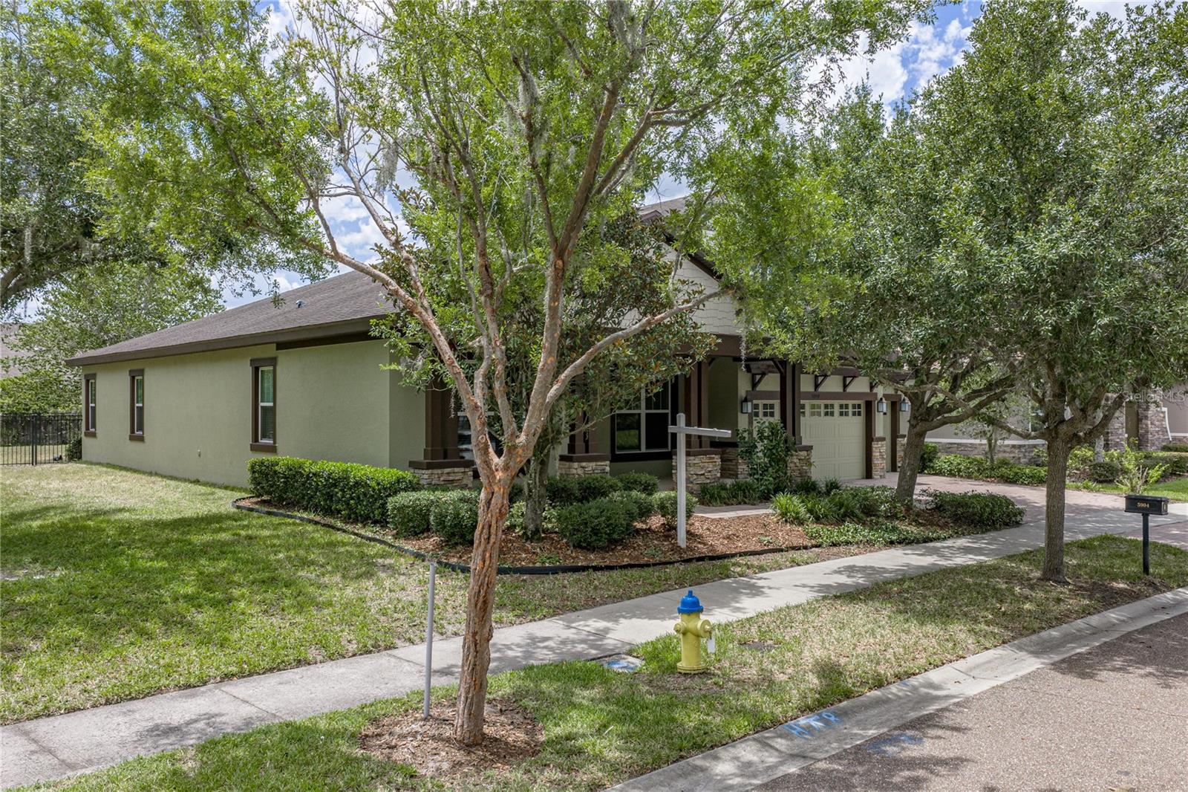
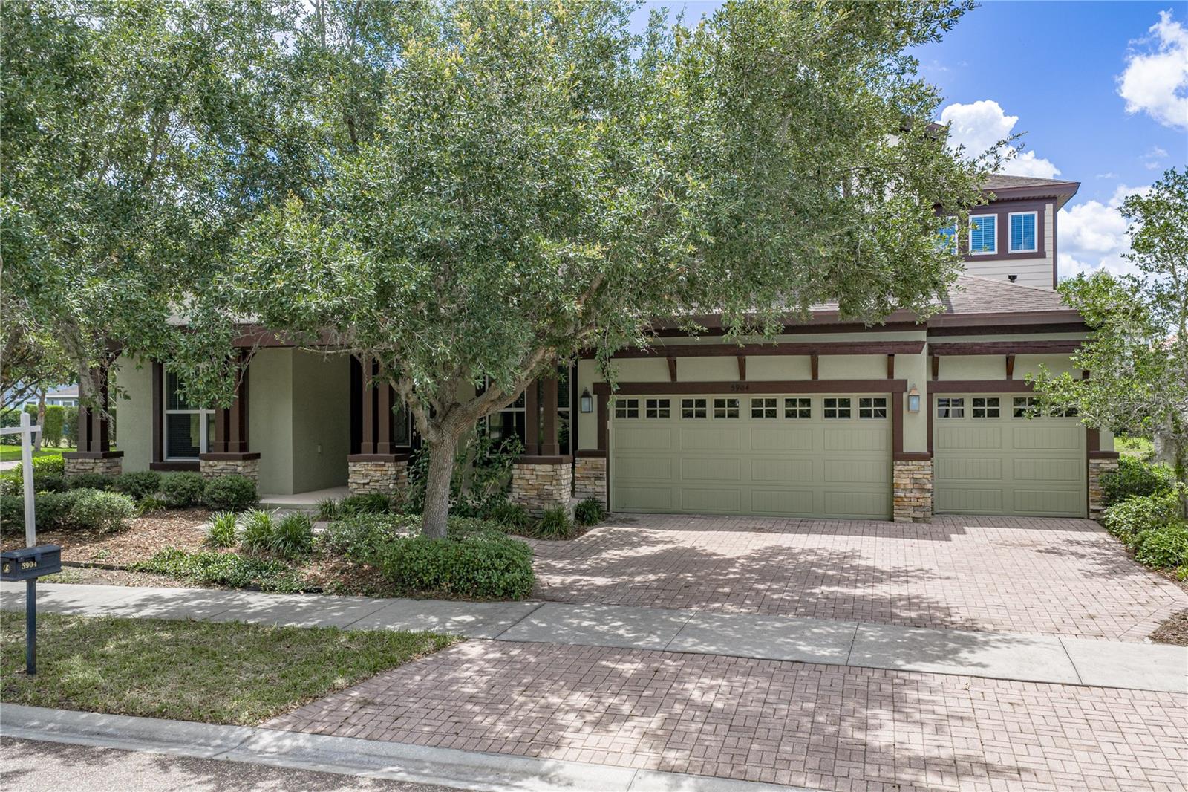
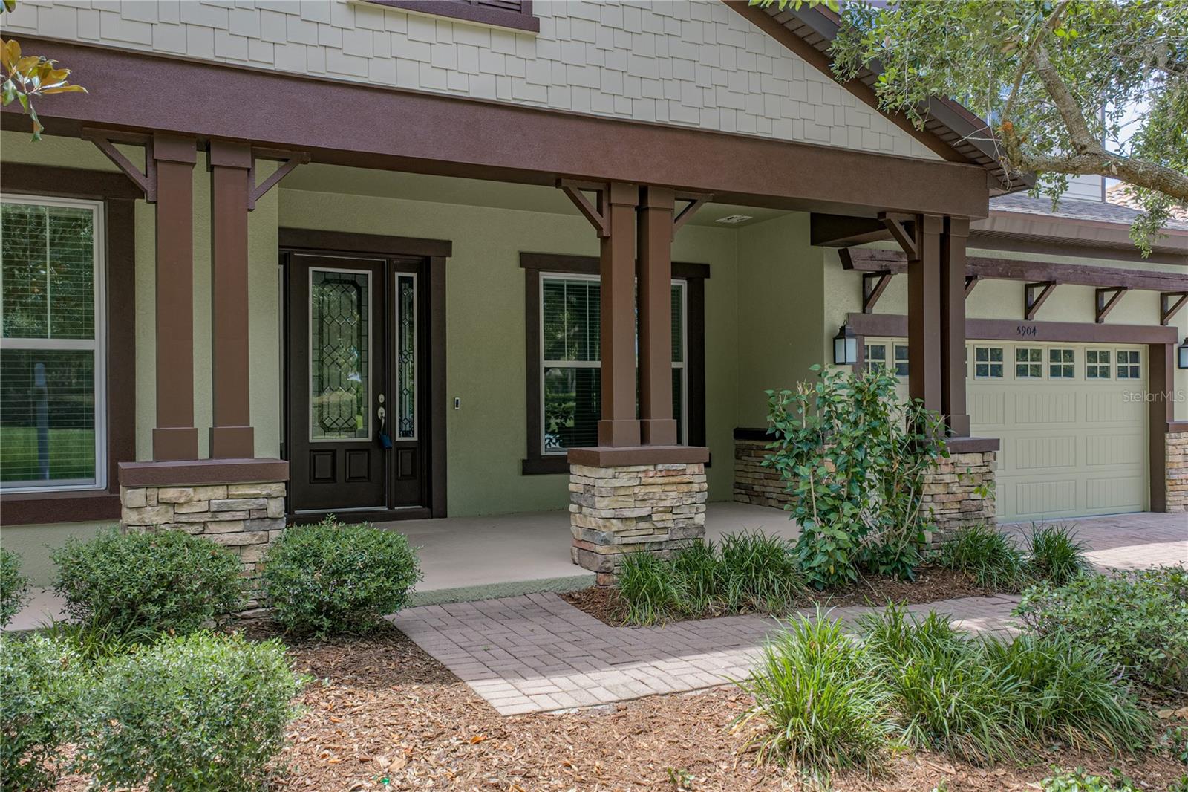
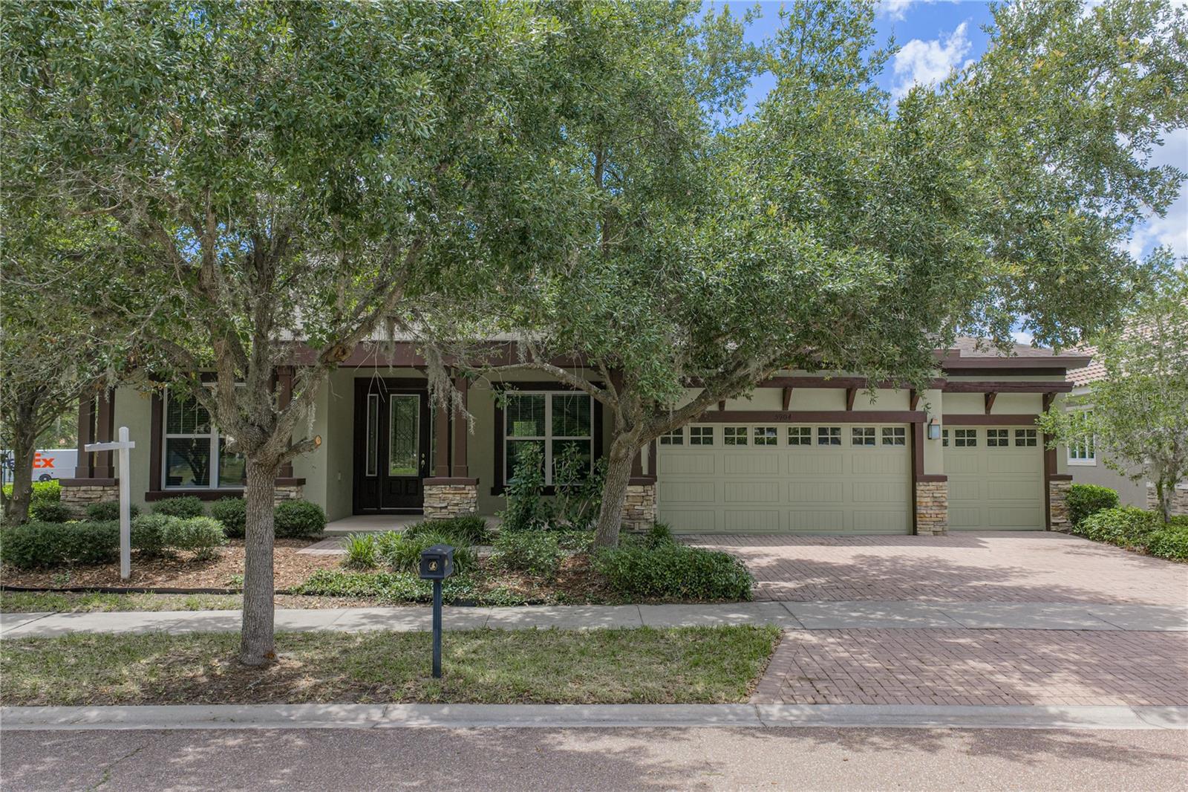
Location! Size! Top Rated Schools! This award-winning Key Largo II model - Homes By West Bay will check the boxes on your list! 5 bedrooms, plus a bonus room and a separate office. The kitchen features solid surface counters, stainless appliances, a large center island, and 42" cabinets. The kitchen overlooks the great room and a breakfast area. There are 4 full bathrooms, 3 on the first floor, and a full bath in the bonus area upstairs. The back yard features a 25' screened in lanai, and a slightly pie-shaped yard which opens to nearly 90' at the rear fence line. This corner lot property also has common-area land between your property and the road for added space. Relax on the front porch where you are steps away from the community pool and Central Park. Fishhawk Ranch West has amenities galore with a heated lap pool, a large gathering pool with a pirate-themed splash area (all newly renovated). Visit the Lake House with a common meeting and workspace, 24 hour indoor fitness center, screened in game room with billiards and more! Residents have access to two dog parks and miles of trails. All A-rated Hillsborough County Schools - Stowers Elementary and Barrington Middle School are located within the neighborhood, and residents get bus service to Newsome High School. Don't miss out on this fantastic floor plan in highly desired Fishhawk West!

Save
Ask
Tour
Hide
Share
Listing Snapshot
Price 
$699,000
Days On Site 
42 Days
Bedrooms 
5
Inside Area (SqFt) 
3,715 sqft
Total Baths 
4
Full Baths 
4
Partial Baths 
N/A
Lot Size 
0.24 Acres
Year Built 
2014
MLS® Number 
TB8521866
Status 
Active
Property Tax 
$10,245.99
HOA/Condo/Coop Fees 
$99 monthly
Sq Ft Source 
Public Records
Friends & Family
Recent Activity
a week agoListing updated with changes from the MLS®
a week agoPrice changed to $699,000
a month agoStatus changed to Active
a month agoListing first seen on site
General Features
Acres 
0.24
Attached Garage 
Yes
Direction Faces 
West
Foundation 
Slab
Garage 
Yes
Garage Spaces 
3
Levels 
Two
Number Of Stories 
2
Parking 
DrivewayAttached
Pets 
Cats OKDogs OK
Property Sub Type 
Single Family Residence
Sewer 
Public Sewer
SqFt Total 
4838
Style 
Craftsman
Utilities 
Cable AvailableNatural Gas AvailableCable ConnectedElectricity ConnectedNatural Gas ConnectedSewer ConnectedUnderground UtilitiesWater Connected
Water Source 
Public
Zoning 
PD
Interior Features
Appliances 
MicrowaveRangeRefrigerator
Cooling 
Central Air
Flooring 
CarpetCeramic Tile
Furnished 
Unfurnished
Heating 
CentralNatural Gas
Interior 
Walk-In Closet(s)
Laundry Features 
InsideLaundry Room
Window Features 
Double Pane Windows
Bedroom 2 
Dimensions - 11x11Level - First
Bedroom 3 
Dimensions - 12x11Level - First
Bedroom 4 
Dimensions - 12x10Level - First
Bedroom 5 
Dimensions - 11x17Level - Second
Bonus Room 
Dimensions - 18x17Level - Second
Great Room 
Dimensions - 25x19Level - First
Kitchen 
Dimensions - 14x14Level - FirstFeatures - Pantry
Master Bedroom 
Dimensions - 13x21Level - First
Office 
Dimensions - 11x13Level - First
Save
Ask
Tour
Hide
Share
Exterior Features
Construction Details 
Block
Exterior 
GardenLighting
Fencing 
Fenced
Lot Features 
Corner Lot
Patio And Porch 
Front PorchRear PorchScreened
Roof 
Shingle
View 
Park/GreenbeltPool
Waterview 
Park/GreenbeltPool
Windows/Doors 
Double Pane Windows
Community Features
Association Amenities 
Basketball CourtClubhouseFitness CenterPlaygroundPoolRecreation FacilitiesSecurityTrail(s)
Association Dues 
99
Community Features 
ClubhouseFitness CenterParkPlaygroundPoolStreet Lights
Financing Terms Available 
CashConventionalFHAVA Loan
HOA Fee Frequency 
Monthly
MLS Area 
33547 - Lithia
Roads 
Asphalt
Township 
30
Schools
School District
Unknown
Elementary School
Stowers Elementary
Middle School
Barrington Middle
High School
Newsome-HB
Listing courtesy of COLDWELL BANKER REALTY (813) 685-7755


Listing information is provided by Participants of the Stellar MLS. IDX information is provided exclusively for personal, non-commercial use, and may not be used for any purpose other than to identify prospective properties consumers may be interested in purchasing. Information is deemed reliable but not guaranteed. Properties displayed may be listed or sold by various participants in the MLS Copyright 2026, Stellar MLS.
Last checked: 2026-08-10 02:03 AM EDT

Neighborhood & Commute
Source: Walkscore
Save
Ask
Tour
Hide
Share