Save
Ask
Tour
Hide
Share
$740,000
97 Days On Site

8380 GOLDEN PRAIRIE DRIVE
TAMPA, FL 33647

For Sale|Single Family Residence|Active
5
Beds
5
Total Baths
4
Full Baths
1
Partial Bath
3,500
SqFt
$211
/SqFt
2002
Built
Subdivision:
WEST MEADOWS
County:
Hillsborough

Due to the health concerns created by Coronavirus we are offering personal 1-1 online video walkthough tours where possible.
Call Now: (813) 505-0875
Is this the listing for you? We can help make it yours.
(813) 505-0875
8380 GOLDEN PRAIRIE DRIVE8380 GOLDEN PRAIRIE DRIVE8380 GOLDEN PRAIRIE DRIVE8380 GOLDEN PRAIRIE DRIVE
Save
Ask
Tour
Hide
Share

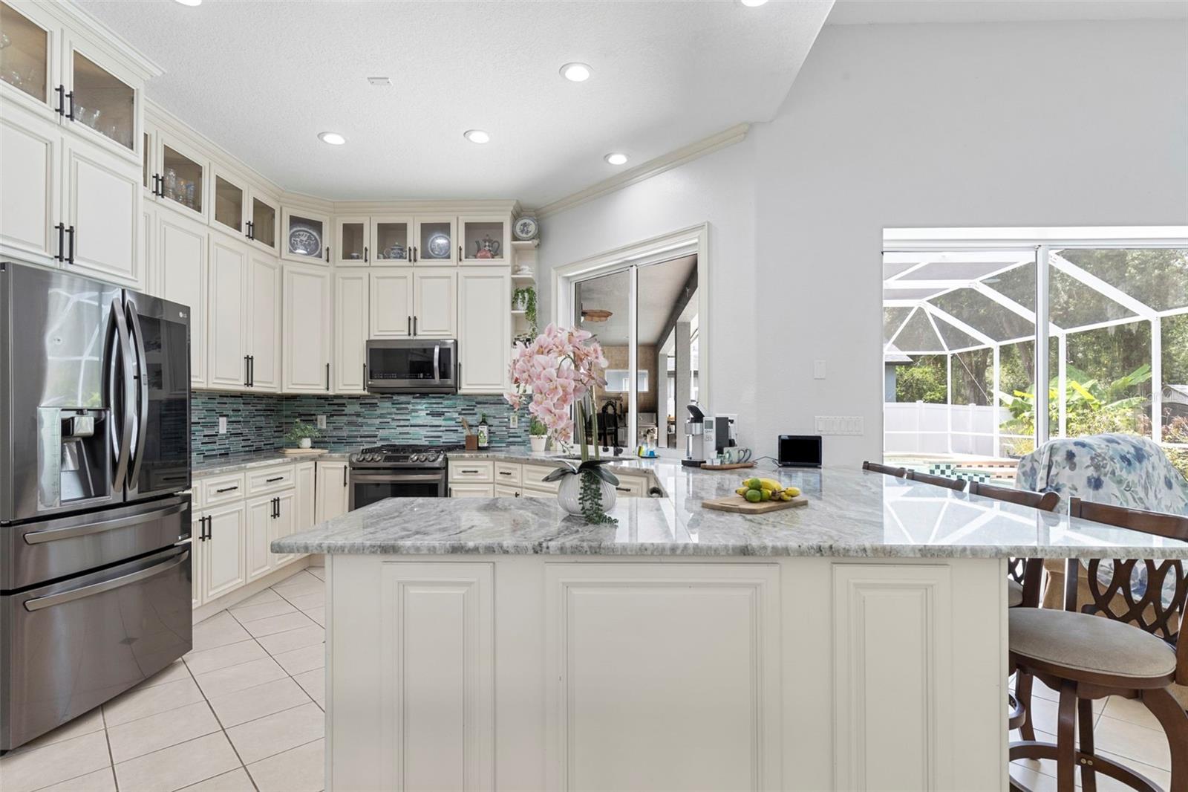
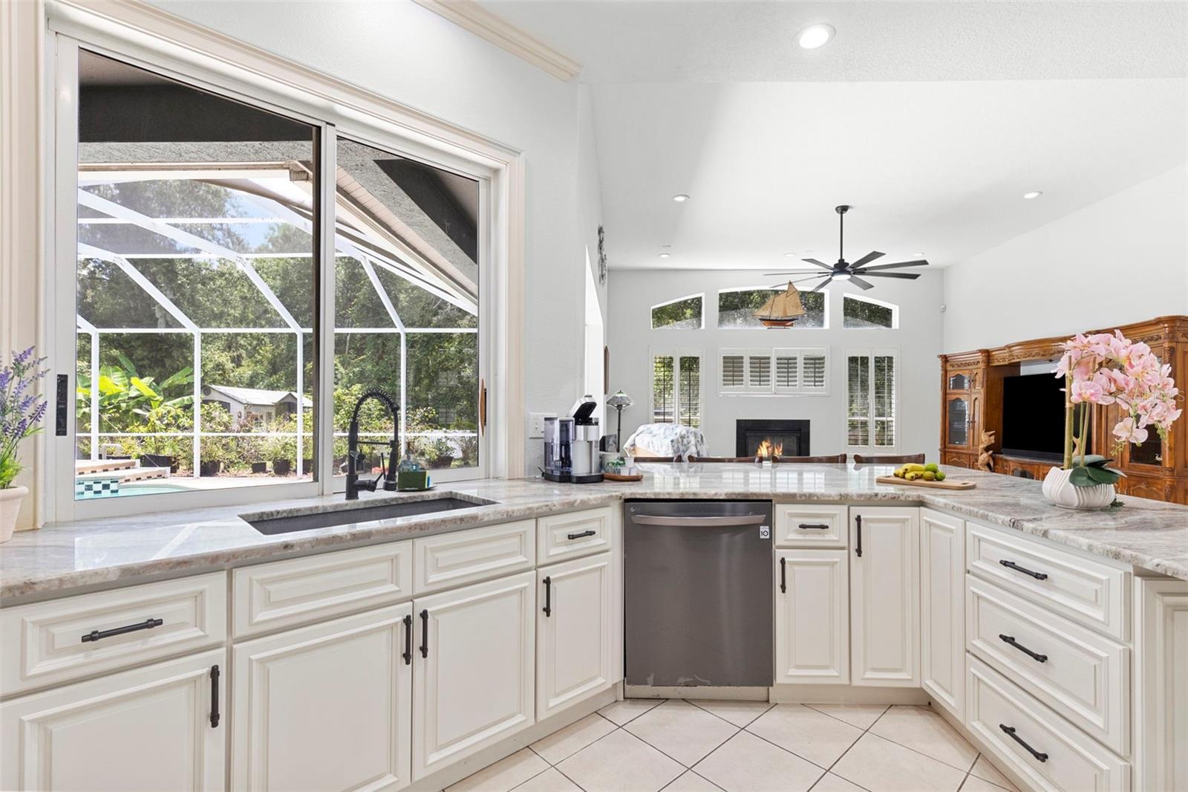
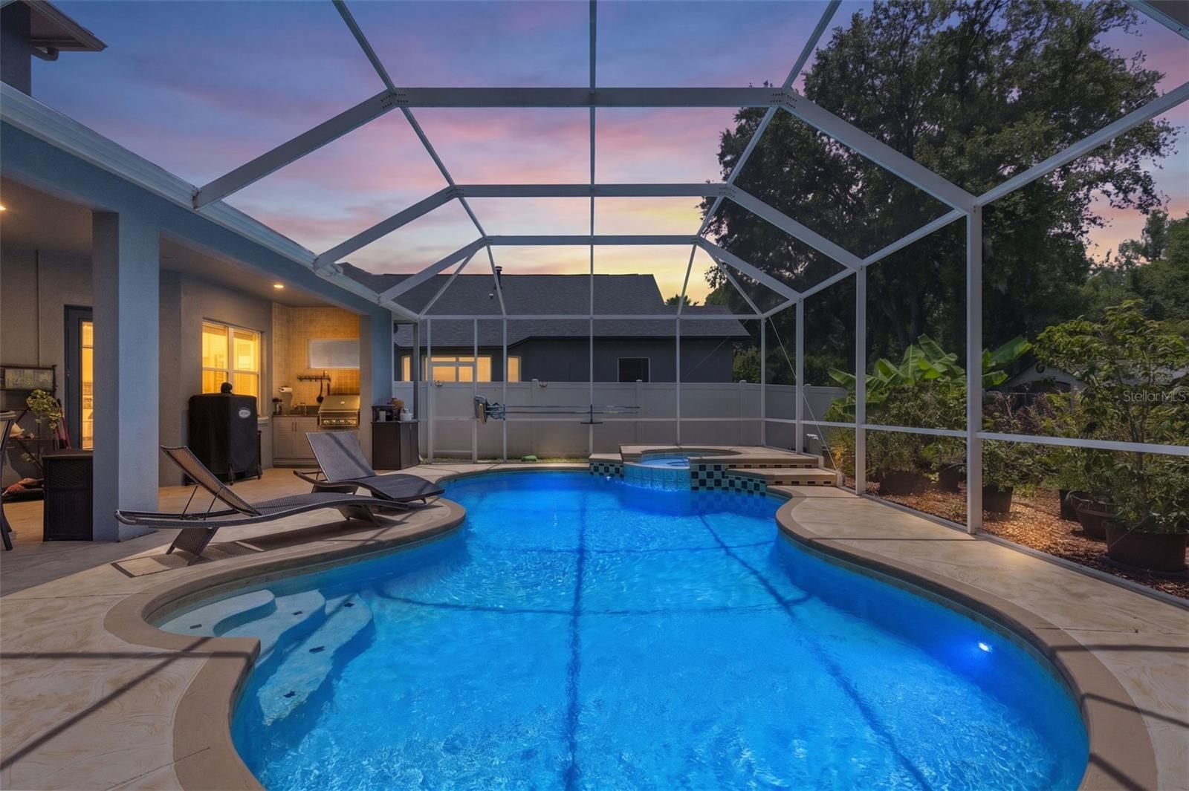
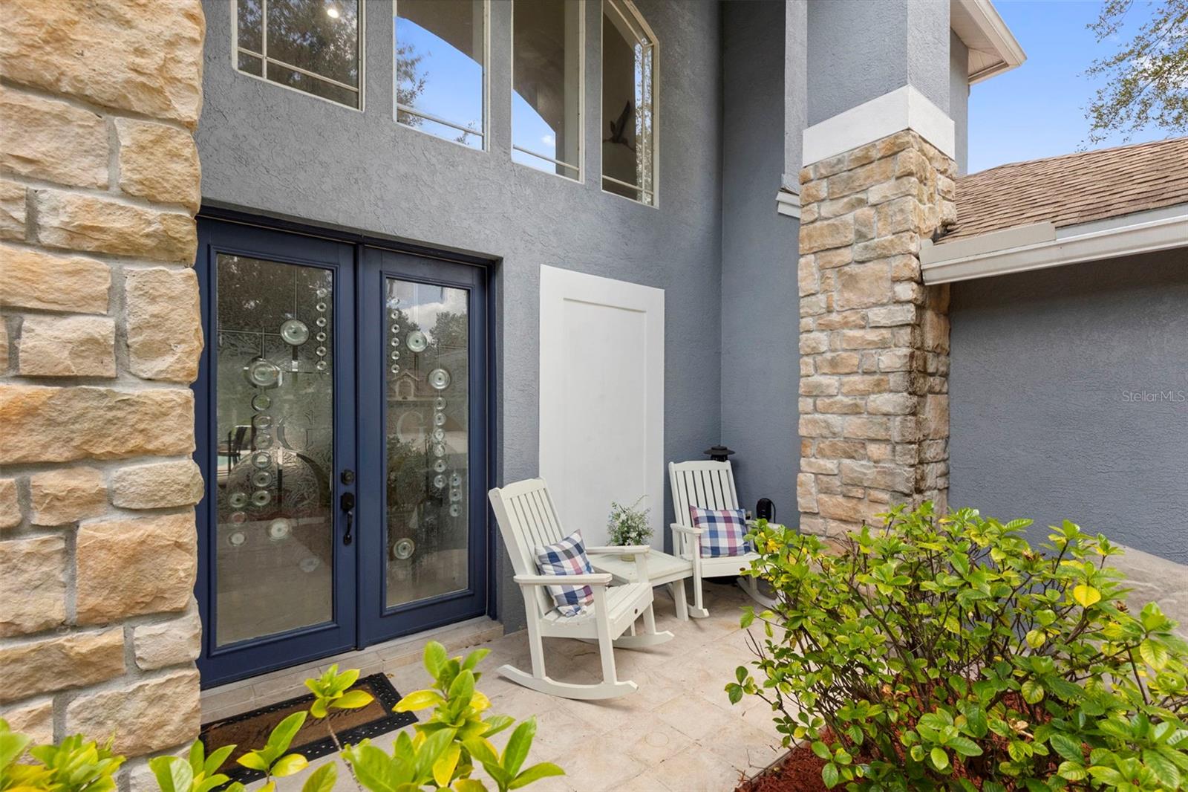
WEST MEADOWS - HAWTHORNE ESTATES - NEW ROOF BEFORE CLOSING and now priced to offer EXCEPTIONAL VALUE for the neighborhood! This spacious 5 BEDROOM / 4.5 BATH home offers nearly everything buyers are looking for: a 3-CAR GARAGE, DEDICATED OFFICE, POOL & SPA, OUTDOOR KITCHEN, HUGE, FENCED YARD and peaceful CONSERVATION VIEWS with NO REAR NEIGHBORS. With generous living space and a price that reflects the opportunity to make your own cosmetic updates over time, this is your chance to get into one of New Tampa’s most desirable communities without paying a premium for someone else’s design choices. The beautifully UPDATED KITCHEN is already done and features QUARTZ COUNTERS, STAINLESS APPLIANCES, a BUILT-IN PANTRY WALL, and a bright breakfast nook that opens to the family room with working FIREPLACE. The DOWNSTAIRS PRIMARY SUITE offers privacy and space with dual walk-in closets, dual vanities, soaking tub, and separate shower. Upstairs are FOUR additional spacious bedrooms and TWO FULL BATHS, giving you plenty of flexibility for guests, hobbies, work-from-home space, or multigenerational living. Step outside to the SCREENED LANAI, POOL & SPA, and OUTDOOR KITCHEN, all overlooking peaceful conservation for a private Florida lifestyle setting. A NEARLY NEW BACKYARD SHED adds even more storage. West Meadows residents enjoy outstanding amenities including a LAP POOL, RESORT-STYLE POOL WITH WATER SLIDE, TENNIS, PICKLEBALL and BASKETBALL COURTS, FITNESS CENTER, CLUBHOUSE, PLAYGROUND, TWO DOG PARKS, and NATURE TRAILS winding around the community ponds. Conveniently located near HIGHLY RATED SCHOOLS, shopping, dining, and I-75. MAJOR IMPROVEMENTS INCLUDE: NEW ROOF TO BE INSTALLED BEFORE CLOSING, WATER HEATER 2026, GARAGE DOOR OPENER 2026, WATER SOFTENER 2026, UPSTAIRS 2.5-TON HVAC 2019, DOWNSTAIRS 5-TON HVAC 2018, and KITCHEN UPDATED WITH STAINLESS APPLIANCES IN 2020. If you have been waiting for the right combination of SPACE, LOCATION, PRIVACY and VALUE in West Meadows, THIS IS THE OPPORTUNITY TO SEE.

Save
Ask
Tour
Hide
Share
Listing Snapshot
Price 
$740,000
Days On Site 
97 Days
Bedrooms 
5
Inside Area (SqFt) 
3,500 sqft
Total Baths 
5
Full Baths 
4
Partial Baths 
1
Lot Size 
0.24 Acres
Year Built 
2002
MLS® Number 
TB8521580
Status 
Active
Property Tax 
$6,979
HOA/Condo/Coop Fees 
$132 monthly
Sq Ft Source 
Public Records
Friends & Family
Recent Activity
yesterdayListing updated with changes from the MLS®
4 weeks agoPrice changed to $740,000
2 months agoStatus changed to Active
3 months agoListing first seen on site
General Features
Acres 
0.24
Attached Garage 
Yes
Direction Faces 
East
Foundation 
Slab
Garage 
Yes
Garage Spaces 
3
Levels 
Two
Parking 
DrivewayGarage Door OpenerAttached
Pets 
Yes
Property Sub Type 
Single Family Residence
Security 
Gated CommunitySecurity System OwnedSmoke Detector(s)
Sewer 
Public Sewer
SqFt Total 
4702
Style 
Contemporary
Utilities 
Cable AvailableNatural Gas AvailableCable ConnectedElectricity ConnectedNatural Gas ConnectedPhone AvailableSewer ConnectedUnderground UtilitiesWater Connected
Water Source 
None
Zoning 
PD-A
Interior Features
Appliances 
DishwasherDisposalGas Water HeaterMicrowaveRangeRefrigeratorWater Softener
Cooling 
Central Air
Fireplace 
Yes
Fireplace Features 
Family RoomGas
Flooring 
CarpetCeramic TileWood
Furnished 
Unfurnished
Heating 
Central
Interior 
Eat-in KitchenStone CountersWalk-In Closet(s)
Laundry Features 
Electric Dryer HookupInsideLaundry RoomWasher Hookup
Spa 
Yes
Window Features 
Double Pane WindowsShutters
Bedroom 2 
Dimensions - 10x17Level - SecondFeatures - Ceiling Fan(s)
Bedroom 3 
Dimensions - 14x14Level - SecondFeatures - Ceiling Fan(s)
Bedroom 4 
Dimensions - 12x14Level - SecondFeatures - Ceiling Fan(s)
Bedroom 5 
Dimensions - 14x12Level - SecondFeatures - Ceiling Fan(s)
Dinette 
Dimensions - 15x15Level - First
Dining Room 
Dimensions - 13x15Level - First
Family Room 
Dimensions - 19x21Level - FirstFeatures - Ceiling Fan(s)
Kitchen 
Dimensions - 11x14Level - FirstFeatures - Central Vacuum, Pantry, Stone Counters
Living Room 
Dimensions - 16x18Level - First
Master Bathroom 
Dimensions - 13x17Level - FirstFeatures - Double Vanity, Granite Counters
Master Bedroom 
Dimensions - 14x26Level - FirstFeatures - Ceiling Fan(s), Central Vacuum
Office 
Dimensions - 10x12Level - First
Save
Ask
Tour
Hide
Share
Exterior Features
Construction Details 
Stucco
Exterior 
Outdoor KitchenPrivate YardRain Gutters
Fencing 
Vinyl
Lot Features 
LandscapedLevelPaved
Other Structures 
Shed(s)
Patio And Porch 
Front PorchPatioScreened
Pool Features 
GuniteIn GroundScreen EnclosureTilePrivate
Private Pool 
Yes
Roof 
Shingle
Spa 
Yes
Spa Features 
In Ground
Windows/Doors 
Double Pane WindowsShutters
Community Features
Association Amenities 
Basketball CourtClubhouseFitness CenterGatedOtherPlaygroundPoolSpa/Hot TubTennis Court(s)
Association Fee 
$1584.0
Association Fee Frequency 
Annually
Community Features 
GatedClubhouseFitness CenterPlaygroundPoolSidewalksTennis Court(s)Street Lights
MLS Area 
33647 - Tampa / Tampa Palms
Township 
27
Financing Terms Available 
CashConventionalVA Loan
Roads 
Paved
Schools
School District
Unknown
Elementary School
Clark-HB
Middle School
Liberty-HB
High School
Freedom-HB
Listing courtesy of SHELLS FLORIDA REALTY (813) 753-1211


Listing information is provided by Participants of the Stellar MLS. IDX information is provided exclusively for personal, non-commercial use, and may not be used for any purpose other than to identify prospective properties consumers may be interested in purchasing. Information is deemed reliable but not guaranteed. Properties displayed may be listed or sold by various participants in the MLS Copyright 2026, Stellar MLS.
Last checked: 2026-09-25 07:17 PM EDT

Neighborhood & Commute
Source: Walkscore
Save
Ask
Tour
Hide
Share