
220 40TH AVENUEST PETE BEACH, FL 33706
Due to the health concerns created by Coronavirus we are offering personal 1-1 online video walkthough tours where possible.
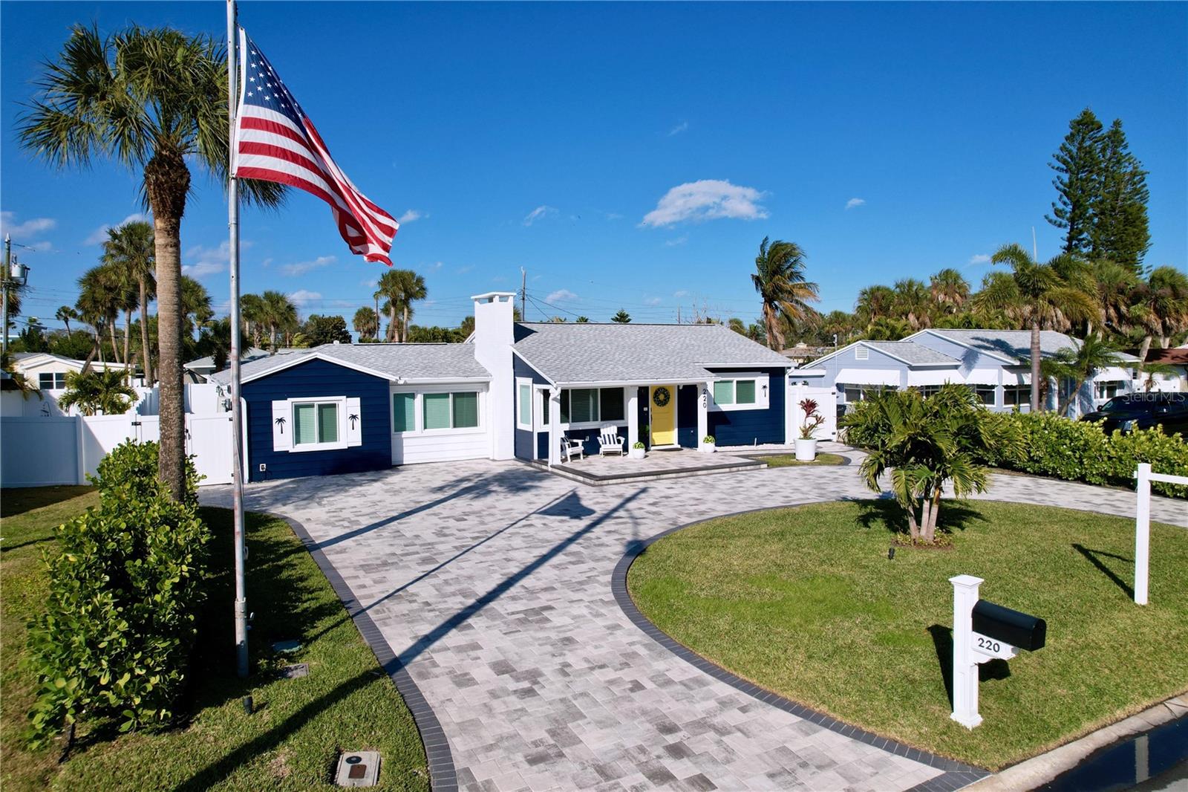
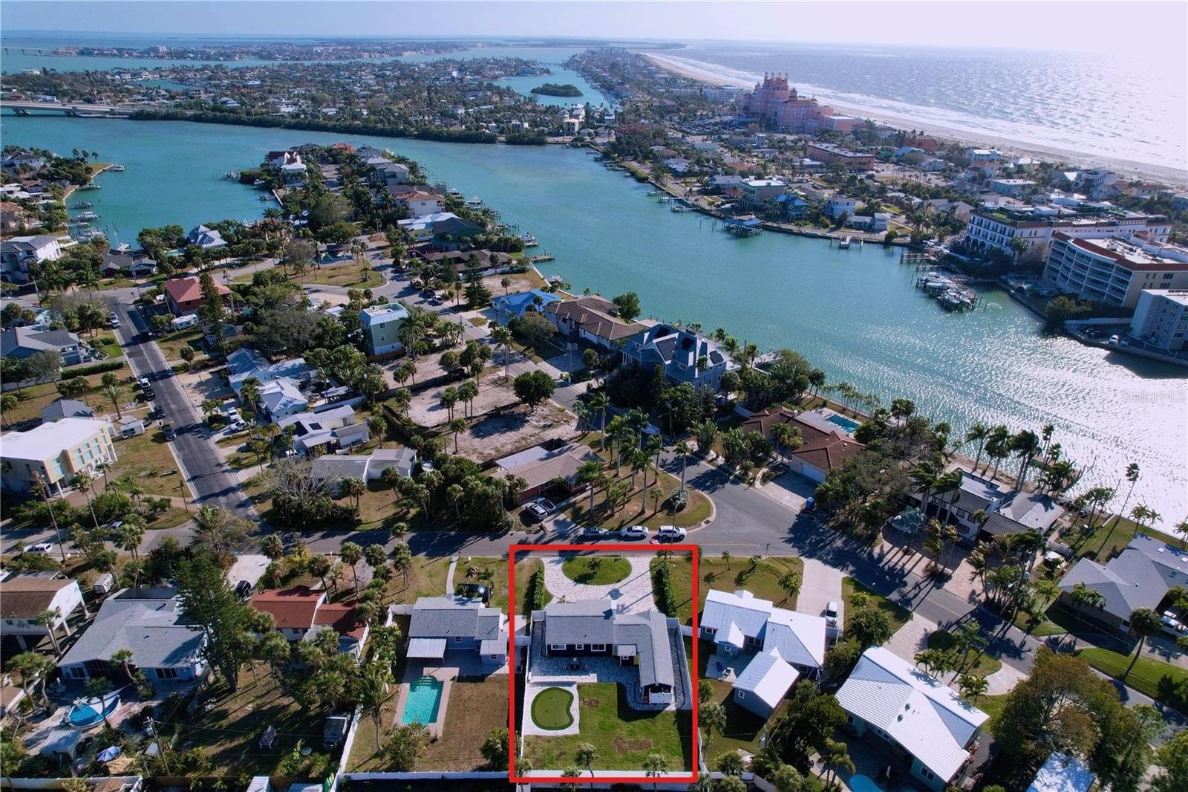
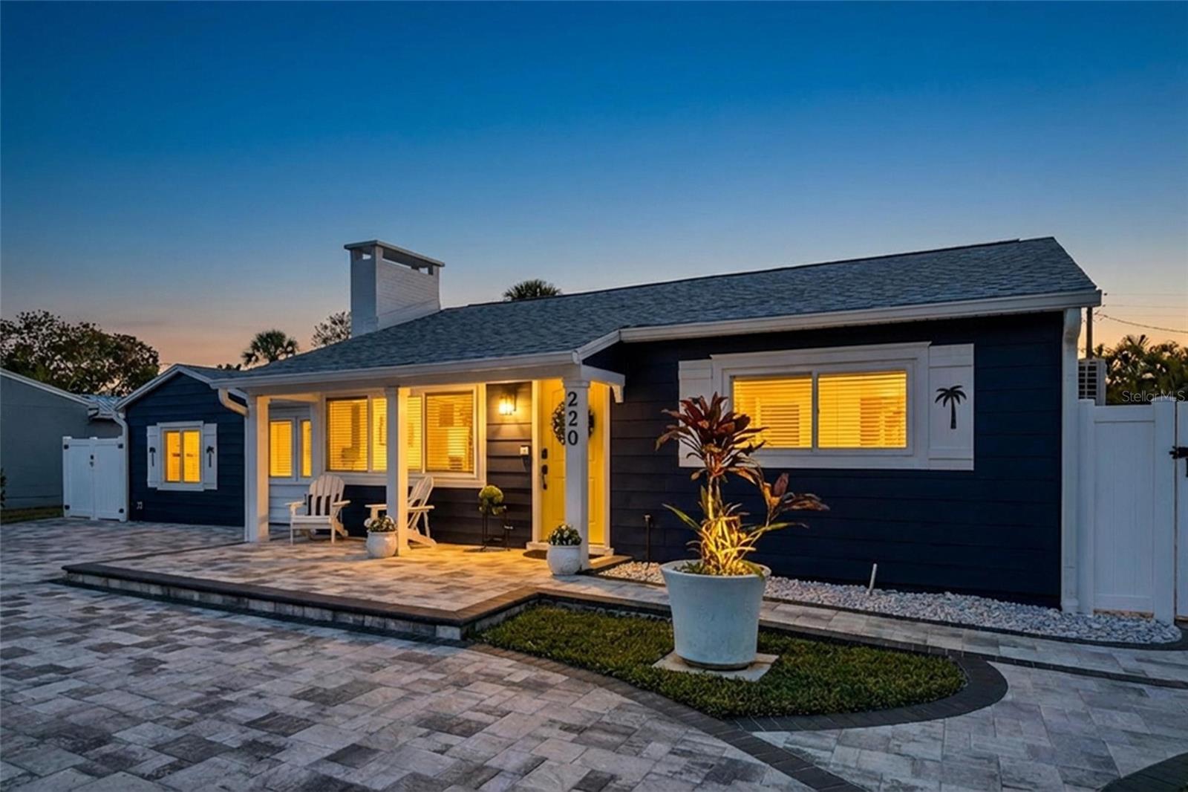
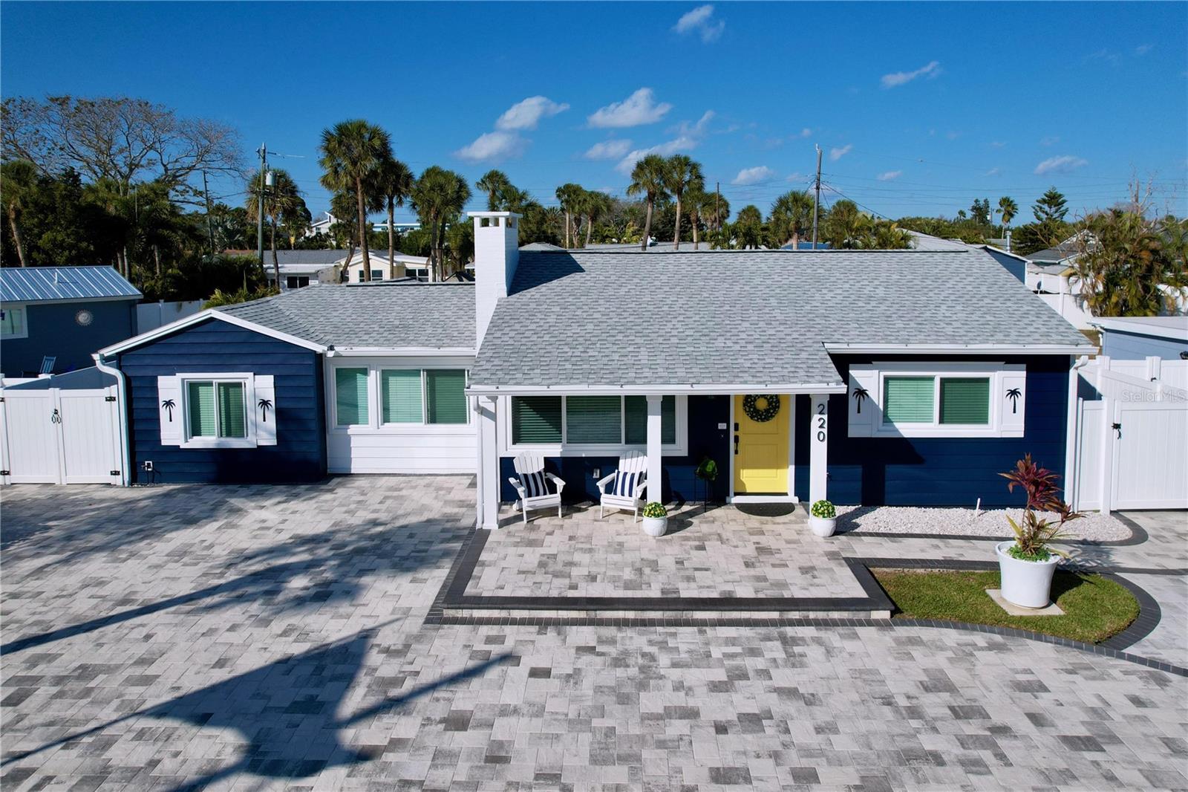
The Blue Beach Cottage awaits you! Nothing has been left to the imagination and features upgrades exclusive to custom builds. Explore and revel in this extraordinary treasure. Enter into a spacious open concept living area, the adjacent kitchen welcomes you with glowing natural light. The kitchen and indoor laundry sport new upgraded and matching appliances while custom built-ins and shelving offer ample storage space and opportunities to display and showcase your own personal style. The primary suite is outfitted with a walk-in closet, private bath and additional make-up/styling nook. Two spacious guest bedrooms provide individual climate controls and closet systems. Nestled perfectly between the living area and laundry is a family/game room equipped with a beverage center and a custom built fifteen-foot banquette with storage. A water softener and a reverse osmosis purifier for drinking water make bottled water obsolete. Multiple entry points lead to a spacious backyard framed by a grand wrap-around patio that is ideal for grilling and entertaining, a chipping and putting green add to the backyard fun. An outdoor shower is ideally located next to a beach gear storage unit. The Blue Beach Cottage, in the Belle Vista neighborhood, is a mere 400 step walk to the sugary sands of St. Pete Beach. A private parking area for Belle Vista residents is also available at the intersection of 44th Ave and Gulf Blvd. Positioned conveniently between Pass-a-Grille, the Don and the shops of Corey Ave, the Blue Beach Cottage is a jewel seldom found. This home is more than just a turn-key gem it is unique with its custom upgrades and add-ons that will fit all tastes and styles. There will be no need for any remodel or reno work; any and everything one can conceive has been realized. This home is equipped with new central HVAC system and mini split units. Hurricane windows and custom shades were added in 2025. A new water heater, new plumbing, an in-ground irrigation system, outdoor lighting and enhanced electrical system added in 2025 and 2026 position this home to rival any new build. Listing agent is owner Mortgage Pre-Approval Letter or proof of funds (cash buyers) required prior to showing confirmation.
| 2 months ago | Listing updated with changes from the MLS® | |
| 3 months ago | Status changed to Active | |
| 3 months ago | Listing first seen on site |

Listing information is provided by Participants of the Stellar MLS. IDX information is provided exclusively for personal, non-commercial use, and may not be used for any purpose other than to identify prospective properties consumers may be interested in purchasing. Information is deemed reliable but not guaranteed. Properties displayed may be listed or sold by various participants in the MLS Copyright 2026, Stellar MLS.
Last checked: 2026-09-26 07:36 PM EDT