Save
Ask
Tour
Hide
Share
$1,449,990
53 Days On Site

1002 W CHARTER STREET
TAMPA, FL 33603

For Sale|Single Family Residence|Active
5
Beds
5
Total Baths
4
Full Baths
1
Partial Bath
3,463
SqFt
$419
/SqFt
2026
Built
Subdivision:
SUBURB ROYAL
County:
Hillsborough

Due to the health concerns created by Coronavirus we are offering personal 1-1 online video walkthough tours where possible.
Call Now: (813) 505-0875
Is this the listing for you? We can help make it yours.
(813) 505-0875
1002 W CHARTER STREET1002 W CHARTER STREET1002 W CHARTER STREET1002 W CHARTER STREET
Save
Ask
Tour
Hide
Share

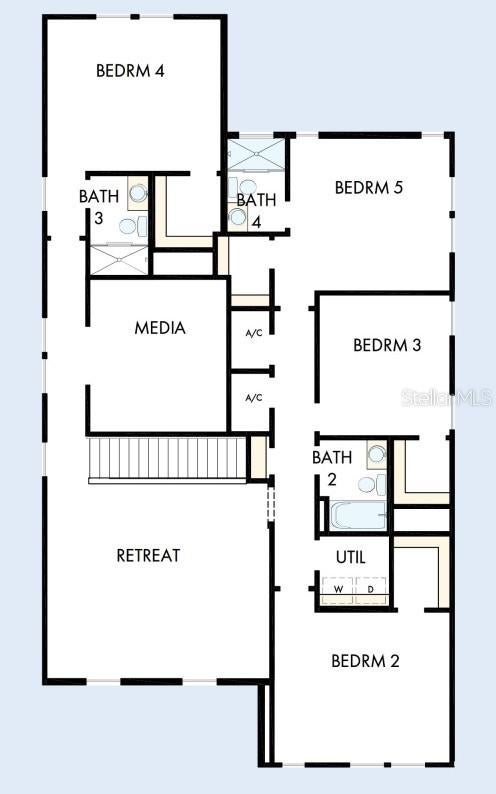
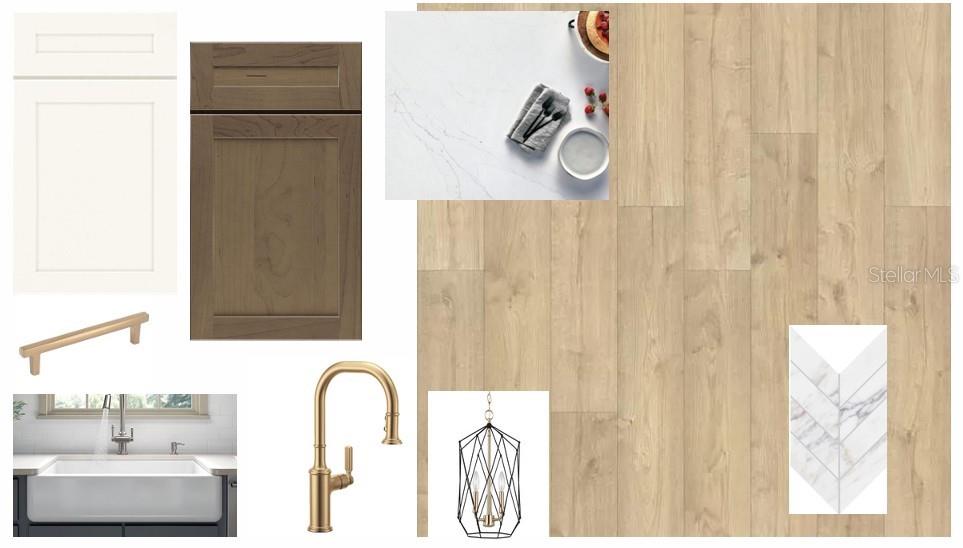
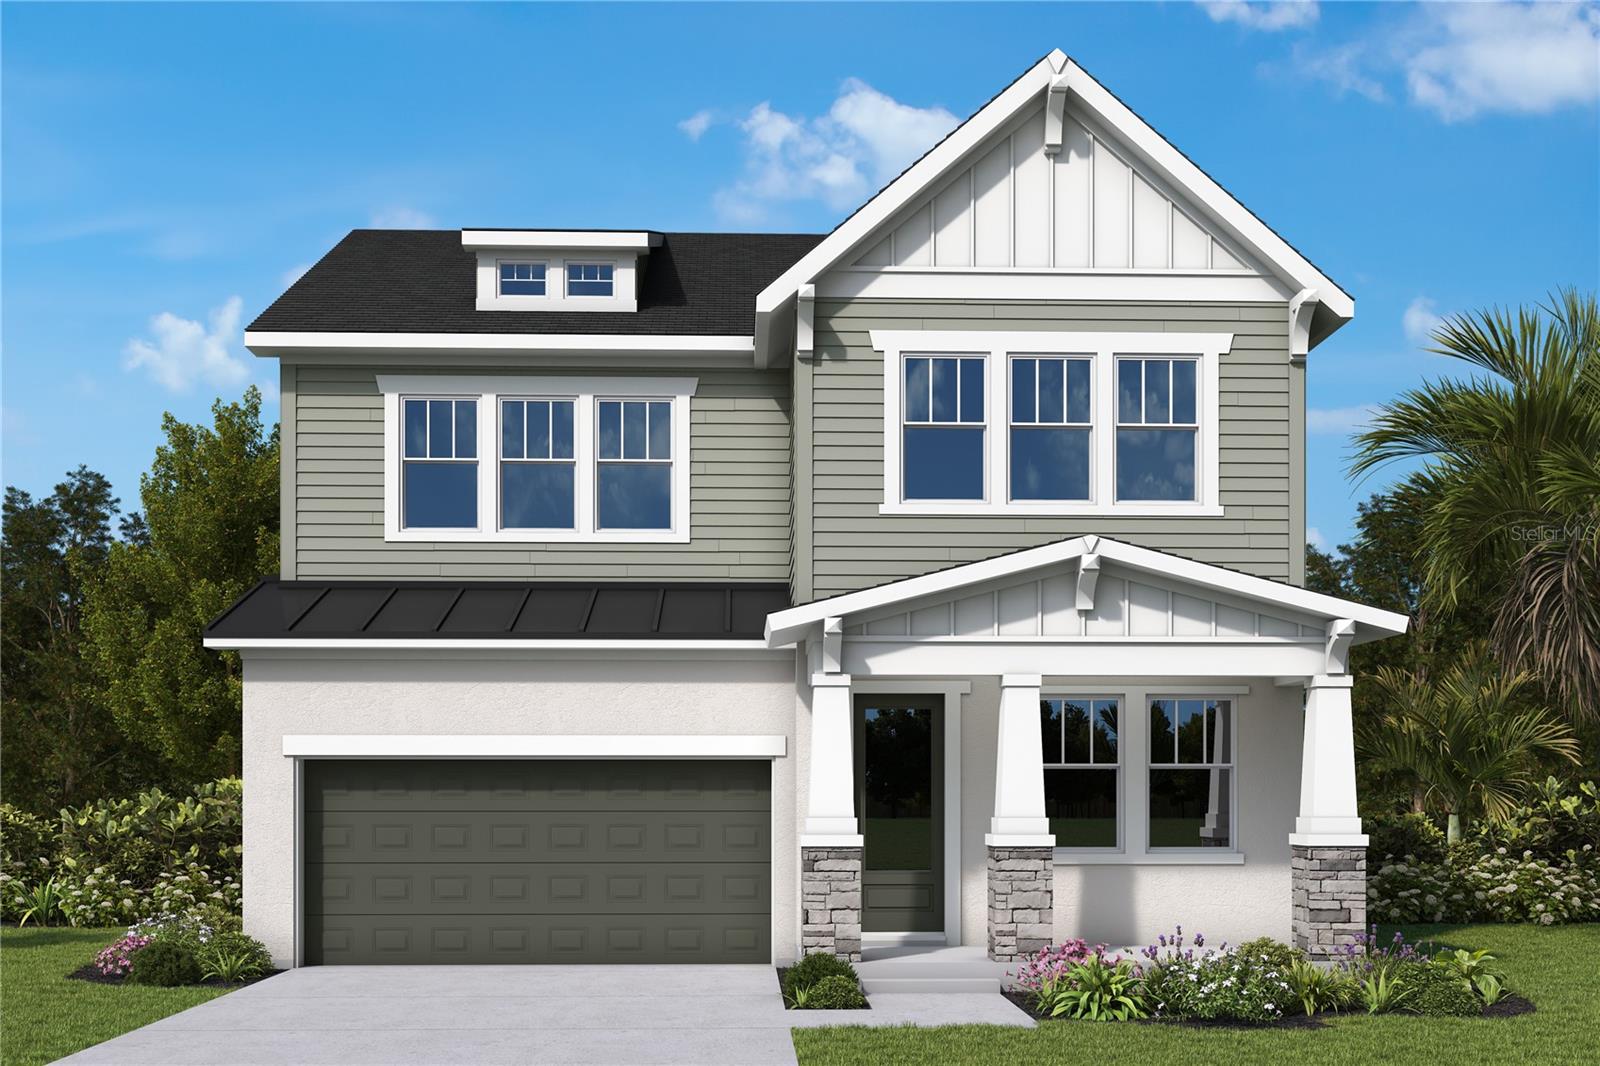
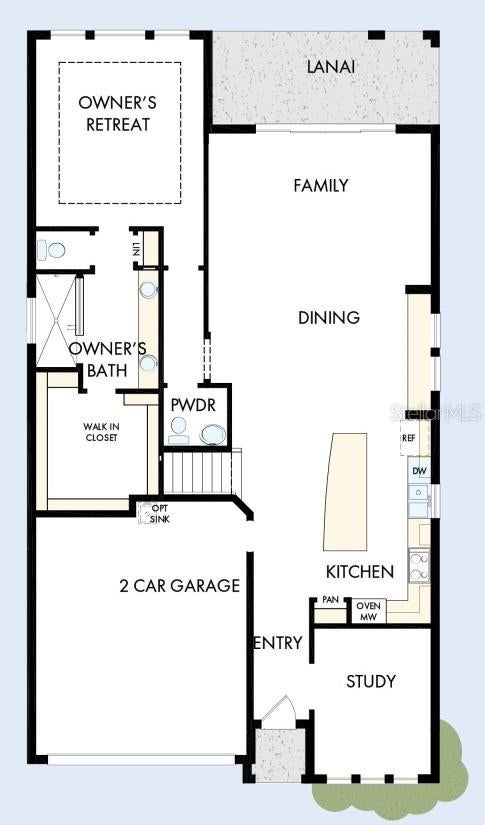
Under Construction. Step inside this brand-new David Weekley home where thoughtful design meets effortless living in charming Riverside Heights. The first-floor primary suite—an increasingly rare find in new construction—offers a private, spa-inspired escape with a sleek walk-in super shower and abundant natural light. A front-facing study provides the perfect work-from-home setting, while the expansive open-concept great room invites connection and comfort. Sliding glass doors create a seamless transition to the outdoors, opening to a beautifully landscaped backyard spanning over 2,600 square feet—an ideal canvas for your dream outdoor retreat. At the heart of the home, the gourmet kitchen impresses with ceiling-height cabinetry, quartz countertops, and a striking wood-wrapped island. Premium KitchenAid appliances, including a gas cooktop, counter-depth refrigerator, and wine reserve, are complemented by elevated designer details like a custom wood exhaust hood, 8-foot solid core doors, and impact-rated glass throughout. Upstairs, space abounds with four generously sized bedrooms—two featuring ensuite baths—alongside a dedicated media room and a versatile bonus room perfect for entertaining, hobbies, or relaxing evenings in. Crafted with quality and care, this home reflects the trusted reputation of David Weekley Homes—delivering not just a place to live, but a lifestyle to truly enjoy.

Save
Ask
Tour
Hide
Share
Listing Snapshot
Price 
$1,449,990
Days On Site 
53 Days
Bedrooms 
5
Inside Area (SqFt) 
3,463 sqft
Total Baths 
5
Full Baths 
4
Partial Baths 
1
Lot Size 
0.16 Acres
Year Built 
2026
MLS® Number 
TB8520046
Status 
Active
Property Tax 
$3,278
HOA/Condo/Coop Fees 
N/A
Sq Ft Source 
Builder
Friends & Family
Recent Activity
a month agoListing updated with changes from the MLS®
2 months agoListing first seen on site
General Features
Acres 
0.16
Attached Garage 
Yes
Direction Faces 
Northeast
Garage 
Yes
Garage Spaces 
2
Levels 
Two
Parking 
DrivewayGarage Door OpenerAttached
Pets 
Yes
Property Condition 
Under ConstructionNew Construction
Property Sub Type 
Single Family Residence
Security 
Security SystemSmoke Detector(s)
Sewer 
Public Sewer
SqFt Total 
4121
Style 
CraftsmanTraditional
Utilities 
Natural Gas AvailableCable AvailableElectricity ConnectedNatural Gas ConnectedSewer Connected
Water Source 
Public
Zoning 
RESI
Interior Features
Appliances 
Convection OvenCooktopDishwasherDisposalExhaust FanIce MakerMicrowaveRange HoodRefrigeratorTankless Water HeaterWine Refrigerator
Cooling 
Central Air
Flooring 
LaminateTile
Furnished 
Unfurnished
Heating 
CentralElectric
Interior 
High CeilingsOpen FloorplanStone CountersTray Ceiling(s)Walk-In Closet(s)
Laundry Features 
InsideLaundry RoomUpper Level
Window Features 
Window CoveringsDouble Pane WindowsENERGY STAR Qualified WindowsLow Emissivity WindowsStorm Window(s)Window Treatments
Den 
Dimensions - 10x13Level - First
Kitchen 
Dimensions - 11x17Level - First
Living Room 
Dimensions - 13x18Level - First
Loft 
Dimensions - 12x13Level - Second
Master Bedroom 
Dimensions - 15x16Level - First
Media Room 
Dimensions - 16x18Level - Second
Save
Ask
Tour
Hide
Share
Exterior Features
Construction Details 
BlockCement SidingStoneStuccoFrame
Exterior 
Rain Gutters
Fencing 
Vinyl
Patio And Porch 
CoveredPatio
Roof 
Shingle
Windows/Doors 
Window CoveringsDouble Pane WindowsENERGY STAR Qualified WindowsLow Emissivity WindowsStorm Window(s)Window Treatments
Community Features
Financing Terms Available 
CashConventionalFHAVA Loan
MLS Area 
33603 - Tampa / Seminole Heights
Roads 
Asphalt
Township 
29
Schools
School District
Unknown
Elementary School
Graham-HB
Middle School
Stewart-HB
High School
Hillsborough-HB
Listing courtesy of WEEKLEY HOMES REALTY COMPANY [email protected]


Listing information is provided by Participants of the Stellar MLS. IDX information is provided exclusively for personal, non-commercial use, and may not be used for any purpose other than to identify prospective properties consumers may be interested in purchasing. Information is deemed reliable but not guaranteed. Properties displayed may be listed or sold by various participants in the MLS Copyright 2026, Stellar MLS.
Last checked: 2026-08-10 03:03 AM EDT

Neighborhood & Commute
Source: Walkscore
Save
Ask
Tour
Hide
Share