
17823 ARBOR CREEK DRIVETAMPA, FL 33647
Due to the health concerns created by Coronavirus we are offering personal 1-1 online video walkthough tours where possible.
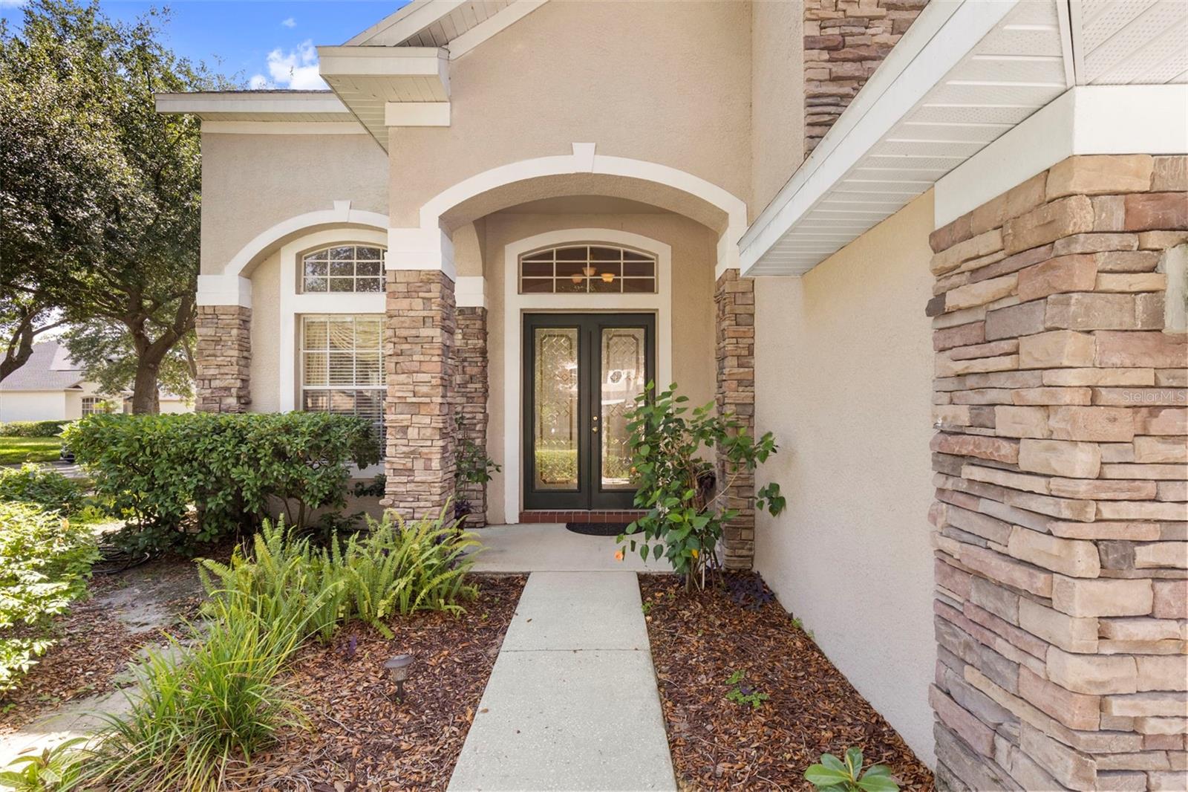
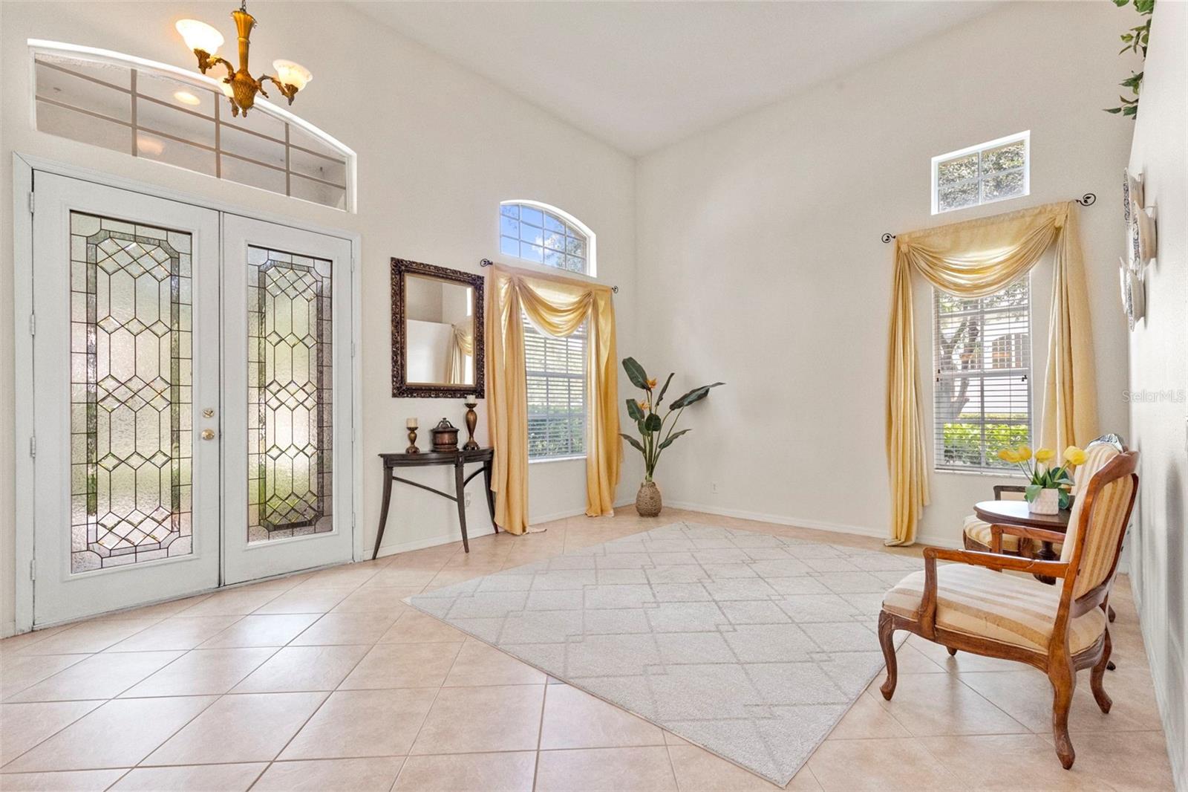
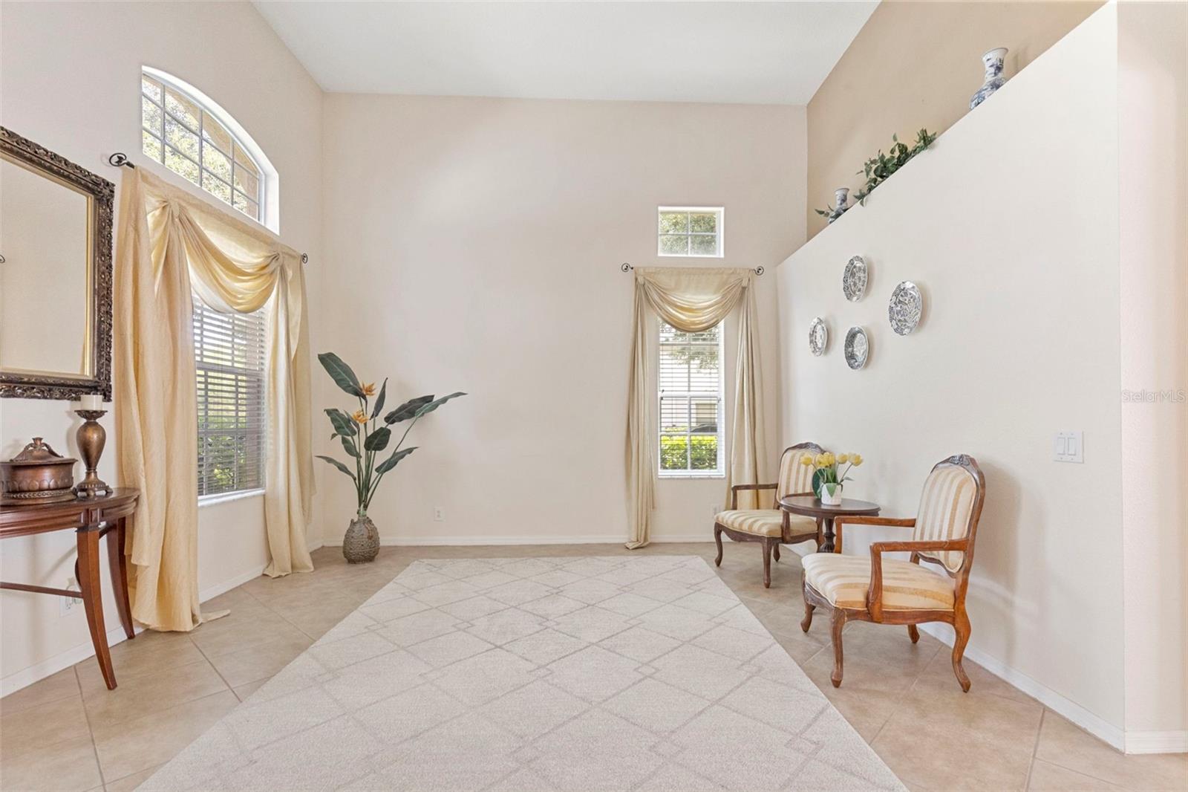
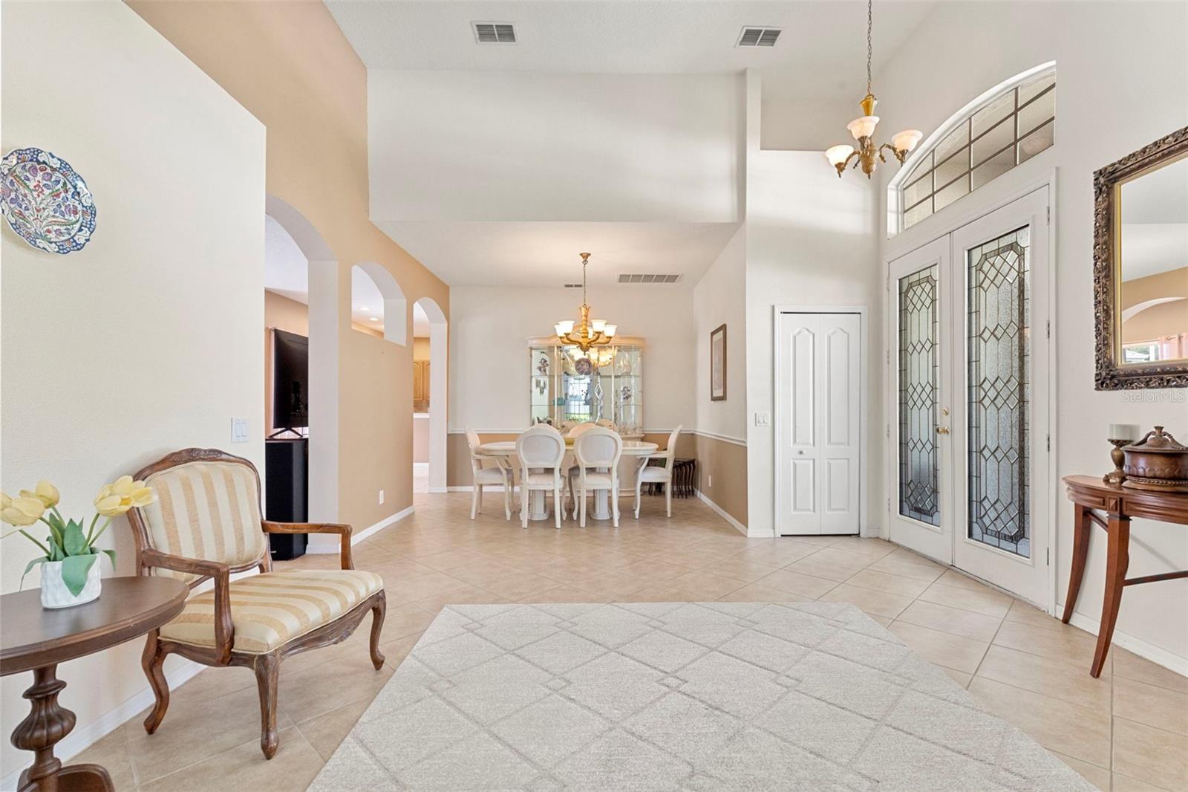
Virtually Staged. Situated on an oversized corner homesite in the highly sought-after Arbor Greene community, this impressive 3,221-square-foot pool home offers the perfect combination of space, functionality, and resort-style living. Featuring 5 bedrooms, 3 bathrooms, and a 3-car garage, the thoughtfully designed floor plan blends spacious living areas with functional features throughout. Upon entry, you're welcomed by formal living and dining rooms, creating the perfect setting for entertaining and special occasions. The heart of the home is the well-appointed kitchen, featuring solid wood cabinetry, recessed lighting, a built-in oven and microwave, glass cooktop, dedicated workstation, bar seating, and a casual eat-in dining area. The kitchen opens seamlessly to the family room, creating a comfortable and inviting space for everyday living. A first-floor bedroom and full bathroom with convenient access to the outdoor living area provide an ideal setup for guests, a home office, or multigenerational living. Upstairs, the spacious primary suite offers a private retreat complete with dual walk-in closets, a separate sitting area perfect for a reading nook, office, or flex space, and an ensuite bathroom featuring dual vanities, a soaking tub, and a glass-enclosed shower. Three additional bedrooms and a full bathroom are also located on the second floor, providing ample space and privacy for residents and guests alike. Step outside to enjoy Florida living at its finest with a screened pool and spa, covered lanai, and generous backyard space. Major updates provide added peace of mind, including a roof replaced in 2024, upstairs HVAC replaced in 2022, downstairs HVAC replaced in 2025 & Pool Pump (2025). Located just steps from a community playground, this home combines comfort, convenience, and an exceptional lifestyle. Residents of Arbor Greene enjoy access to premier amenities including 24-hour manned security, a clubhouse, fitness center, resort-style and lap pools, tennis and pickleball courts, parks, and scenic walking trails. Conveniently located near I-75, shopping, dining, medical facilities, and the University of South Florida, this property presents an outstanding opportunity to enjoy one of New Tampa's most sought-after communities.
| 3 weeks ago | Listing updated with changes from the MLS® | |
| 3 weeks ago | Price changed to $620,000 | |
| 3 months ago | Listing first seen on site |

Listing information is provided by Participants of the Stellar MLS. IDX information is provided exclusively for personal, non-commercial use, and may not be used for any purpose other than to identify prospective properties consumers may be interested in purchasing. Information is deemed reliable but not guaranteed. Properties displayed may be listed or sold by various participants in the MLS Copyright 2026, Stellar MLS.
Last checked: 2026-09-26 08:57 PM EDT
Did you know? You can invite friends and family to your search. They can join your search, rate and discuss listings with you.