Save
Ask
Tour
Hide
Share
$2,150,000
115 Days On Site

823 MANNS HARBOR DRIVE
APOLLO BEACH, FL 33572

For Sale|Single Family Residence|Active
6
Beds
7
Total Baths
5
Full Baths
2
Partial Baths
5,863
SqFt
$367
/SqFt
2021
Built
Subdivision:
MIRABAY
County:
Hillsborough

Due to the health concerns created by Coronavirus we are offering personal 1-1 online video walkthough tours where possible.
Call Now: (813) 505-0875
Is this the listing for you? We can help make it yours.
(813) 505-0875
823 MANNS HARBOR DRIVE823 MANNS HARBOR DRIVE823 MANNS HARBOR DRIVE823 MANNS HARBOR DRIVE
Save
Ask
Tour
Hide
Share

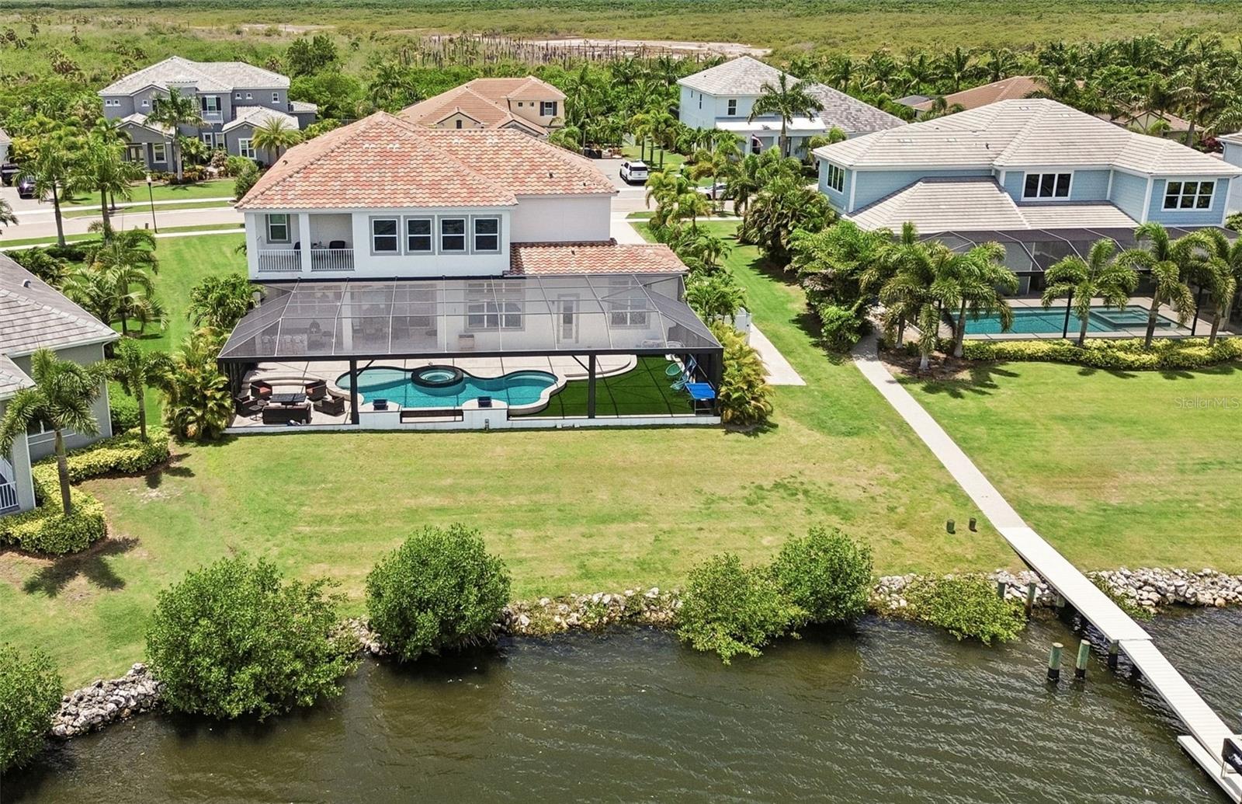
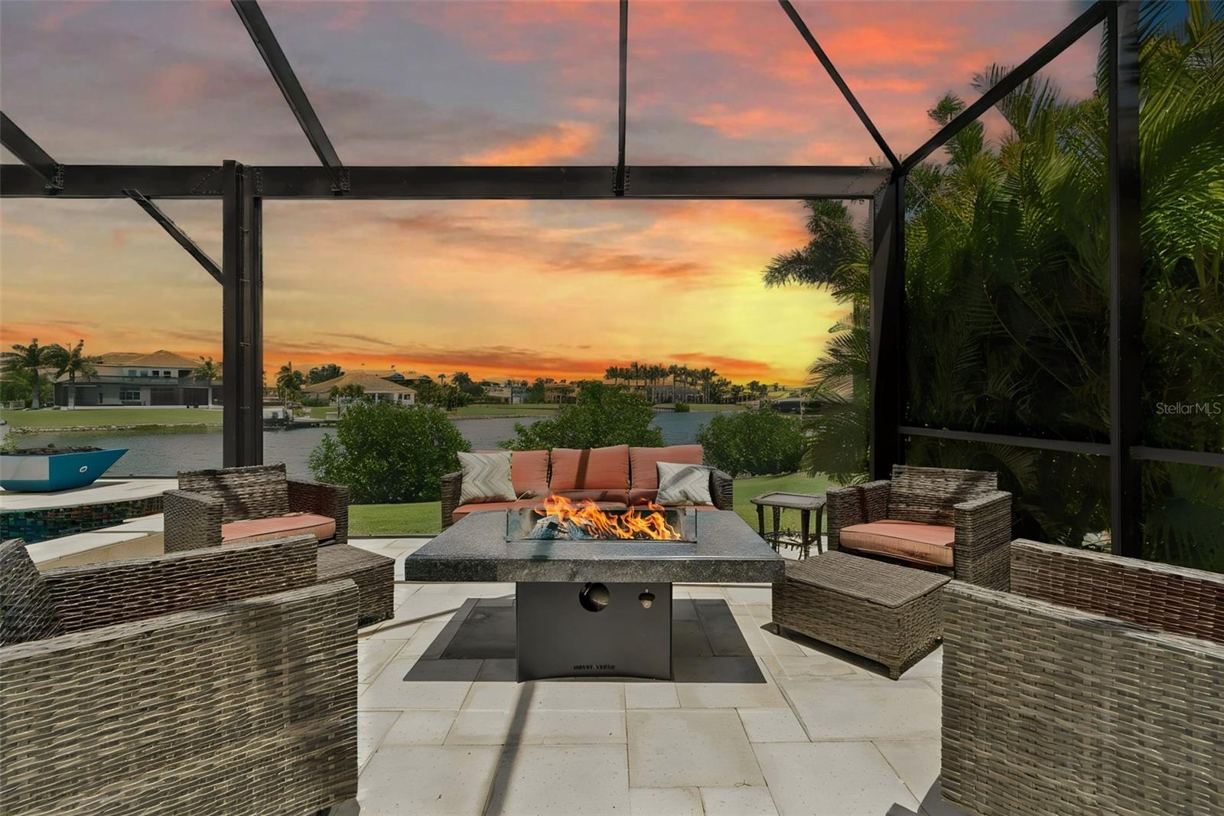
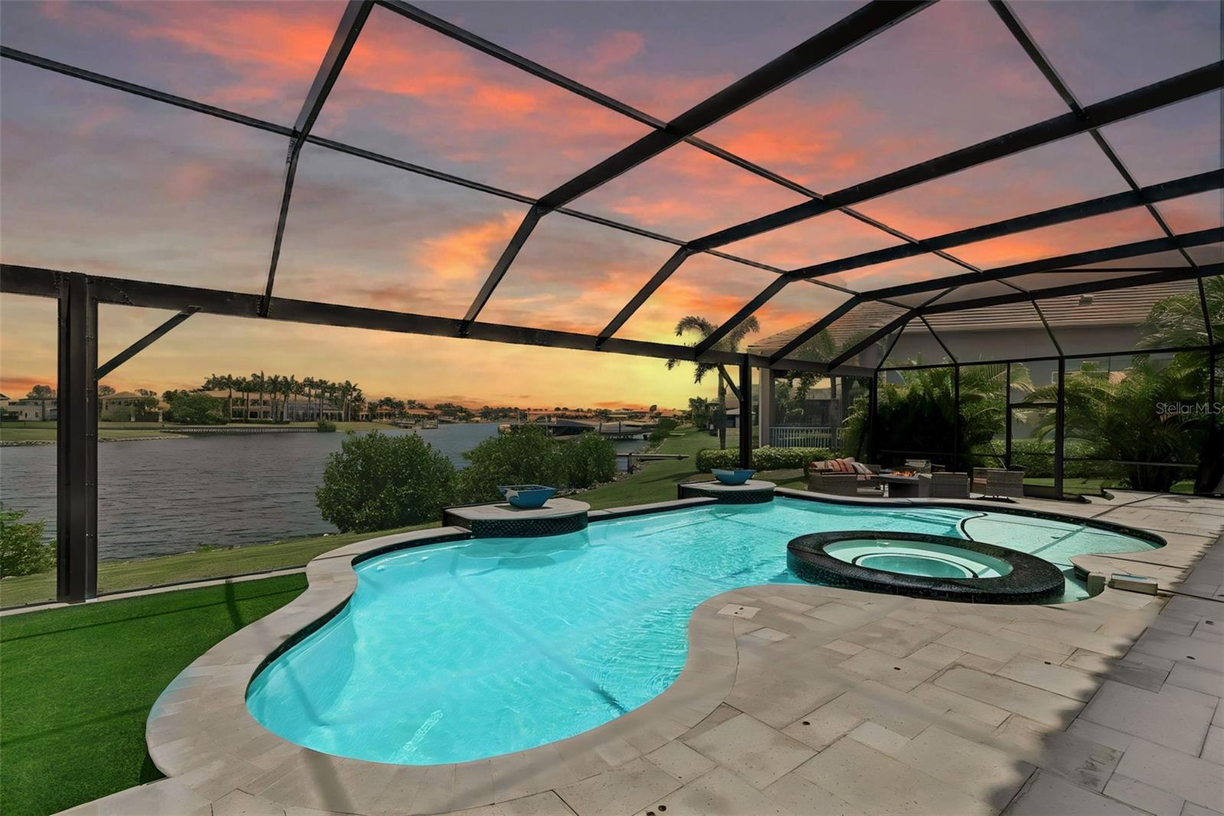
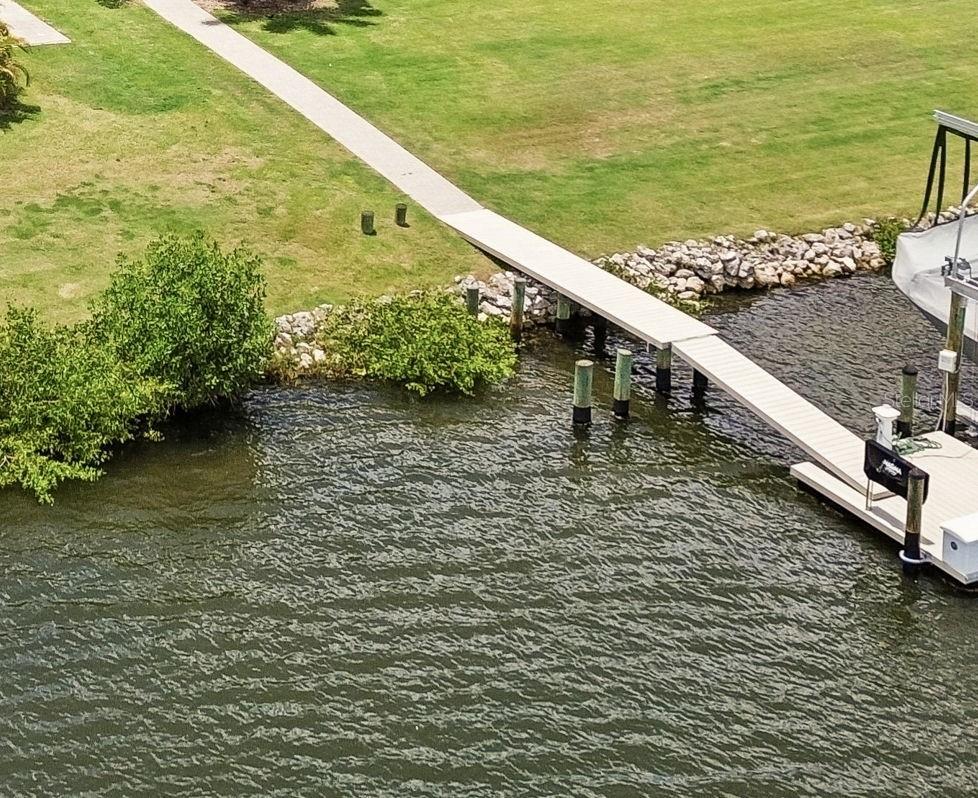
MAJOR PRICE IMPROVEMENT | With acceptable offer and lender approval, Sellers to offer $45K credit toward Buyer’s preferred dock installation, to be used toward closing costs, fees, prepaids and rate buy downs. | Experience elevated waterfront living at 823 Manns Harbor Drive in Bay Estates Preserve, MiraBay’s newest and final gated enclave in Apollo Beach. Offering the largest floor plan available in Bay Estates Preserve, this elegant coastal residence sits on a beautifully landscaped .46-acre waterfront homesite overlooking one of the community’s widest canal basins, with long water views and direct boating access to Tampa Bay and the Gulf. Designed for Florida indoor-outdoor living, the home features high ceilings, generous living spaces, smart home technology and an open great room with a well-appointed kitchen for effortless entertaining. A first-floor primary suite and separate guest en-suite offer comfort and flexibility. Upstairs, enjoy a spacious home theater and gathering area with wet bar opening to a water-view balcony. Outdoors, a heated saltwater pool and spa take full advantage of the waterfront setting, with a panoramic screen enclosure designed to preserve the views. An expansive pool deck, outdoor kitchen, generous lawn and waterfront fire pit create exceptional spaces for entertaining and relaxing. On-site dockage is approved, enhancing the property’s appeal for boaters. Additional features include a three-car garage with EV charger, golf-cart-friendly streets, underground utilities and lock-controlled access to Tampa Bay. MiraBay residents enjoy resort-style amenities including a clubhouse, heated pools, dining, fitness, tennis, pickleball and community events. A distinctive opportunity for luxury waterfront living in MiraBay and Apollo Beach.

Save
Ask
Tour
Hide
Share
Listing Snapshot
Price 
$2,150,000
Days On Site 
115 Days
Bedrooms 
6
Inside Area (SqFt) 
5,863 sqft
Total Baths 
7
Full Baths 
5
Partial Baths 
2
Lot Size 
0.46 Acres
Year Built 
2021
MLS® Number 
TB8515336
Status 
Active
Property Tax 
$37,700
HOA/Condo/Coop Fees 
$15.83 monthly
Sq Ft Source 
Public Records
Friends & Family
Recent Activity
5 days agoListing updated with changes from the MLS®
5 days agoPrice changed to $2,150,000
4 months agoListing first seen on site
General Features
Acres 
0.46
Attached Garage 
Yes
Direction Faces 
Southwest
Foundation 
Slab
Garage 
Yes
Garage Spaces 
3
Levels 
Two
Parking 
DrivewayElectric Vehicle Charging Station(s)Garage Faces SideOversizedParking PadAttached
Pets 
Yes
Property Sub Type 
Single Family Residence
Security 
Gated CommunitySecurity System
Sewer 
Public Sewer
SqFt Total 
7417
Style 
CoastalContemporaryOther
Utilities 
Cable AvailableNatural Gas AvailableCable ConnectedElectricity ConnectedNatural Gas ConnectedSewer ConnectedUnderground UtilitiesWater Connected
Water Source 
Public
Zoning 
PD
Interior Features
Appliances 
DishwasherDisposalDryerMicrowaveRange HoodRefrigeratorWasherWater SoftenerWine Refrigerator
Cooling 
Central AirZoned
Furnished 
Unfurnished
Heating 
CentralElectricZoned
Interior 
High CeilingsOpen FloorplanSmart HomeStone CountersWalk-In Closet(s)Wet Bar
Laundry Features 
InsideLaundry Room
Spa 
Yes
Window Features 
BlindsDouble Pane WindowsInsulated Windows
Bedroom 1 
Dimensions - 13x14Level - First
Bedroom 2 
Dimensions - 11x15Level - Second
Bedroom 3 
Dimensions - 11x14Level - Second
Bedroom 4 
Dimensions - 14x14Level - Second
Bedroom 5 
Dimensions - 15x14Level - Second
Den 
Dimensions - 21x15Level - First
Dining Room 
Dimensions - 11x16Level - First
Great Room 
Dimensions - 15x17Level - First
Kitchen 
Dimensions - 15x17Level - First
Master Bedroom 
Dimensions - 13x18Level - First
Save
Ask
Tour
Hide
Share
Exterior Features
Construction Details 
BlockStoneStucco
Exterior 
BalconyFire PitLightingOutdoor Kitchen
Lot Features 
Irregular LotLandscapedPavedWaterfront
Patio And Porch 
Front PorchPatioRear PorchScreened
Pool Features 
GuniteHeatedIn GroundPool SweepSalt WaterScreen EnclosurePrivate
Private Pool 
Yes
Roof 
Tile
Spa 
Yes
View 
Water
Waterfront 
Yes
Waterfront Features 
Lagoon
Waterview 
Water
Windows/Doors 
BlindsDouble Pane WindowsInsulated Windows
Community Features
Association Fee 
$190.0
Association Fee Frequency 
Annually
Community Features 
GatedClubhouseFitness CenterParkPlaygroundPoolRestaurantSidewalksTennis Court(s)Street Lights
MLS Area 
33572 - Apollo Beach / Ruskin
Township 
31
Financing Terms Available 
CashConventional
Roads 
Paved
Schools
School District
Unknown
Elementary School
Apollo Beach-HB
Middle School
Eisenhower-HB
High School
Lennard-HB
Listing courtesy of PREMIER SOTHEBYS INTL REALTY (813) 230-7409


Listing information is provided by Participants of the Stellar MLS. IDX information is provided exclusively for personal, non-commercial use, and may not be used for any purpose other than to identify prospective properties consumers may be interested in purchasing. Information is deemed reliable but not guaranteed. Properties displayed may be listed or sold by various participants in the MLS Copyright 2026, Stellar MLS.
Last checked: 2026-09-27 08:12 PM EDT

Neighborhood & Commute
Source: Walkscore
Save
Ask
Tour
Hide
Share