
3019 CORDOBA RANCH BOULEVARDLUTZ, FL 33559
Due to the health concerns created by Coronavirus we are offering personal 1-1 online video walkthough tours where possible.
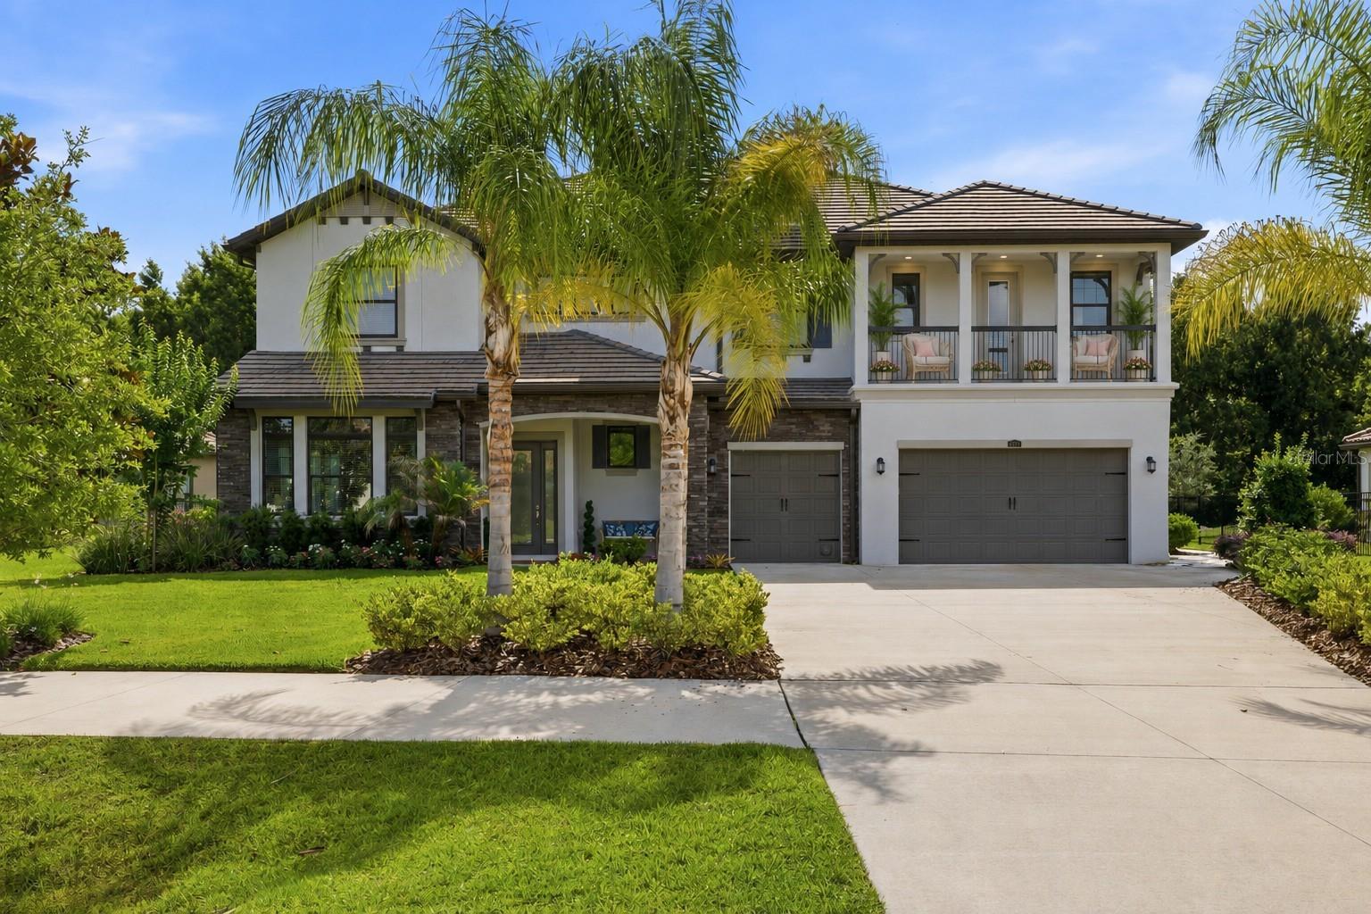
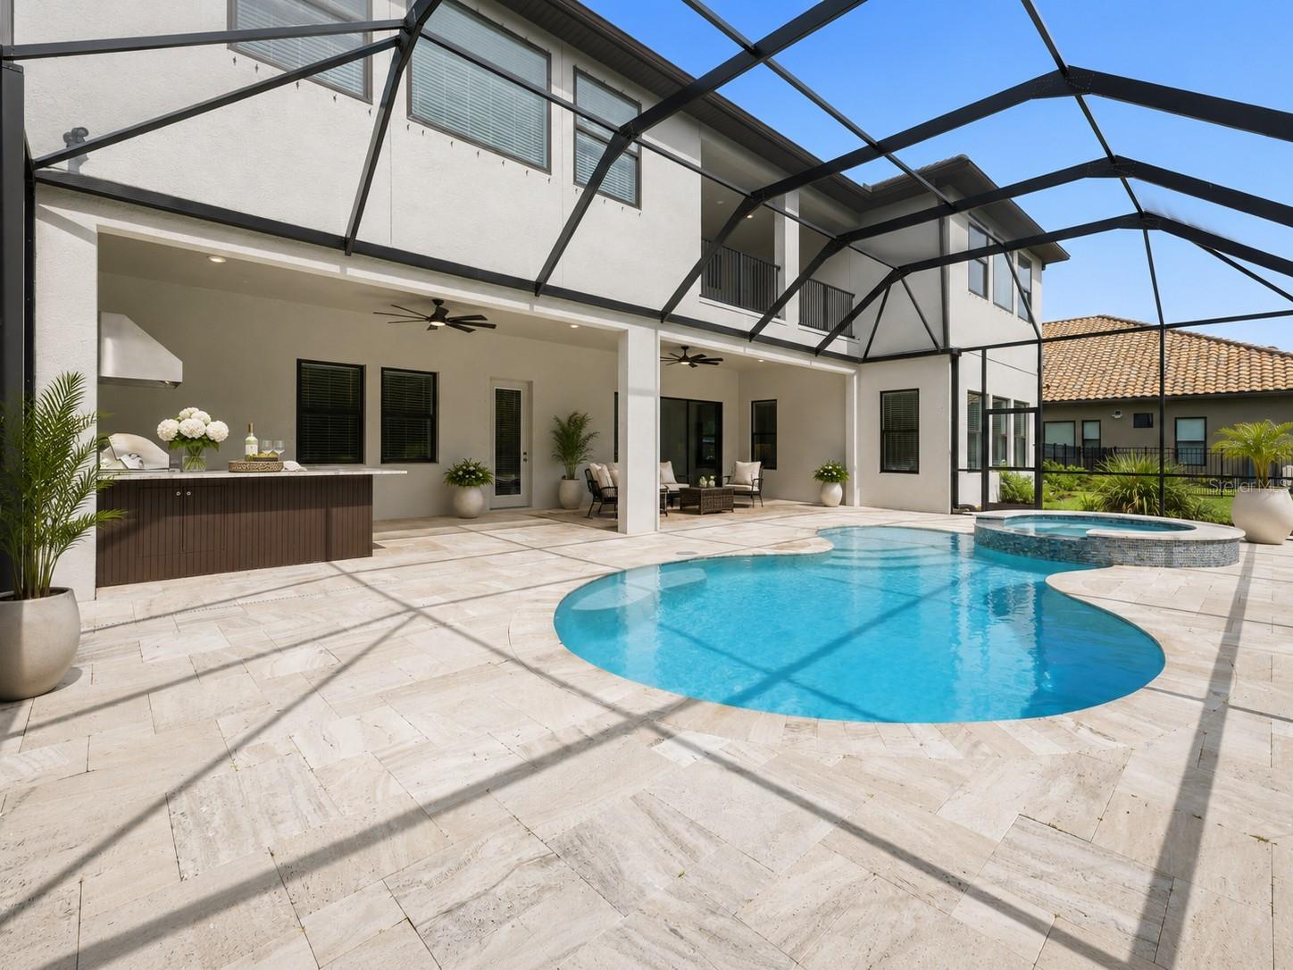
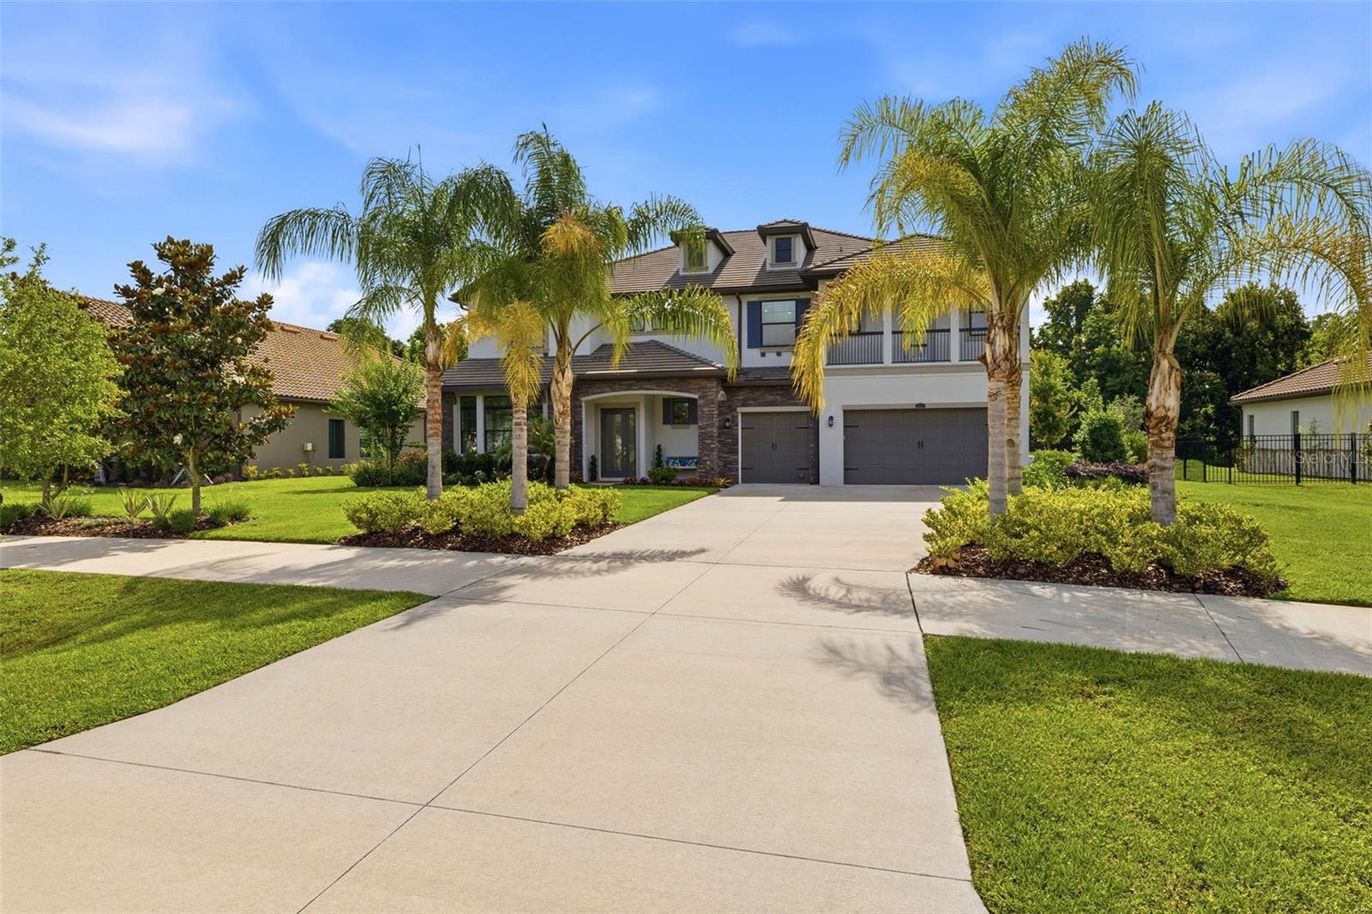
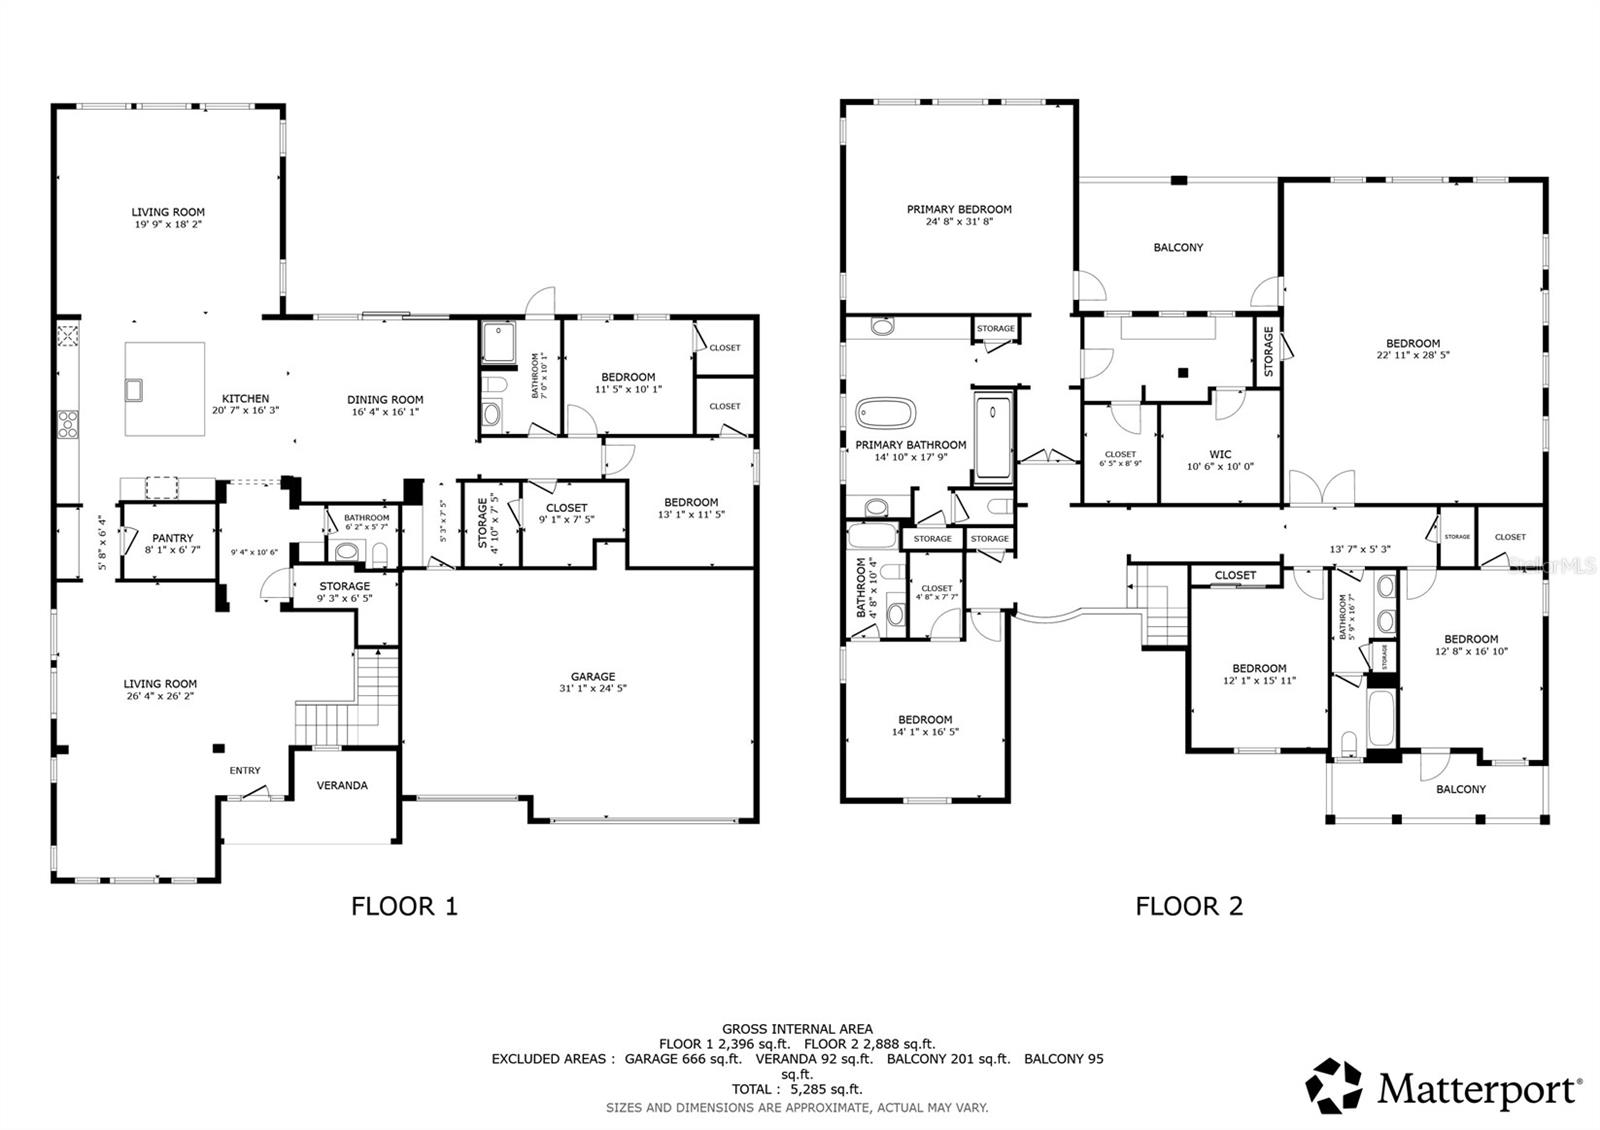
THE MOST WANTED FLOORPLAN IN THE COMMUNITY! Inside the GATED community of Cordoba Ranch, surrounded by peaceful CONSERVATION and framed by mature oaks, this breathtaking 2-story residence is tucked behind manicured landscaping and designed to impress from the moment it comes into view. Built in 2023 with 6 bedrooms, 4.5 baths, 5,629 heated square feet, and an over 1/2 ACRE homesite, this home blends scale, warmth, privacy, and elevated everyday living. $369,222 IN OWNER-ADDED LUXURY FEATURES AND ENHANCEMENTS, Step inside to a magnificent 2-story foyer, where soaring ceilings, a striking staircase, and natural light create an unforgettable sense of arrival. The main level connects the expansive living room, dining area, and oversized kitchen island with effortless flow, offering a beautiful setting for gathering, entertaining, and everyday living. Through the sliding doors, indoor living opens to the SCREENED TRAVERTINE LANAI, where Florida living takes center stage. The outdoor experience is anchored by a SALTWATER POOL WITH INTEGRATED SPA and a FULL OUTDOOR SUMMER KITCHEN, creating the perfect backdrop for unforgettable moments with family and friends. Beyond the lanai, the fully fenced backyard stretches across more than half an acre and is embraced by CONSERVATION, offering a serene natural backdrop with room to play, entertain, unwind, and breathe. Step through the back gate and discover one of the home’s most memorable features: a private-feeling wooded retreat where you can enjoy fresh air, quiet, and the beauty of nature. The main level also features a DEDICATED OFFICE that can also function as a bedroom, a guest bedroom, and a full laundry room. Upstairs, the home becomes a private retreat with an expansive primary suite, DUAL WALK-IN CLOSETS, an impressive, light-filled BONUS ROOM ideal for a media room, gym, lounge, or 2nd living area, and generously sized bedrooms designed for comfort and flexibility. The floor plan is both elegant and practical, keeping private spaces upstairs while daily living and entertaining unfold beautifully below. Thoughtful enhancements elevate the home throughout, including CUSTOM BUILT-IN CLOSETS, CABINET ROLLOUTS, AND INSERTS THROUGHOUT, plus major systems designed for comfort, convenience, and peace of mind. Highlights include a 26KW WHOLE-HOME GENERATOR WITH 500-GALLON PROPANE TANK, NEW 120-GALLON HOT WATER HEATER, WHOLE-HOME WATER SOFTENER AND REVERSE OSMOSIS SYSTEM, and ADT SECURITY SYSTEM. The attached 3-CAR GARAGE is equally elevated with a SIDE-ENTRY DOOR, PREMIUM SLATWALL STORAGE, INSULATED DOORS, AND VENTING FOR PORTABLE A/C. Cordoba Ranch offers deed restrictions, golf carts, community pool, dog park, park, playground, sidewalks, and tennis courts, all within a peaceful GATED setting close to Tampa Premium Outlets, dining, shopping, entertainment, Moffitt, Tampa International Airport, I-75, and I-275. When it's gone, it's gone!
| 7 hours ago | Listing updated with changes from the MLS® | |
| 22 hours ago | Listing first seen on site |

Listing information is provided by Participants of the Stellar MLS. IDX information is provided exclusively for personal, non-commercial use, and may not be used for any purpose other than to identify prospective properties consumers may be interested in purchasing. Information is deemed reliable but not guaranteed. Properties displayed may be listed or sold by various participants in the MLS Copyright 2026, Stellar MLS.
Last checked: 2026-05-31 01:22 PM EDT
Did you know? You can invite friends and family to your search. They can join your search, rate and discuss listings with you.