Save
Ask
Tour
Hide
Share
$240,000
New Listing

3518 KIAH DRIVE
WESLEY CHAPEL, FL 33543

For Sale|Manufactured Home|Active
5
Beds
3
Total Baths
3
Full Baths
2,232
SqFt
$108
/SqFt
2001
Built
Subdivision:
TERRACE PARK PH 03
County:
Pasco

Due to the health concerns created by Coronavirus we are offering personal 1-1 online video walkthough tours where possible.
Call Now: (813) 505-0875
Is this the listing for you? We can help make it yours.
(813) 505-0875
3518 KIAH DRIVE3518 KIAH DRIVE3518 KIAH DRIVE3518 KIAH DRIVE
Save
Ask
Tour
Hide
Share

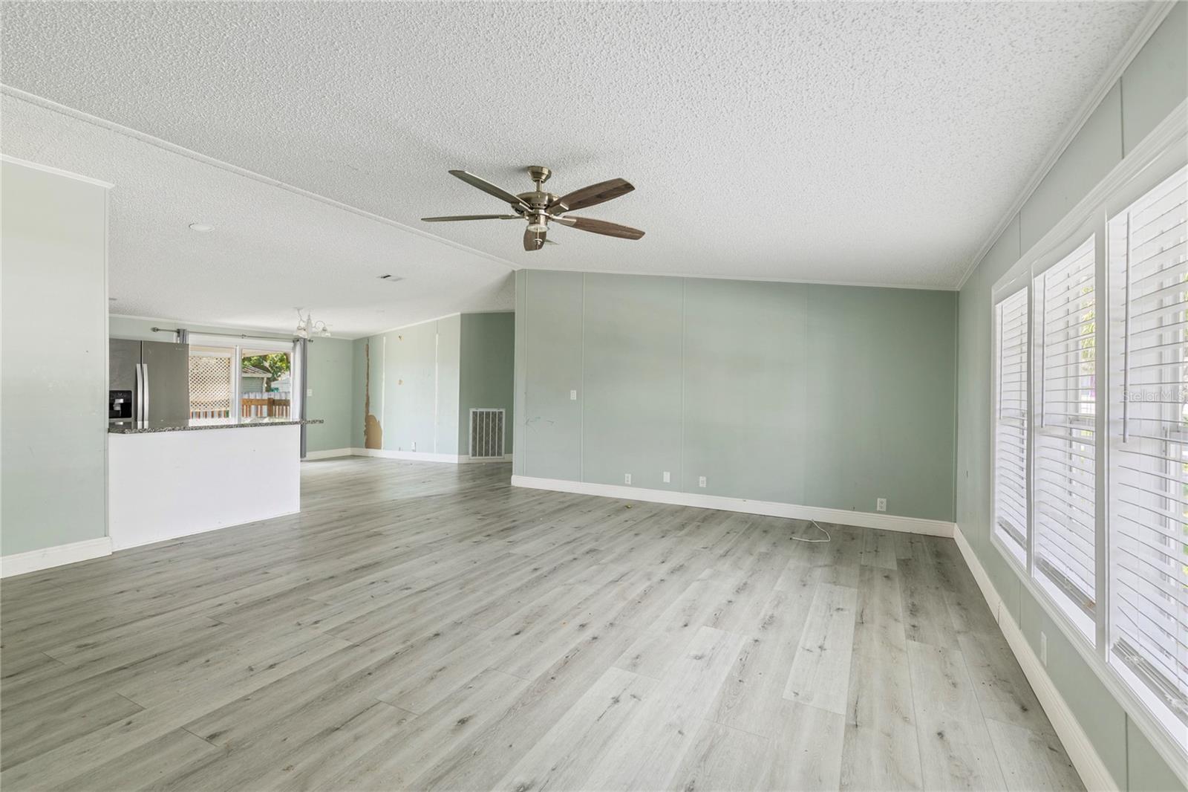
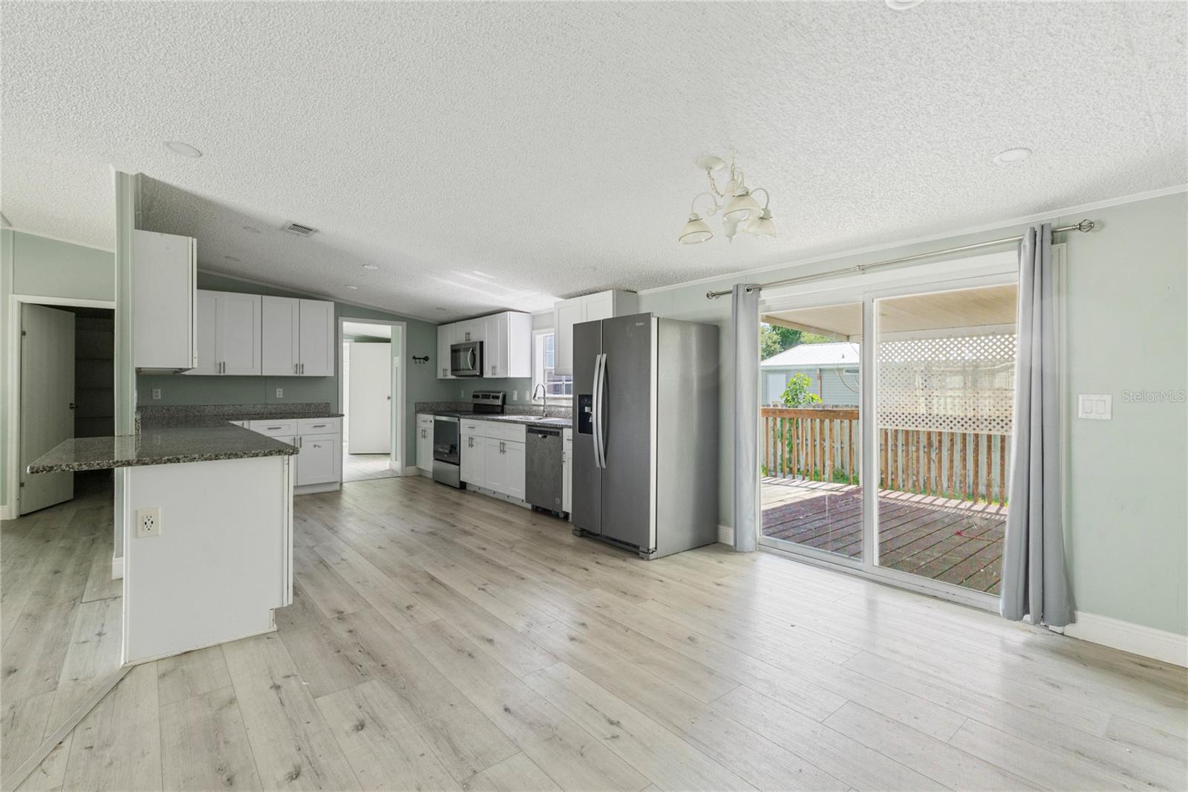
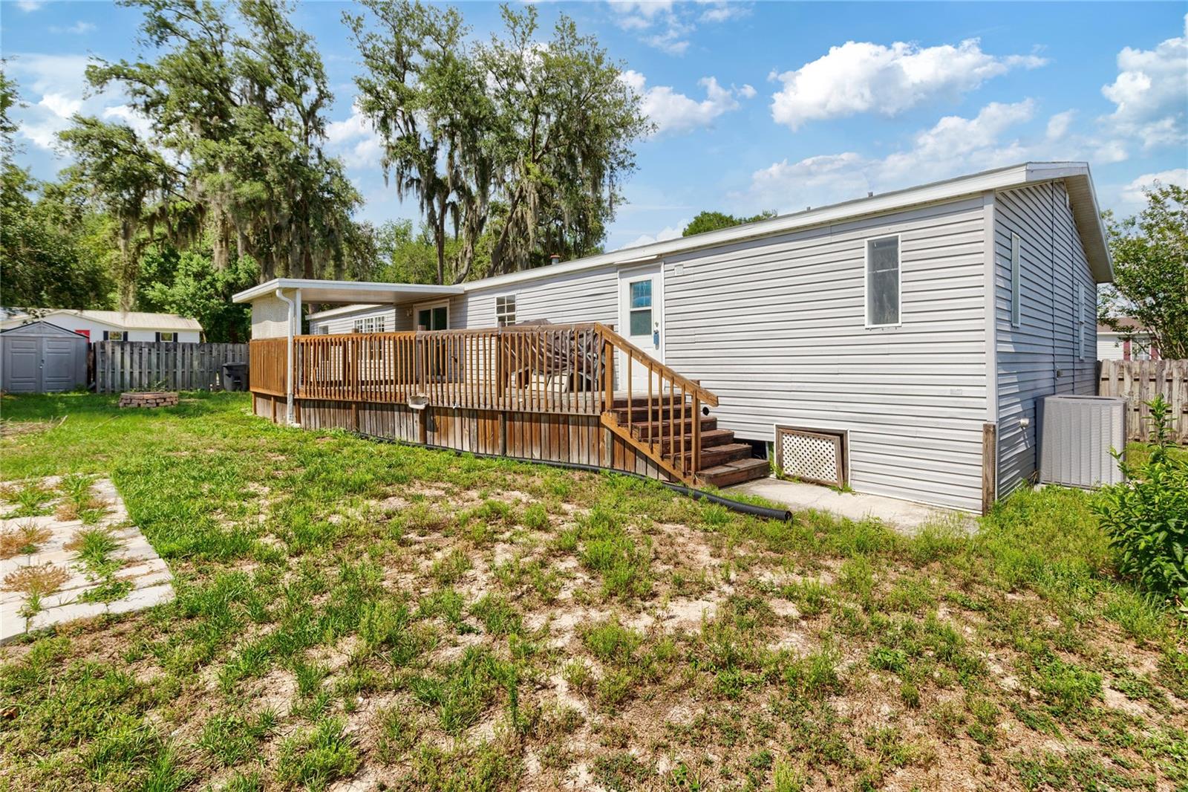
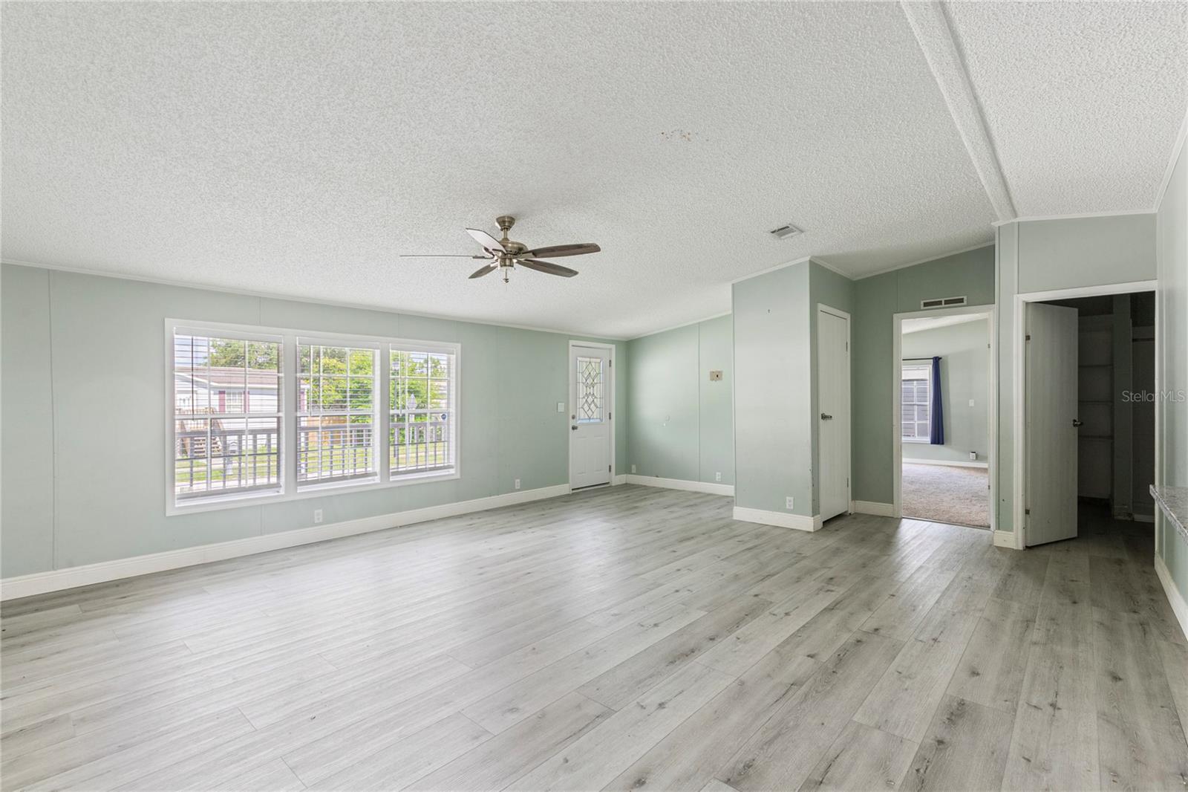
Short Sale. Investor special in the heart of Wesley Chapel with no age restriction and major upside potential! This spacious 2001-built doublewide home offers 5 bedrooms, 3 full bathrooms, and over 2,200 square feet of living space on a large corner lot in a convenient location near shopping, dining, schools, and major roadways. Featuring a desirable split floorplan, oversized living areas, and a high bedroom count, this property presents an excellent opportunity for investors, buy-and-hold portfolios, PadSplit-style housing, or large multi-generational living arrangements. Major updates completed in 2021 include granite countertops, all-wood cabinetry with soft-close drawers, stainless steel appliances, recessed lighting, updated bathrooms, dimensional shingle roof, and 5-ton HVAC system. The oversized primary suite features a private en-suite bath with a beautiful standalone soaker tub, separate shower, and ample storage space. Water heater replaced in 2023. Exterior features include covered front and rear porches, a fully fenced backyard, and oversized parking area. LOW HOA and NO CDD. Property requires repairs and is priced accordingly. Home will not qualify for regular FHA loan in current condition but may qualify for FHA 203(k) loan. Bring your vision and unlock the potential of this income-producing opportunity in one of Pasco County’s fastest-growing areas.

Save
Ask
Tour
Hide
Share
Listing Snapshot
Price 
$240,000
Days On Site 
0 Days
Bedrooms 
5
Inside Area (SqFt) 
2,232 sqft
Total Baths 
3
Full Baths 
3
Partial Baths 
N/A
Lot Size 
0.21 Acres
Year Built 
2001
MLS® Number 
TB8511557
Status 
Active
Property Tax 
$2,183.58
HOA/Condo/Coop Fees 
$15 monthly
Sq Ft Source 
Public Records
Friends & Family
Recent Activity
8 hours agoListing updated with changes from the MLS®
14 hours agoListing first seen on site
General Features
Acres 
0.21
Direction Faces 
East
Levels 
One
Number Of Stories 
1
Parking 
DrivewayParking Pad
Pets 
Breed RestrictionsYes
Property Sub Type 
Manufactured Home
Security 
Smoke Detector(s)
Sewer 
Public Sewer
Special Circumstances 
Short Sale
SqFt Total 
2460
Utilities 
Electricity AvailableUnderground UtilitiesWater Available
Water Source 
Public
Zoning 
RMH
Interior Features
Appliances 
Convection OvenCooktopDishwasherElectric Water HeaterExhaust FanIce MakerMicrowaveRangeRefrigerator
Basement 
Crawl Space
Cooling 
Central Air
Furnished 
Unfurnished
Heating 
CentralElectric
Interior 
High CeilingsOpen FloorplanStone CountersVaulted Ceiling(s)Walk-In Closet(s)
Laundry Features 
Electric Dryer HookupInsideLaundry RoomWasher Hookup
Bathroom 2 
Dimensions - 11x5Level - FirstFeatures - Double Vanity, Granite CountersDescription - Room10
Bathroom 3 
Dimensions - 6x6Level - FirstFeatures - Granite CountersDescription - Room11
Bedroom 2 
Dimensions - 13x10Level - FirstFeatures - Ceiling Fan(s)Description - Room6
Bedroom 3 
Dimensions - 14x9Level - FirstFeatures - Ceiling Fan(s)Description - Room7
Bedroom 4 
Dimensions - 14x11Level - FirstFeatures - Ceiling Fan(s)Description - Room8
Bedroom 5 
Dimensions - 14x11Level - FirstFeatures - Ceiling Fan(s)Description - Room9
Kitchen 
Dimensions - 22x12Level - FirstFeatures - Breakfast Bar, Granite CountersDescription - Room2
Laundry 
Dimensions - 9x8Level - FirstDescription - Room3
Living Room 
Dimensions - 23x17Level - FirstFeatures - Ceiling Fan(s)Description - Room1
Master Bathroom 
Dimensions - 9x9Level - FirstFeatures - Double Vanity, Granite CountersDescription - Room5
Master Bedroom 
Dimensions - 17x14Level - FirstFeatures - Ceiling Fan(s)Description - Room4
Save
Ask
Tour
Hide
Share
Exterior Features
Construction Details 
Vinyl Siding
Exterior 
LightingStorage
Fencing 
FencedWood
Lot Features 
Corner LotLandscapedPaved
Other Structures 
Shed(s)Storage
Patio And Porch 
CoveredDeckFront PorchPorchRear Porch
Roof 
Shingle
Community Features
Association Dues 
45
Community Features 
SidewalksStreet Lights
Financing Terms Available 
CashFHA
HOA Fee Frequency 
Quarterly
MLS Area 
33543 - Zephyrhills/Wesley Chapel
Roads 
AsphaltPaved
Township 
26S
Schools
School District
Unknown
Elementary School
Chester W Taylor Elemen-PO
Middle School
Raymond B Stewart Middle-PO
High School
Zephryhills High School-PO
Listing courtesy of REAL BROKER, LLC (813) 733-5089


Listing information is provided by Participants of the Stellar MLS. IDX information is provided exclusively for personal, non-commercial use, and may not be used for any purpose other than to identify prospective properties consumers may be interested in purchasing. Information is deemed reliable but not guaranteed. Properties displayed may be listed or sold by various participants in the MLS Copyright 2026, Stellar MLS.
Last checked: 2026-05-27 02:58 PM EDT

Neighborhood & Commute
Source: Walkscore
Save
Ask
Tour
Hide
Share