Save
Ask
Tour
Hide
Share
$779,900
136 Days On Site

30303 LAURELWOOD LANE
WESLEY CHAPEL, FL 33543

For Sale|Single Family Residence|Active
4
Beds
3
Total Baths
3
Full Baths
2,754
SqFt
$283
/SqFt
1993
Built
Subdivision:
FAIRWAY VILLAGE 02 LAURELWOOD
County:
Pasco

Due to the health concerns created by Coronavirus we are offering personal 1-1 online video walkthough tours where possible.
Call Now: (813) 505-0875
Is this the listing for you? We can help make it yours.
(813) 505-0875
Upcoming Open Houses
Due to COVID-19, we recommend you verify Open Houses before attending.
Sun, Sep 27, 4:00 PM - 6:00 PM
30303 LAURELWOOD LANE30303 LAURELWOOD LANE30303 LAURELWOOD LANE30303 LAURELWOOD LANE
Save
Ask
Tour
Hide
Share

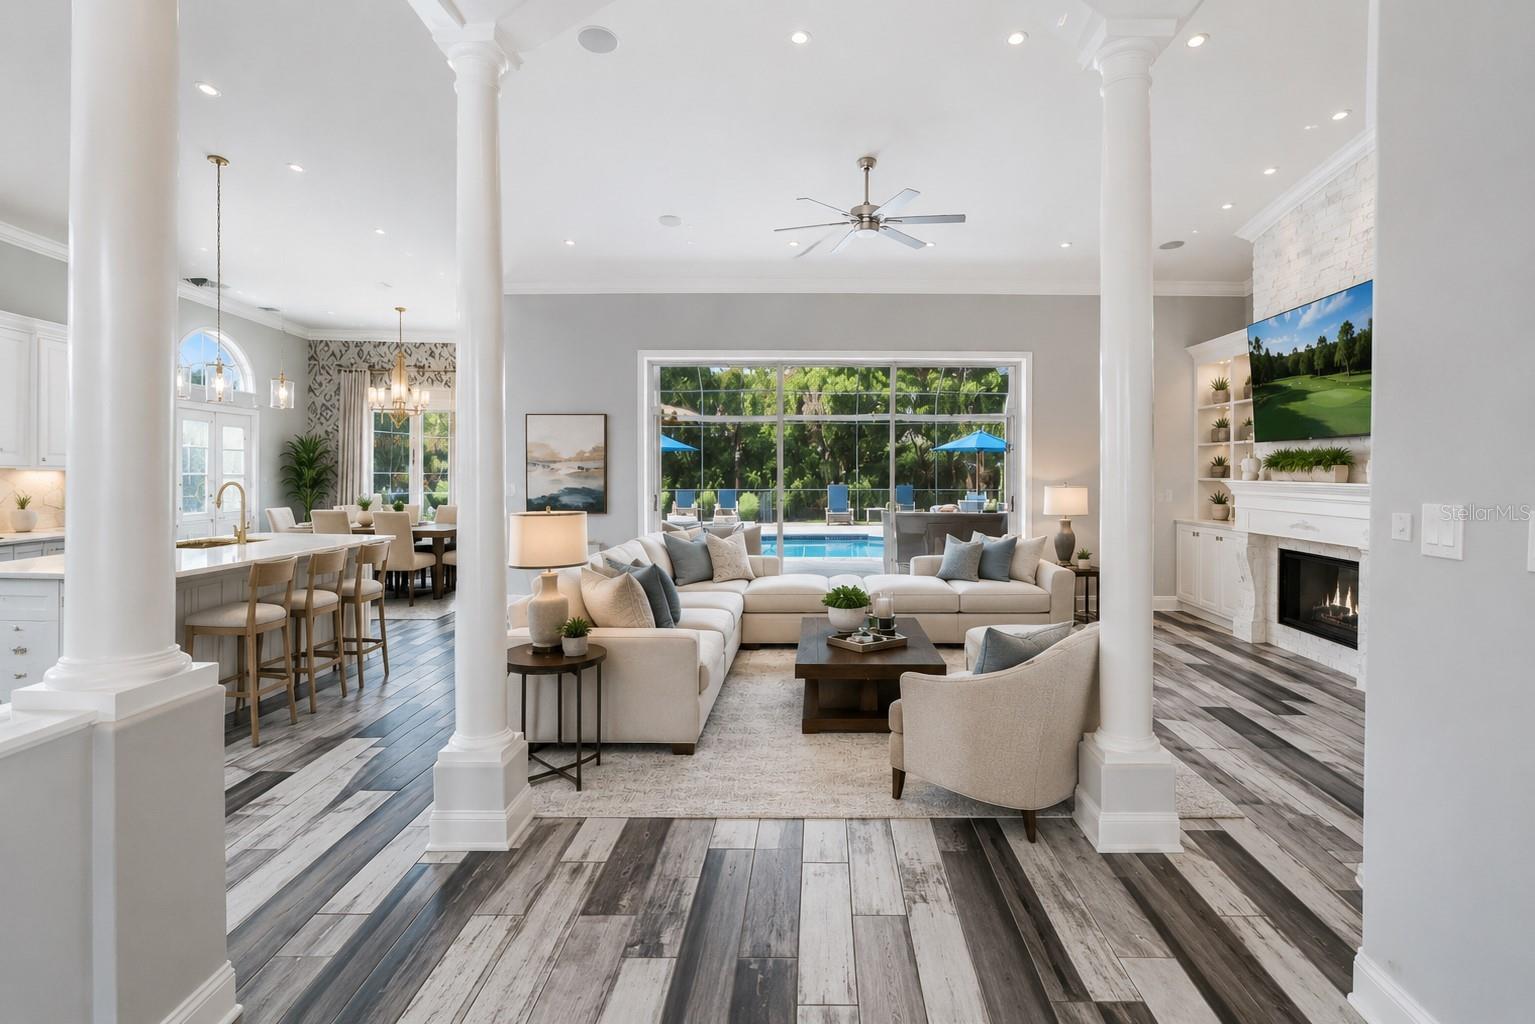
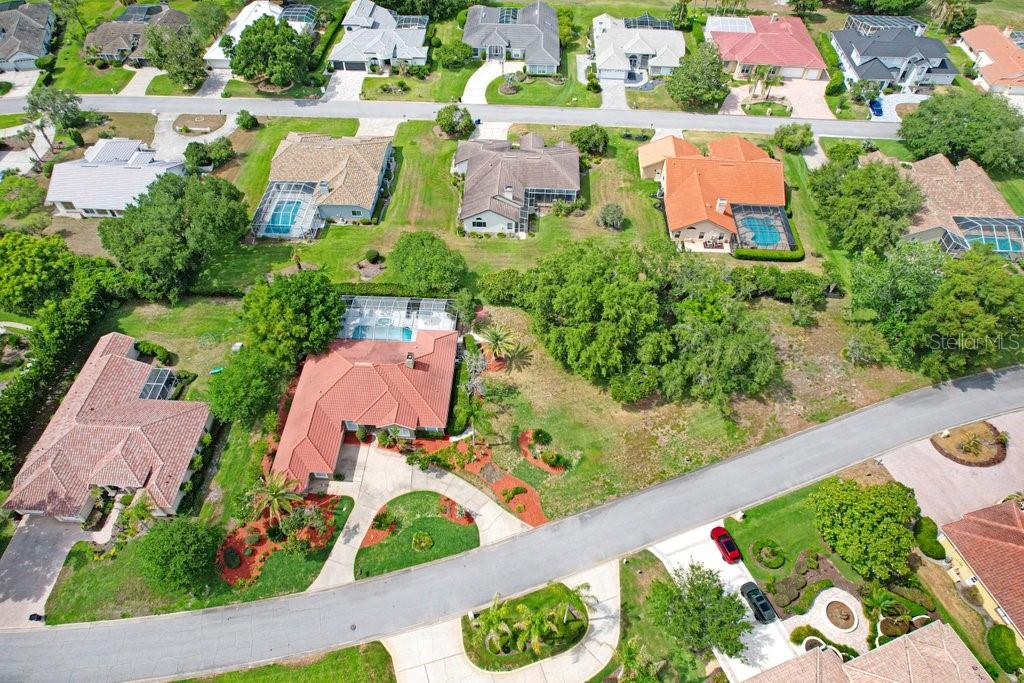
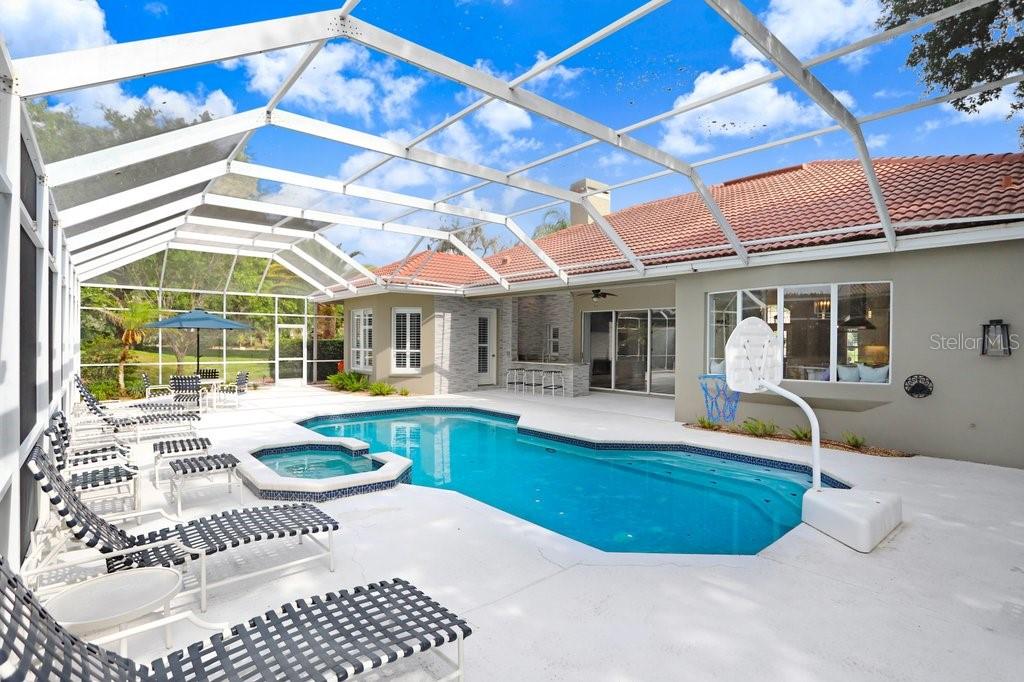
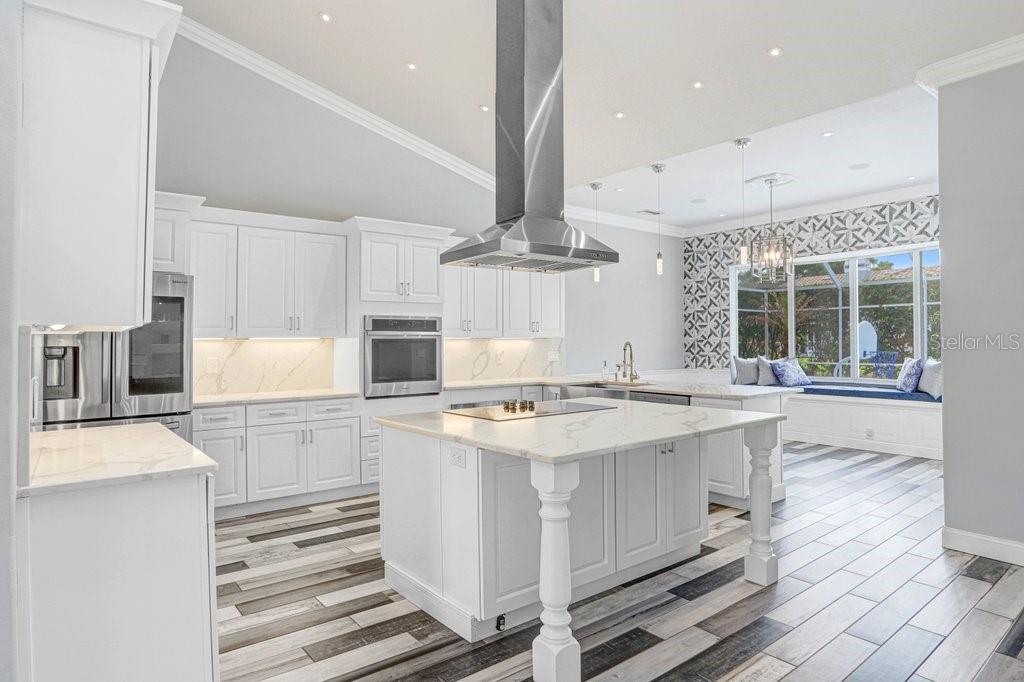
Your private resort retreat inside Saddlebrook. Set on a rare half-acre lot in the gated Fairway Village, this 4-bedroom, 3-bath home was originally built as the Arthur Rutenberg model — and has since been reimagined with over $130,000 in updates for today's buyer. Step outside to a true resort backyard: a screened lanai wraps around a private pool and spa, framed by a fully equipped outdoor kitchen and bar, with golf course views and the kind of privacy a half-acre lot in Saddlebrook rarely offers. This is where mornings with coffee and evenings with friends both feel effortless. Inside, the completely renovated chef's kitchen anchors the home — custom white shaker cabinetry, quartz countertops, a center island with cooktop, professional stainless hood, double wall ovens, and pendant lighting, all framed by arched windows overlooking the grounds. The open-concept great room features soaring vaulted ceilings, decorative columns, designer tile flooring, and 5.5-inch crown molding throughout. A stone wall fireplace with custom built-in cabinetry anchors the living space, while a custom bay window with wainscoting adds architectural character to the formal living area. Additional peace of mind: brand-new HVAC, a 2023 pool pump, and a well-maintained tile roof mean the big-ticket items are already handled. And then there's the address itself. Saddlebrook Resort has just completed a $92 million transformation — redesigned championship golf, a new spa, and the highly anticipated RARE 1981 restaurant, bringing a vibrant resort lifestyle to your doorstep. The 3-car garage comfortably fits your vehicles and the included 4-seat golf cart, because here, the golf course isn't just a view — it's part of daily life. This is more than a home. It's a resort lifestyle, ready to move into.

Save
Ask
Tour
Hide
Share
Listing Snapshot
Price 
$779,900
Days On Site 
136 Days
Bedrooms 
4
Inside Area (SqFt) 
2,754 sqft
Total Baths 
3
Full Baths 
3
Partial Baths 
N/A
Lot Size 
0.54 Acres
Year Built 
1993
MLS® Number 
TB8507752
Status 
Active
Property Tax 
$5,542.4
HOA/Condo/Coop Fees 
$219 monthly
Sq Ft Source 
Public Records
Friends & Family
Recent Activity
yesterdayListing updated with changes from the MLS®
3 weeks agoPrice changed to $779,900
4 months agoListing first seen on site
General Features
Acres 
0.54
Attached Garage 
Yes
Direction Faces 
South
Foundation 
Slab
Garage 
Yes
Garage Spaces 
2
Levels 
One
Number Of Stories 
1
Parking 
Circular DrivewayGarage Door OpenerGarage Faces SideGolf Cart GarageOff StreetAttached
Pets 
Cats OKDogs OK
Property Sub Type 
Single Family Residence
Sewer 
Public Sewer
SqFt Total 
3366
Utilities 
Cable AvailableCable ConnectedElectricity ConnectedPropaneSewer Connected
Water Source 
Public
Zoning 
MPUD
Interior Features
Appliances 
CooktopDishwasherDisposalDryerElectric Water HeaterExhaust FanMicrowaveRangeRange HoodRefrigeratorWasher
Cooling 
Central Air
Fireplace 
Yes
Fireplace Features 
GasLiving RoomMasonry
Flooring 
Ceramic TileTile
Furnished 
Unfurnished
Heating 
Electric
Interior 
Cathedral Ceiling(s)Crown MoldingEat-in KitchenHigh CeilingsOpen FloorplanVaulted Ceiling(s)Walk-In Closet(s)
Laundry Features 
InsideLaundry Room
Spa 
Yes
Window Features 
Shutters
Bathroom 4 
Level - First
Bedroom 2 
Dimensions - 12x11Level - FirstFeatures - Ceiling Fan(s)
Bedroom 3 
Dimensions - 12x11Level - First
Dinette 
Dimensions - 13x8Level - First
Dining Room 
Dimensions - 11x13Level - First
Kitchen 
Level - First
Laundry 
Dimensions - 11x6Level - First
Living Room 
Dimensions - 23x16Level - First
Master Bathroom 
Dimensions - 12x12Level - FirstFeatures - Double Vanity
Master Bedroom 
Dimensions - 15x25Level - FirstFeatures - Ceiling Fan(s)
Save
Ask
Tour
Hide
Share
Exterior Features
Construction Details 
BlockConcreteStucco
Exterior 
LightingOutdoor GrillOutdoor KitchenPrivate YardRain Gutters
Lot Features 
Irregular LotNear Golf CoursePaved
Pool Features 
GuniteIn GroundScreen EnclosurePrivate
Private Pool 
Yes
Roof 
ConcreteTile
Spa 
Yes
Spa Features 
HeatedIn Ground
View 
PoolTrees/Woods
Waterview 
PoolTrees/Woods
Windows/Doors 
Shutters
Community Features
Association Fee 
$657.0
Association Fee Frequency 
Quarterly
MLS Area 
33543 - Zephyrhills/Wesley Chapel
Township 
26S
Financing Terms Available 
CashConventionalFHAVA Loan
Roads 
Paved
Schools
School District
Unknown
Elementary School
Wesley Chapel Elementary-PO
Middle School
Thomas E Weightman Middle-PO
High School
Wesley Chapel High-PO
Listing courtesy of EXP REALTY LLC (813) 838-0999


Listing information is provided by Participants of the Stellar MLS. IDX information is provided exclusively for personal, non-commercial use, and may not be used for any purpose other than to identify prospective properties consumers may be interested in purchasing. Information is deemed reliable but not guaranteed. Properties displayed may be listed or sold by various participants in the MLS Copyright 2026, Stellar MLS.
Last checked: 2026-09-25 10:26 PM EDT

Neighborhood & Commute
Source: Walkscore
Save
Ask
Tour
Hide
Share