Save
Ask
Tour
Hide
Share
$2,399,000
153 Days On Site

18707 PEPPER PIKE
LUTZ, FL 33558

For Sale|Single Family Residence|Active
5
Beds
5
Total Baths
4
Full Baths
1
Partial Bath
6,104
SqFt
$393
/SqFt
1986
Built
Subdivision:
CHEVAL POLO & GOLF CL PHAS
County:
Hillsborough

Due to the health concerns created by Coronavirus we are offering personal 1-1 online video walkthough tours where possible.
Call Now: (813) 505-0875
Is this the listing for you? We can help make it yours.
(813) 505-0875
18707 PEPPER PIKE18707 PEPPER PIKE18707 PEPPER PIKE18707 PEPPER PIKE
Save
Ask
Tour
Hide
Share

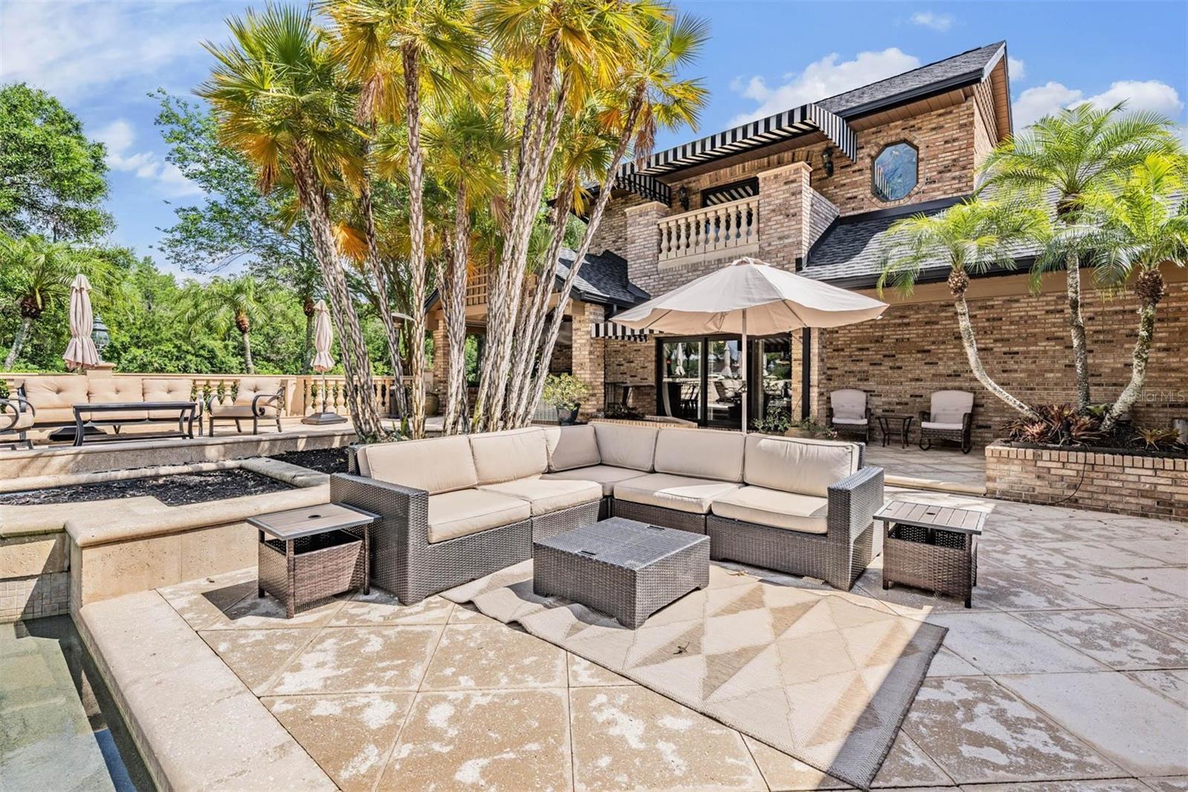
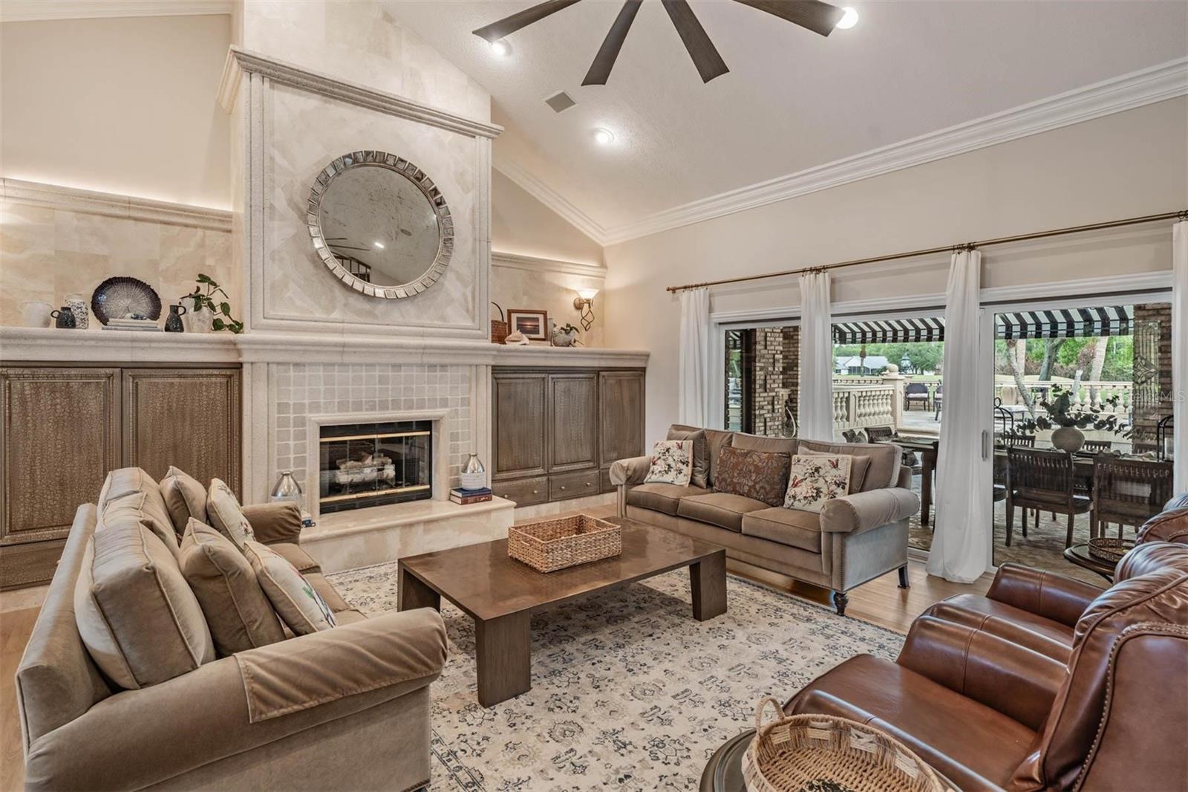
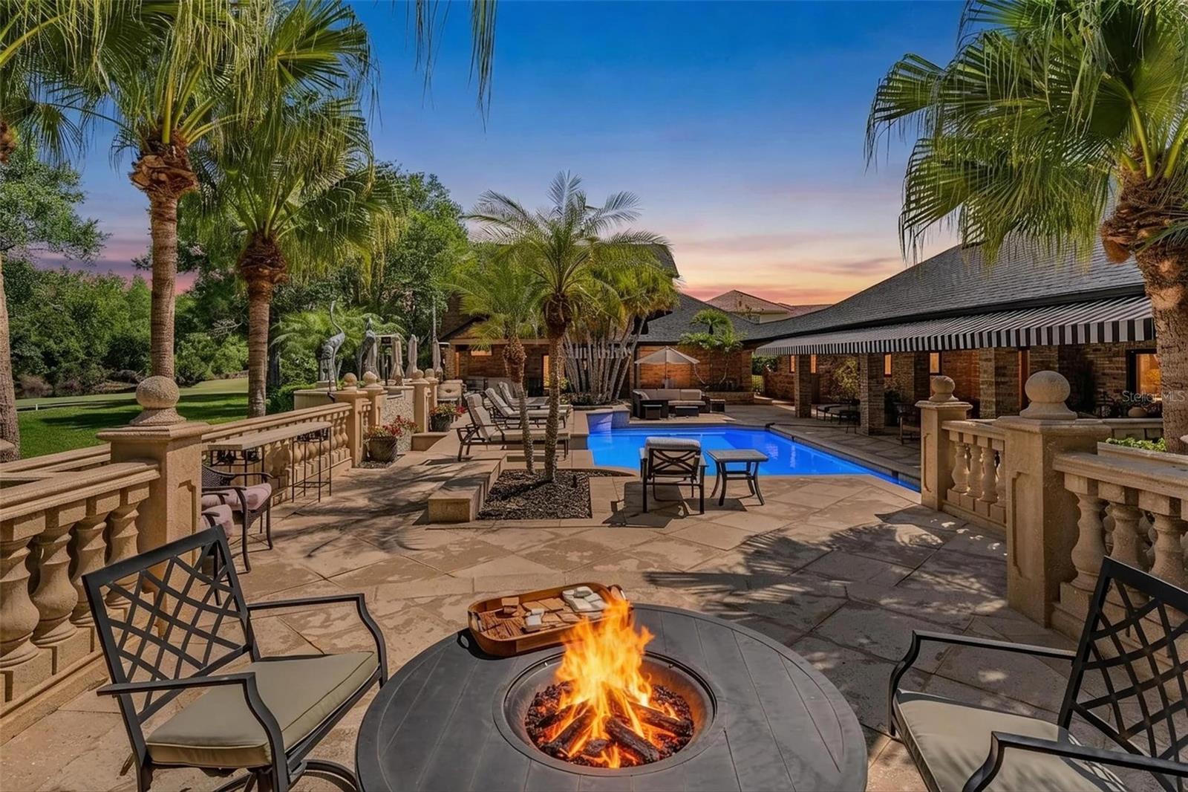
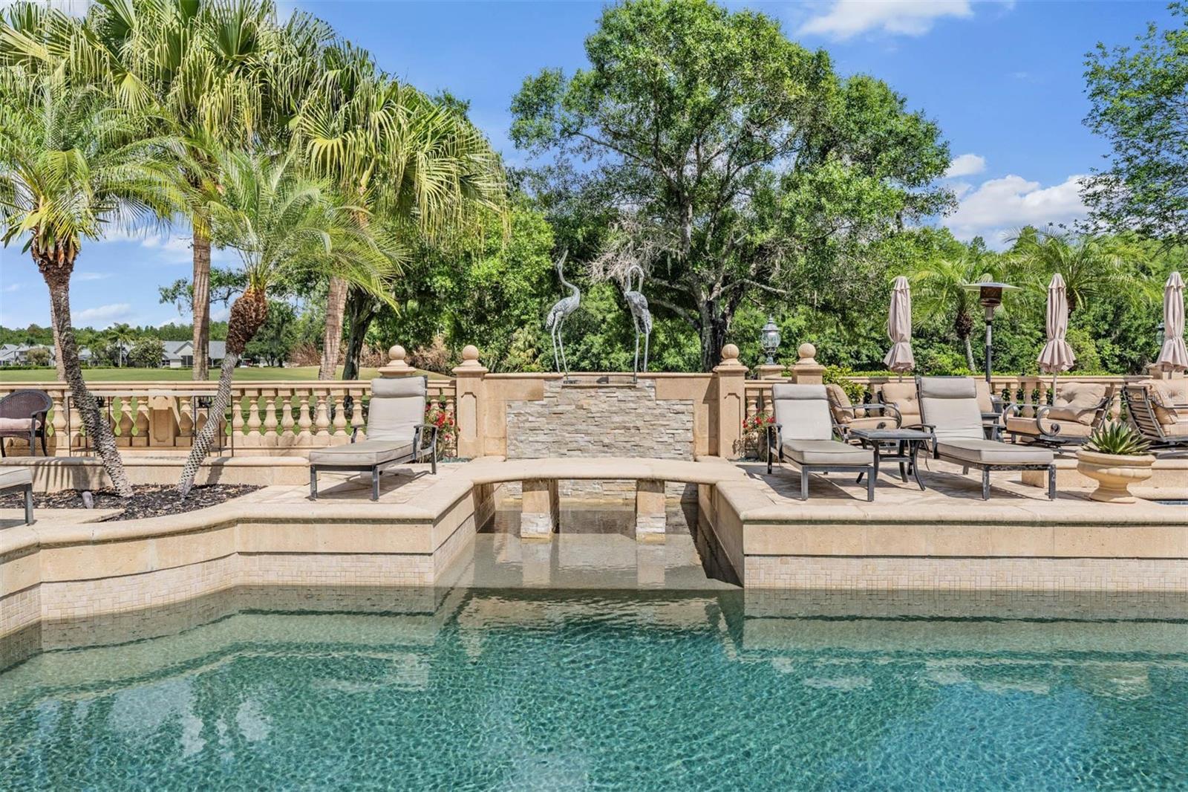
A rare opportunity in Cheval, featuring a fully detached second residence! Discover one of Tampa Bay’s best-kept secrets, Cheval Golf and Country Club, a 24-hour guard-gated community offering a private, resort-style lifestyle centered around championship golf, tennis, swimming and an active social scene, all within a beautifully designed, accessible enclave. Ideally on the first hole, 18707 Pepper Pike showcases one of the most breathtaking golf course views in all of Cheval. The main residence features three bedrooms, 3.5 baths and a versatile loft space with a closet, offering flexibility for a potential additional bedroom, office or bonus living area, anchored by an exceptional primary suite, an inviting retreat with a spa-like bath and an oversized custom closet that has to be seen to be believed. What sets this property apart is the fully detached casita, a rare, private residence that lives like a second home, offering two bedrooms and one bath. Thoughtfully designed and ideal for multigenerational living, it also provides incredible flexibility for long- or short-term guests, a private office, or an elevated entertaining space. The upstairs bedroom opens to a private balcony overlooking the pool, creating a peaceful escape within your backyard. Go outside and experience a five-star resort-style outdoor living space, featuring a stunning pool, expansive entertaining areas, a bar and a separate fire pit gathering space designed for unforgettable evenings. Tucked away from the congestion yet conveniently just 30 minutes from Tampa International Airport, this is more than a home, it’s a lifestyle.

Save
Ask
Tour
Hide
Share
Listing Snapshot
Price 
$2,399,000
Days On Site 
153 Days
Bedrooms 
5
Inside Area (SqFt) 
6,104 sqft
Total Baths 
5
Full Baths 
4
Partial Baths 
1
Lot Size 
0.94 Acres
Year Built 
1986
MLS® Number 
TB8501748
Status 
Active
Property Tax 
$29,826
HOA/Condo/Coop Fees 
$315.67 monthly
Sq Ft Source 
Public Records
Friends & Family
Recent Activity
2 days agoListing updated with changes from the MLS®
3 months agoPrice changed to $2,399,000
5 months agoListing first seen on site
General Features
Acres 
0.94
Attached Garage 
Yes
Direction Faces 
West
Foundation 
Slab
Garage 
Yes
Garage Spaces 
3
Levels 
One
Number Of Stories 
1
Parking 
Attached
Pets 
Yes
Property Sub Type 
Single Family Residence
Security 
Gated CommunitySmoke Detector(s)
Sewer 
Public Sewer
SqFt Total 
8731
Style 
Custom
Utilities 
Cable AvailableCable ConnectedElectricity ConnectedPropaneWater Connected
Water Source 
None
Zoning 
PD
Interior Features
Appliances 
DishwasherDisposalRangeRefrigerator
Cooling 
Central Air
Fireplace 
Yes
Fireplace Features 
Family Room
Flooring 
CarpetCeramic TileTile
Furnished 
Unfurnished
Heating 
Central
Interior 
Crown MoldingHigh CeilingsOpen FloorplanTray Ceiling(s)Walk-In Closet(s)In-Law Floorplan
Laundry Features 
InsideLaundry Room
Bedroom 1 
Dimensions - 12x12Level - First
Bedroom 2 
Dimensions - 15x11Level - First
Dining Room 
Dimensions - 18x15Level - First
Foyer 
Dimensions - 25x13Level - First
Kitchen 
Dimensions - 12x17Level - First
Laundry 
Dimensions - 8x12Level - First
Living Room 
Dimensions - 25x20Level - First
Loft 
Level - Second
Master Bathroom 
Dimensions - 12x21Level - First
Master Bedroom 
Dimensions - 16x20Level - First
Office 
Dimensions - 11x12Level - First
Save
Ask
Tour
Hide
Share
Exterior Features
Construction Details 
Block
Exterior 
Awning(s)CourtyardLightingOutdoor GrillOutdoor KitchenPrivate YardTennis Court(s)
Lot Features 
LandscapedOn Golf CoursePaved
Other Structures 
Guest House
Pool Features 
GuniteHeatedIn GroundPrivate
Private Pool 
Yes
Roof 
Shingle
View 
Golf CoursePoolTrees/WoodsWater
Waterview 
Golf CoursePoolTrees/WoodsWater
Community Features
Association Amenities 
ClubhouseFitness CenterGatedPoolSecurityTennis Court(s)
Association Fee 
$947.0
Association Fee Frequency 
Quarterly
Community Features 
GatedClubhouseFitness CenterGolfPoolRestaurantTennis Court(s)
MLS Area 
33558 - Lutz
Township 
27
Financing Terms Available 
Cash
Roads 
Asphalt
Schools
School District
Unknown
Elementary School
McKitrick-HB
Middle School
Martinez-HB
High School
Steinbrenner High School
Listing courtesy of PREMIER SOTHEBYS INTL REALTY (813) 719-0358


Listing information is provided by Participants of the Stellar MLS. IDX information is provided exclusively for personal, non-commercial use, and may not be used for any purpose other than to identify prospective properties consumers may be interested in purchasing. Information is deemed reliable but not guaranteed. Properties displayed may be listed or sold by various participants in the MLS Copyright 2026, Stellar MLS.
Last checked: 2026-09-25 09:42 PM EDT

Neighborhood & Commute
Source: Walkscore
Save
Ask
Tour
Hide
Share