
9046 SHENANDOAH RUNWESLEY CHAPEL, FL 33544
Due to the health concerns created by Coronavirus we are offering personal 1-1 online video walkthough tours where possible.
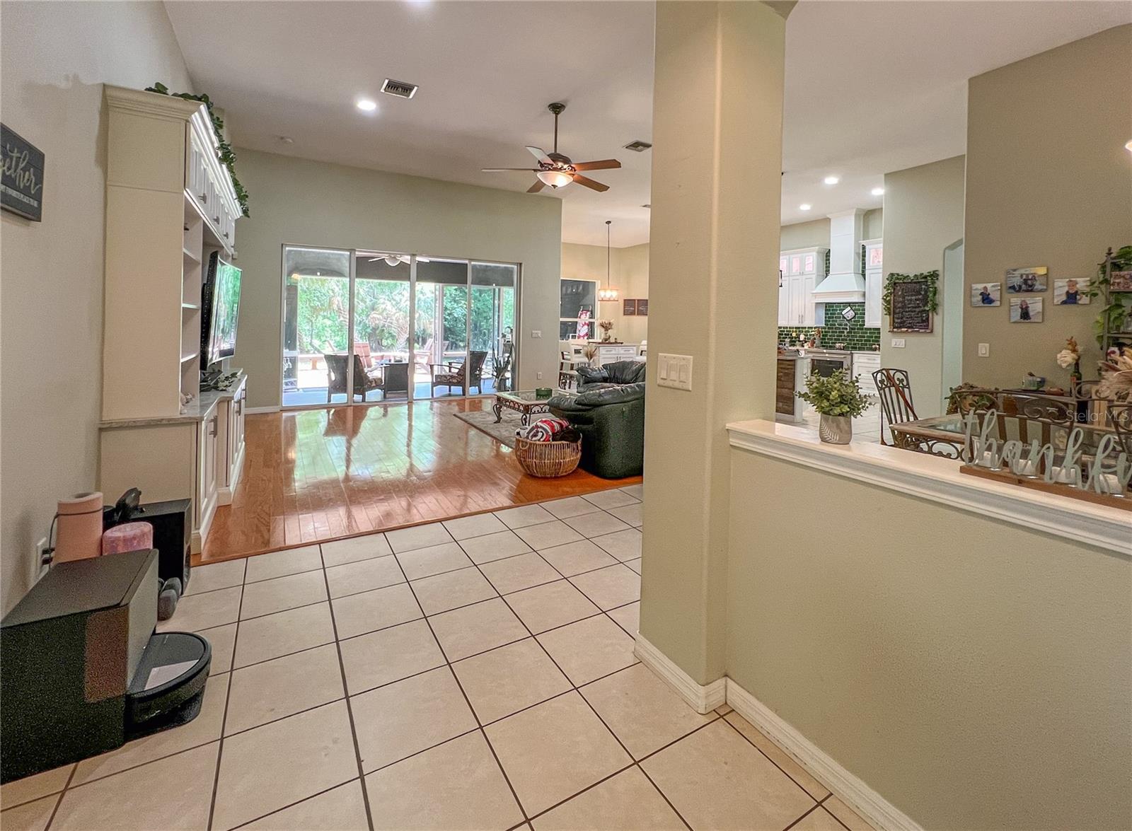
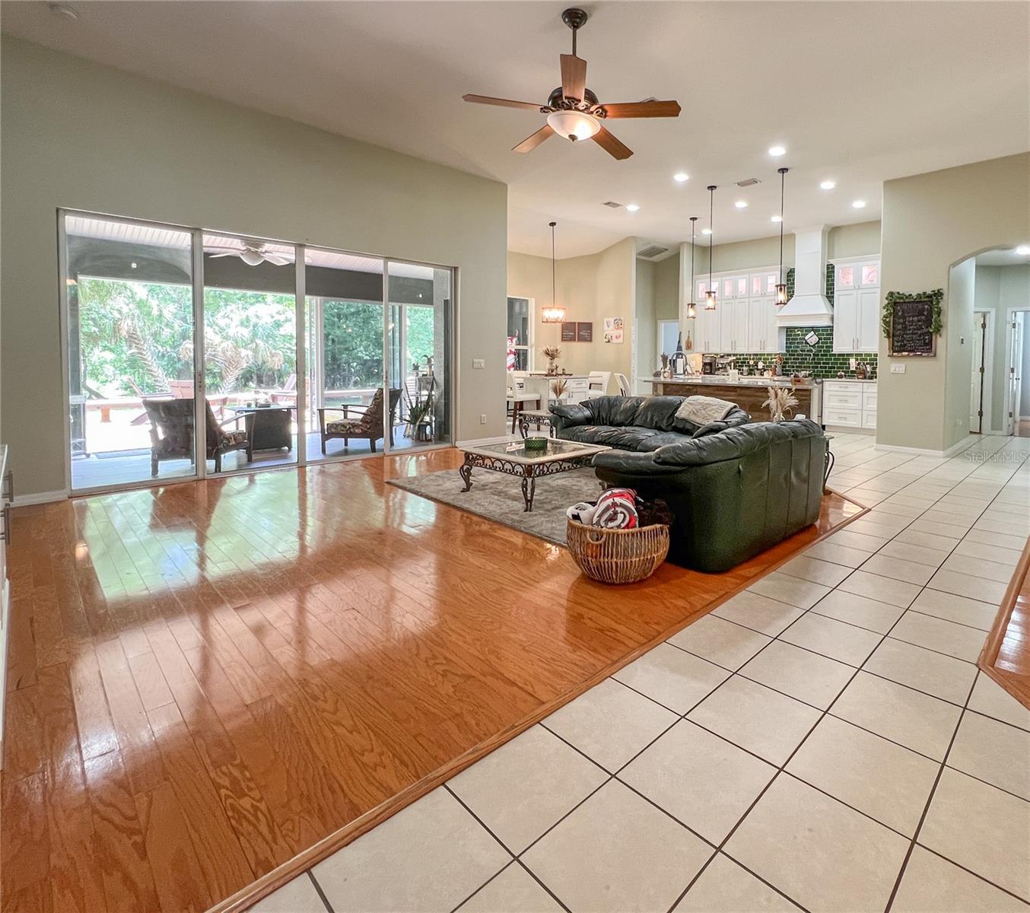
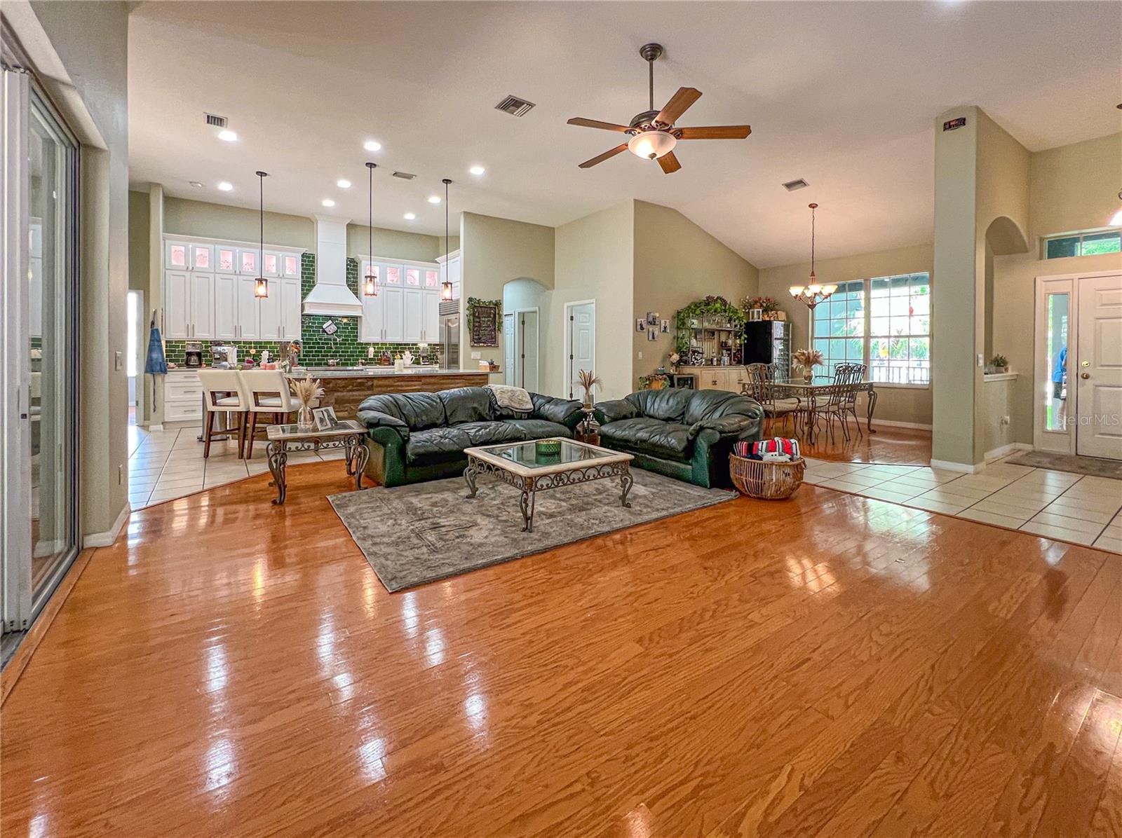
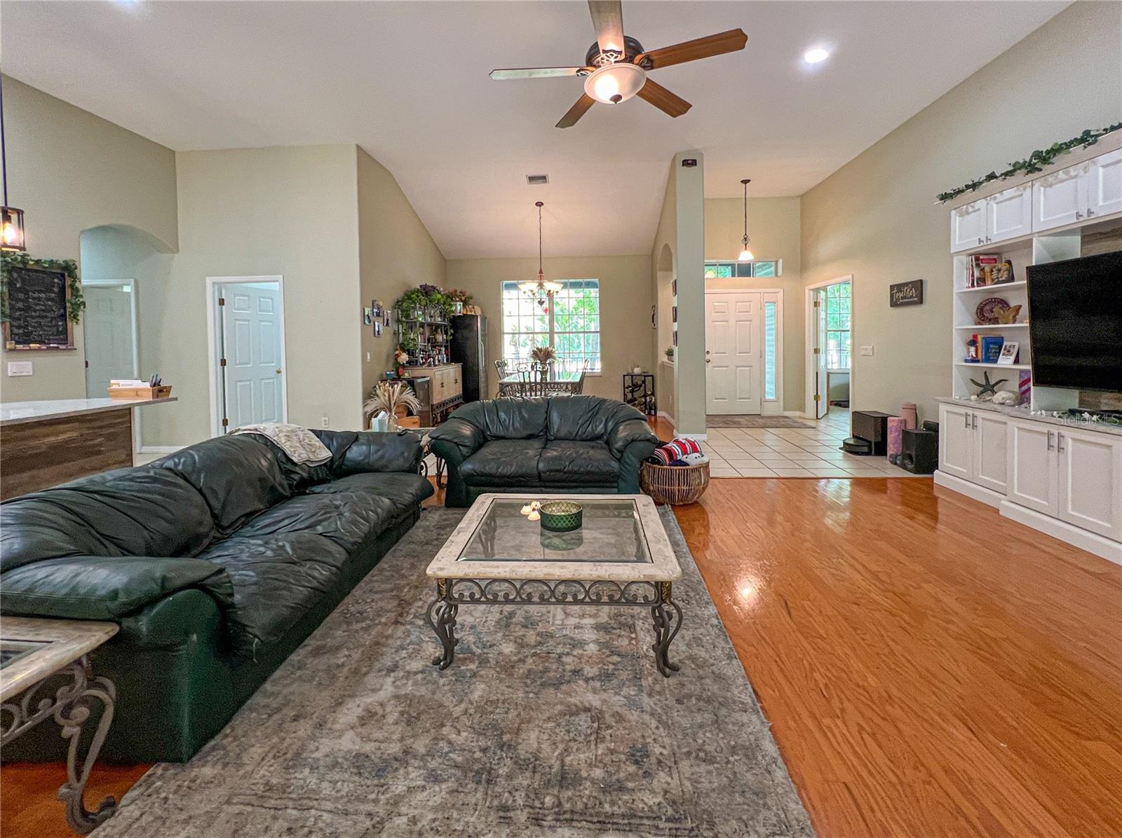
2.18 ACRES | CONSERVATION VIEWS | GATED EQUESTRIAN COMMUNITY | NO CDD! Discover a different side of Wesley Chapel in this meticulously maintained 3,160-square-foot estate home in Phase II of the Homesteads of Saddlewood. Soaring ceilings and peaceful conservation views welcome you into an open-concept floor plan featuring four main-level bedrooms, an upstairs Bonus Room currently used as a 5th Bedroom, a dedicated Office/Den, and a thoughtfully designed three-way bedroom split.</p><br >At the heart of the home, the Kitchen and Living Room create a welcoming gathering space. Remodeled in 2022, the Chef’s Kitchen features quartz countertops, custom cabinetry with crown moulding, a colorful backsplash, and high-end stainless steel appliances, including a Wolf induction range, Wolf microwave drawer, Sub-Zero double-door refrigerator, and quiet Samsung dishwasher (2025). A designer-inspired Dinette offers a custom banquette-style island with a quartz countertop and seating for four, while the breakfast bar connects the Kitchen seamlessly to the Living Room. Gleaming wood floors and custom built-in shelving and cabinetry distinguish the Living Room, with the Formal Dining Room nearby.</p><br >Privately positioned away from the secondary bedrooms, the oversized Owner’s Suite includes a spa-inspired bathroom with a jetted tub, separate shower, dual vanities, and private water closet. Recent updates include quartz countertops, refreshed cabinet hardware, and upgraded lighting and plumbing fixtures.</p><br >Bedroom 4 and Bathroom 3 occupy another corner of the home, creating excellent potential for a multi-generational or guest suite. Bathroom 3 features upgraded lighting and plumbing fixtures, a shower, and direct access to the Lanai—ideal as a future pool bath. Bedrooms 2 and 3 share a generously sized Hallway Bathroom, also enhanced with upgraded lighting and plumbing fixtures. Upstairs, the expansive Bonus Room—currently used as a 5th Bedroom—offers flexible space for guests, a Media Room, playroom, second Office, or more. The dedicated Office/Den near the front entry features double doors, windows on two walls, and abundant natural light.</p><br >Outdoor living is equally inviting. Sliding doors create a flexible transition from the home’s interior to the under-roof Lanai and outdoor living area. Cook out, entertain, or enjoy an al fresco meal on the spacious wood deck, then unwind with coffee or tea on the verandah-style front porch.</p><br >Major improvements include a new roof (2020), energy-efficient A/C (2024), exterior paint (2024), water heater (2021), drain/lateral field (2020), and a transfer switch for a standby generator (2020).</p><br >Homesteads of Saddlewood is a gated, deed-restricted equestrian community with deeded access to Cypress Creek Preserve. Ride your horse or bicycle, hike, run, or skate along miles of paved and unpaved trails—all with no CDD and a low quarterly HOA fee. Conveniently located near The Grove, KRATE, Tampa Premium Outlets, The Shops at Wiregrass, restaurants, entertainment, and everything Wesley Chapel has to offer. Schedule your private showing today!
| 2 weeks ago | Listing updated with changes from the MLS® | |
| 2 weeks ago | Price changed to $789,900 | |
| 5 months ago | Status changed to Active | |
| 5 months ago | Listing first seen on site |

Listing information is provided by Participants of the Stellar MLS. IDX information is provided exclusively for personal, non-commercial use, and may not be used for any purpose other than to identify prospective properties consumers may be interested in purchasing. Information is deemed reliable but not guaranteed. Properties displayed may be listed or sold by various participants in the MLS Copyright 2026, Stellar MLS.
Last checked: 2026-09-25 09:42 PM EDT