Save
Ask
Tour
Hide
Share
$1,050,000
216 Days On Site

30351 TRISTANIA COURT
WESLEY CHAPEL, FL 33543

For Sale|Single Family Residence|Active
5
Beds
5
Total Baths
5
Full Baths
4,094
SqFt
$256
/SqFt
2017
Built
Subdivision:
THE RIDGE
County:
Pasco

Due to the health concerns created by Coronavirus we are offering personal 1-1 online video walkthough tours where possible.
Call Now: (813) 505-0875
Is this the listing for you? We can help make it yours.
(813) 505-0875
30351 TRISTANIA COURT30351 TRISTANIA COURT30351 TRISTANIA COURT30351 TRISTANIA COURT
Save
Ask
Tour
Hide
Share

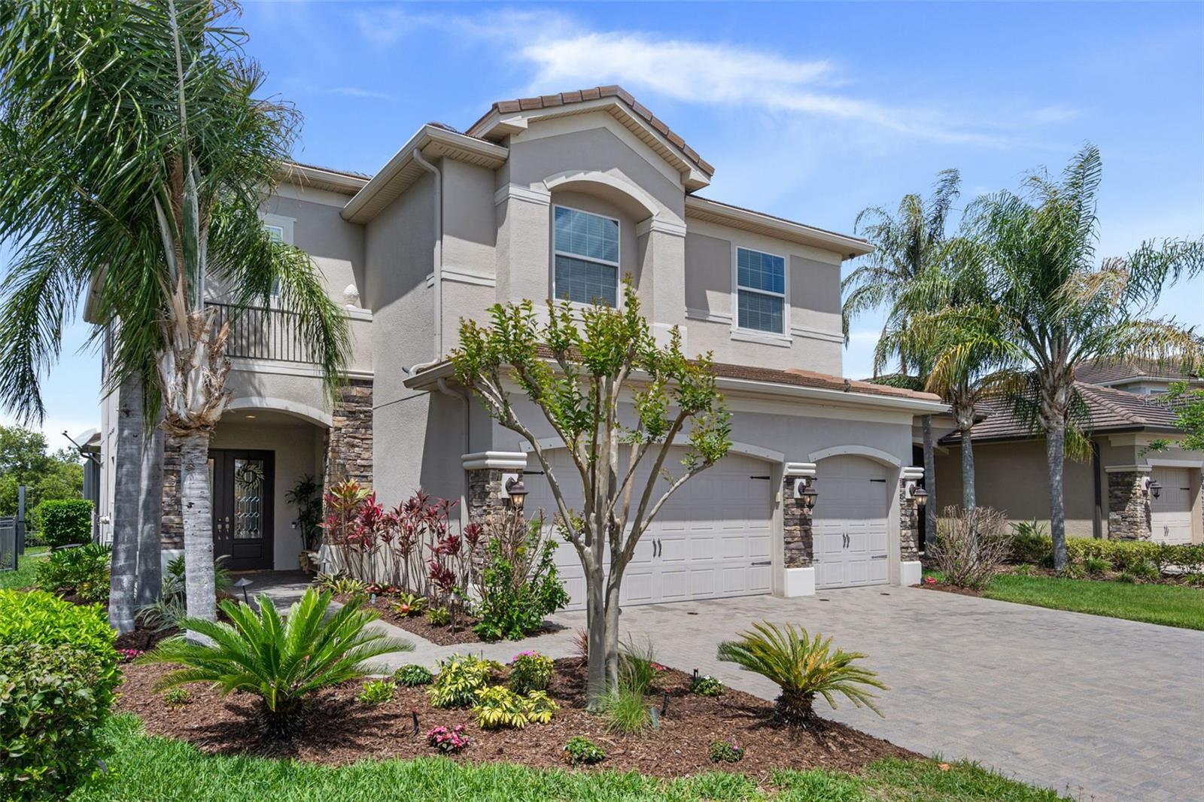
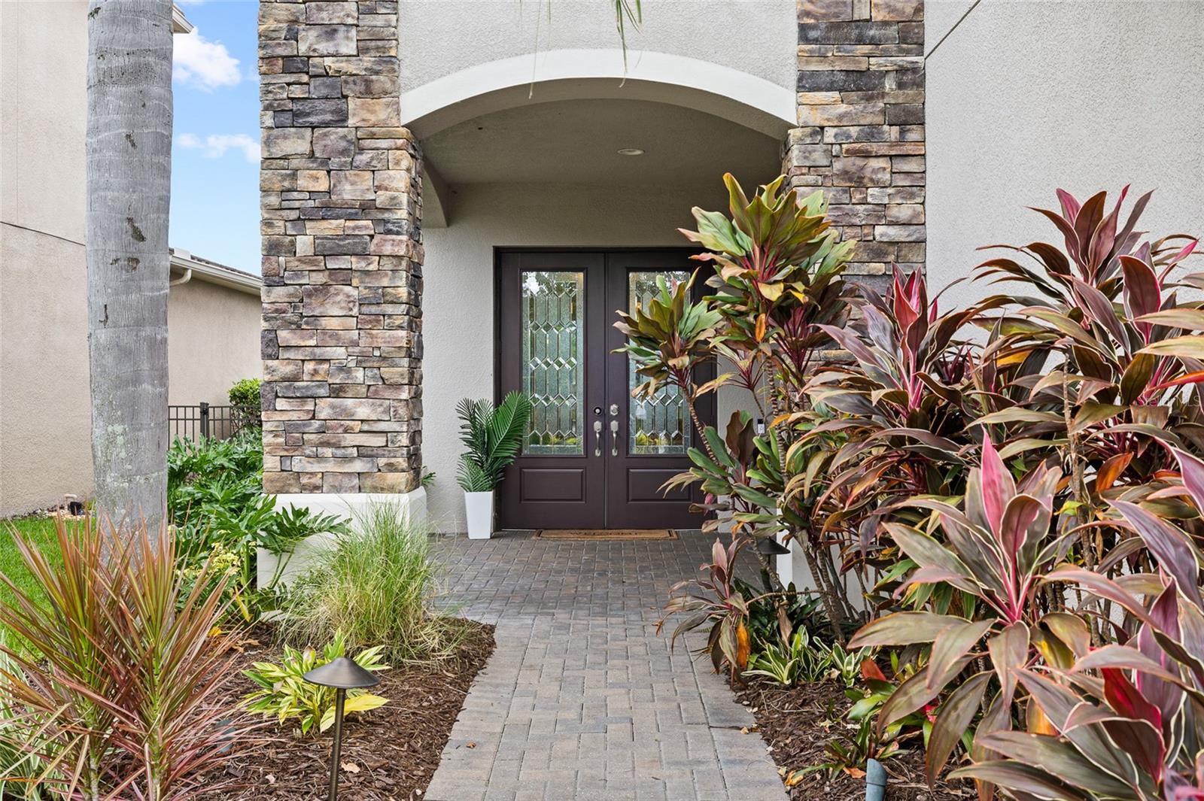
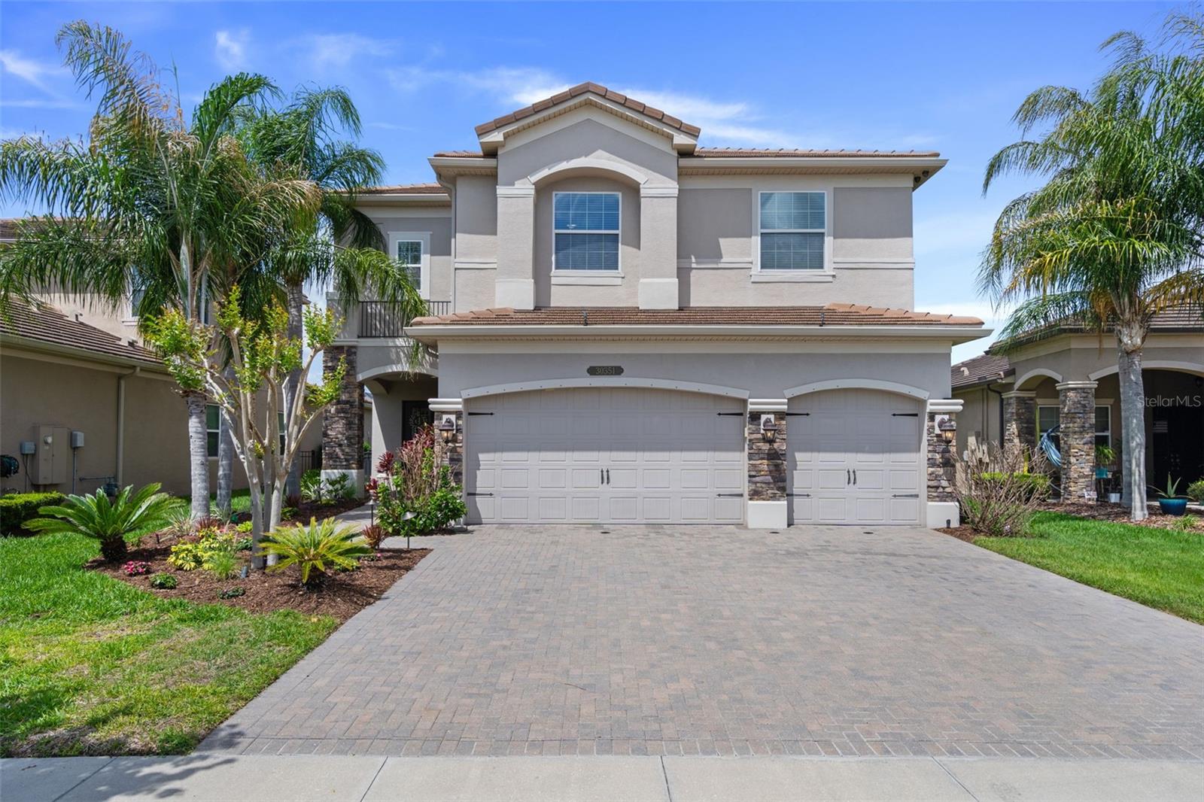
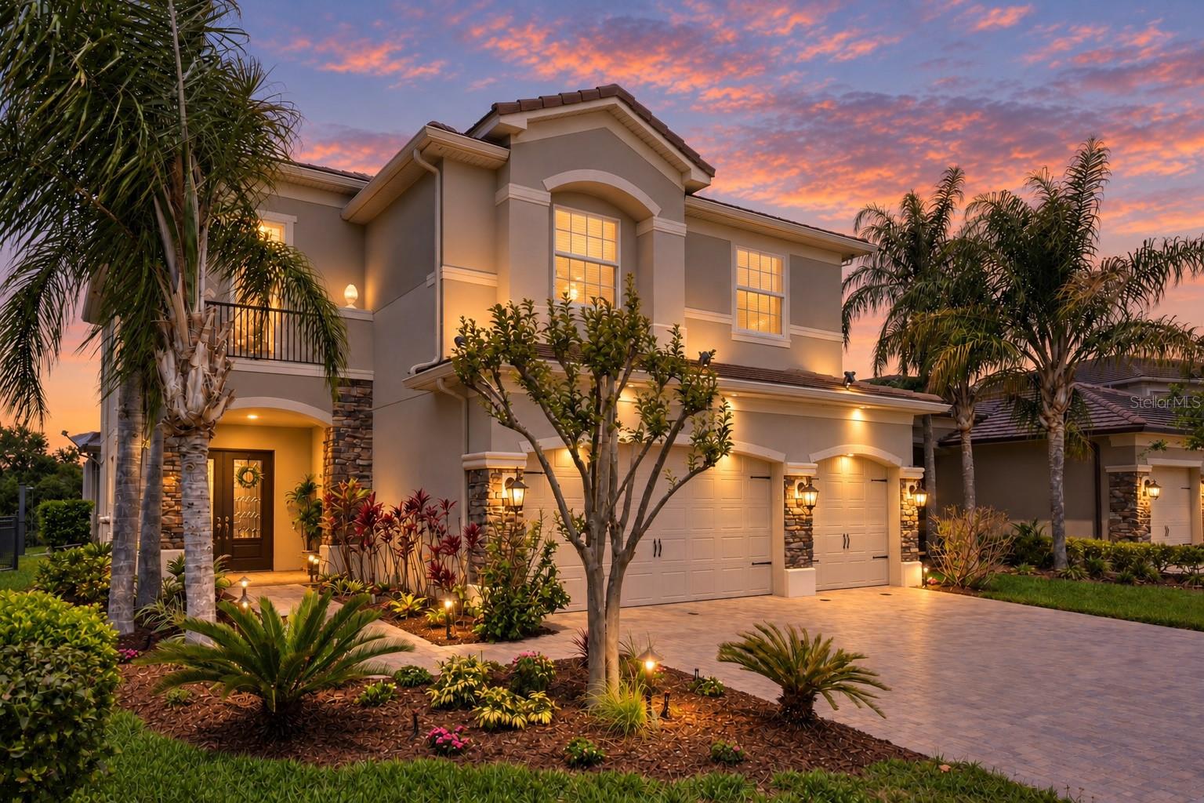
Welcome to this beautifully appointed pool home in the prestigious, guard-gated community of The Ridge at Wiregrass Ranch in Wesley Chapel! Offering 5 bedrooms, 5 bathrooms, a first-floor flex room, upstairs loft, and 3-car garage, this exceptional GL Homes Shiraz model combines elegant finishes, thoughtful upgrades, and peaceful conservation views. Step inside to an inviting formal living room featuring an electric fireplace with a striking stone accent wall and beautifully redesigned staircase. Updated flooring throughout, including the staircase, creates a cohesive, polished look, while a separate formal dining room provides an elegant gathering space. The spacious kitchen opens to the family room and casual dining nook, featuring stainless steel appliances, beautiful countertops, ample cabinetry, a center island, breakfast bar, and two pantries, including a generous walk-in pantry. A versatile first-floor flex room with an adjacent full bathroom offers endless possibilities as a home office, guest retreat, or additional living space. A convenient drop zone off the garage adds everyday functionality. Upstairs, a spacious loft provides an additional gathering area. The primary suite features dual walk-in closets and an en-suite bathroom with separate vanities and a dedicated makeup area. Four additional bedrooms, including two with private en-suite bathrooms, offer comfort and privacy. Interior highlights include luxury vinyl plank flooring, newer carpeting, plantation shutters, and custom closet systems. Outside, your private backyard oasis awaits! A sparkling pool beneath a dramatic two-story screened enclosure overlooks tranquil conservation views. The covered lanai features a custom outdoor summer kitchen, stylish wood slat privacy wall, and LED lighting, creating the perfect setting for entertaining or relaxing. Nebula lighting, a newer pool heater and pump, outdoor shower, and perimeter fencing complete this exceptional retreat. Additional upgrades include a concrete tile roof, Generac generator, new gas water heater, water softener, kitchen reverse osmosis system, security cameras, and epoxy garage flooring with overhead storage. Residents enjoy resort-style amenities including pools, waterslides, clubhouse, fitness center, indoor sports court, tennis, beach volleyball, and theater. HOA fees include lawn care, with a low CDD fee. Ideally located near three A-rated schools—Wiregrass Elementary, Dr. John Long Middle, and Wiregrass Ranch High—plus shopping, dining, healthcare, and I-75/I-275. Experience the perfect blend of luxury, comfort, and resort-style Florida living!

Save
Ask
Tour
Hide
Share
Listing Snapshot
Price 
$1,050,000
Days On Site 
216 Days
Bedrooms 
5
Inside Area (SqFt) 
4,094 sqft
Total Baths 
5
Full Baths 
5
Partial Baths 
N/A
Lot Size 
0.17 Acres
Year Built 
2017
MLS Number 
TB8495701
Status 
Active
Property Tax 
$13,654.95
HOA/Condo/Coop Fees 
$472.22 monthly
Sq Ft Source 
Public Records
Friends & Family
Recent Activity
a week agoListing updated with changes from the MLS
3 weeks agoStatus changed to Active
3 weeks agoPrice changed to $1,050,000
7 months agoListing first seen on site
General Features
Acres 
0.17
Attached Garage 
Yes
Direction Faces 
Southeast
Foundation 
Block
Garage 
Yes
Garage Spaces 
3
Levels 
Multi/Split
Number Of Stories 
2
Parking 
DrivewayAttached
Pets 
Cats OKDogs OKYes
Property Sub Type 
Single Family Residence
Security 
Gated CommunitySecurity SystemSmoke Detector(s)
Sewer 
Public Sewer
SqFt Total 
5030
Style 
Florida
Utilities 
Natural Gas AvailableCable AvailableElectricity ConnectedNatural Gas ConnectedSewer ConnectedUnderground UtilitiesWater Connected
Water Source 
Public
Zoning 
MPUD
Interior Features
Appliances 
DishwasherDisposalDryerGas Water HeaterMicrowaveRangeRefrigeratorWasherWater Softener
Cooling 
Central Air
Fireplace 
Yes
Fireplace Features 
DecorativeElectricLiving Room
Flooring 
CarpetCeramic Tile
Furnished 
Unfurnished
Heating 
CentralHeat Pump
Interior 
Built-in FeaturesEat-in KitchenHigh CeilingsOpen FloorplanStone CountersTray Ceiling(s)Walk-In Closet(s)
Laundry Features 
InsideLaundry RoomUpper Level
Window Features 
Shutters
Bathroom 4 
Dimensions - 5x8Level - Second
Bathroom 5 
Dimensions - 5x8Level - First
Bedroom 2 
Dimensions - 14x15Level - SecondFeatures - Ceiling Fan(s)
Bedroom 3 
Dimensions - 12x14Level - SecondFeatures - Ceiling Fan(s)
Bedroom 4 
Dimensions - 11x12Level - SecondFeatures - Ceiling Fan(s)
Bedroom 5 
Dimensions - 13x15Level - SecondFeatures - Ceiling Fan(s)
Den 
Dimensions - 13x14.5Level - FirstFeatures - Ceiling Fan(s)
Dining Room 
Dimensions - 12x15Level - First
Family Room 
Dimensions - 14x16Level - FirstFeatures - Ceiling Fan(s)
Kitchen 
Dimensions - 11x19Level - FirstFeatures - Breakfast Bar, Kitchen Island
Living Room 
Dimensions - 20x21Level - First
Loft 
Dimensions - 14x22.5Level - SecondFeatures - Ceiling Fan(s)
Master Bathroom 
Dimensions - 12x18Level - SecondFeatures - Double Vanity
Master Bedroom 
Dimensions - 18x19Level - SecondFeatures - Ceiling Fan(s)
Save
Ask
Tour
Hide
Share
Exterior Features
Construction Details 
BlockStucco
Exterior 
Outdoor KitchenOutdoor ShowerRain Gutters
Patio And Porch 
CoveredFront PorchRear PorchScreened
Pool Features 
In GroundGuniteHeatedSalt WaterScreen EnclosurePrivate
Private Pool 
Yes
Roof 
ConcreteTile
View 
PoolTrees/Woods
Waterview 
PoolTrees/Woods
Windows/Doors 
Shutters
Community Features
Association Amenities 
Basketball CourtClubhouseFitness CenterGatedMaintenanceParkPlaygroundPoolRecreation FacilitiesSecurityTennis Court(s)
Association Fee 
$1416.65
Association Fee Frequency 
Quarterly
Community Features 
GatedClubhouseFitness CenterPlaygroundPoolSidewalksTennis Court(s)Street Lights
MLS Area 
33543 - Zephyrhills/Wesley Chapel
Township 
26S
Financing Terms Available 
CashConventionalVA Loan
Roads 
Paved
Schools
School District
Unknown
Elementary School
Wiregrass Elementary
Middle School
John Long Middle-PO
High School
Wiregrass Ranch High-PO
Listing courtesy of COLDWELL BANKER REALTY (813) 601-2920


Listing information is provided by Participants of the Stellar MLS. IDX information is provided exclusively for personal, non-commercial use, and may not be used for any purpose other than to identify prospective properties consumers may be interested in purchasing. Information is deemed reliable but not guaranteed. Properties displayed may be listed or sold by various participants in the MLS Copyright 2026, Stellar MLS.
Last checked: 2026-11-11 12:42 PM EST

Neighborhood & Commute
Source: Walkscore
Save
Ask
Tour
Hide
Share