Save
Ask
Tour
Hide
Share
$4,200,000
123 Days On Site

19165 GERACI ROAD
LUTZ, FL 33558

For Sale|Single Family Residence|Active
5
Beds
6
Total Baths
5
Full Baths
1
Partial Bath
4,700
SqFt
$894
/SqFt
2007
Built
Subdivision:
MIJARES SURV
County:
Hillsborough

Due to the health concerns created by Coronavirus we are offering personal 1-1 online video walkthough tours where possible.
Call Now: (813) 505-0875
Is this the listing for you? We can help make it yours.
(813) 505-0875
19165 GERACI ROAD19165 GERACI ROAD19165 GERACI ROAD19165 GERACI ROAD
Save
Ask
Tour
Hide
Share

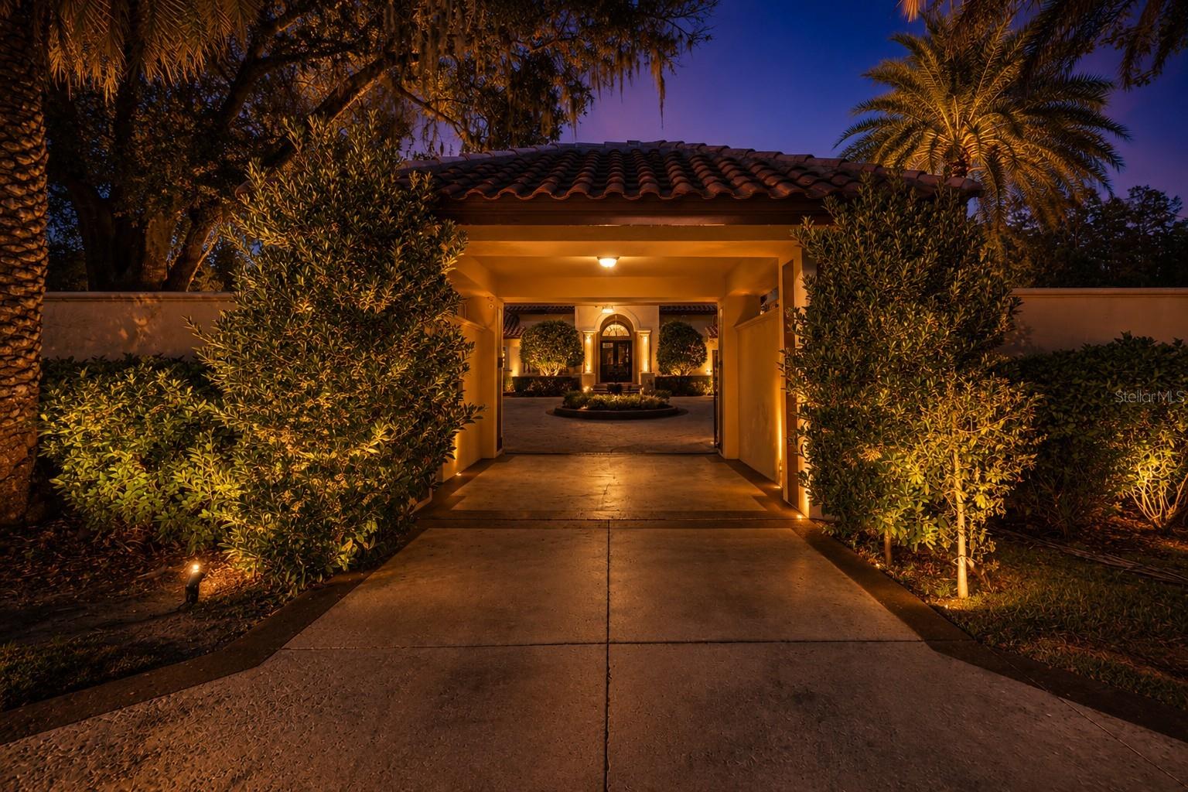
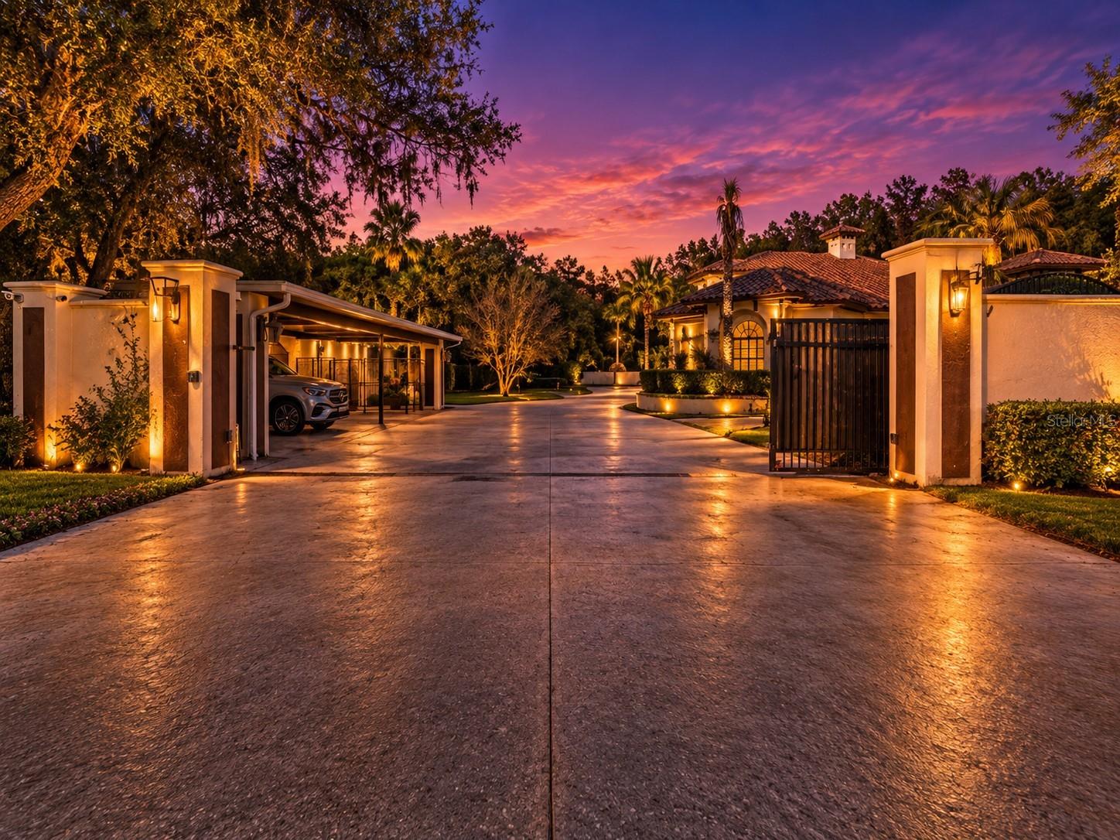
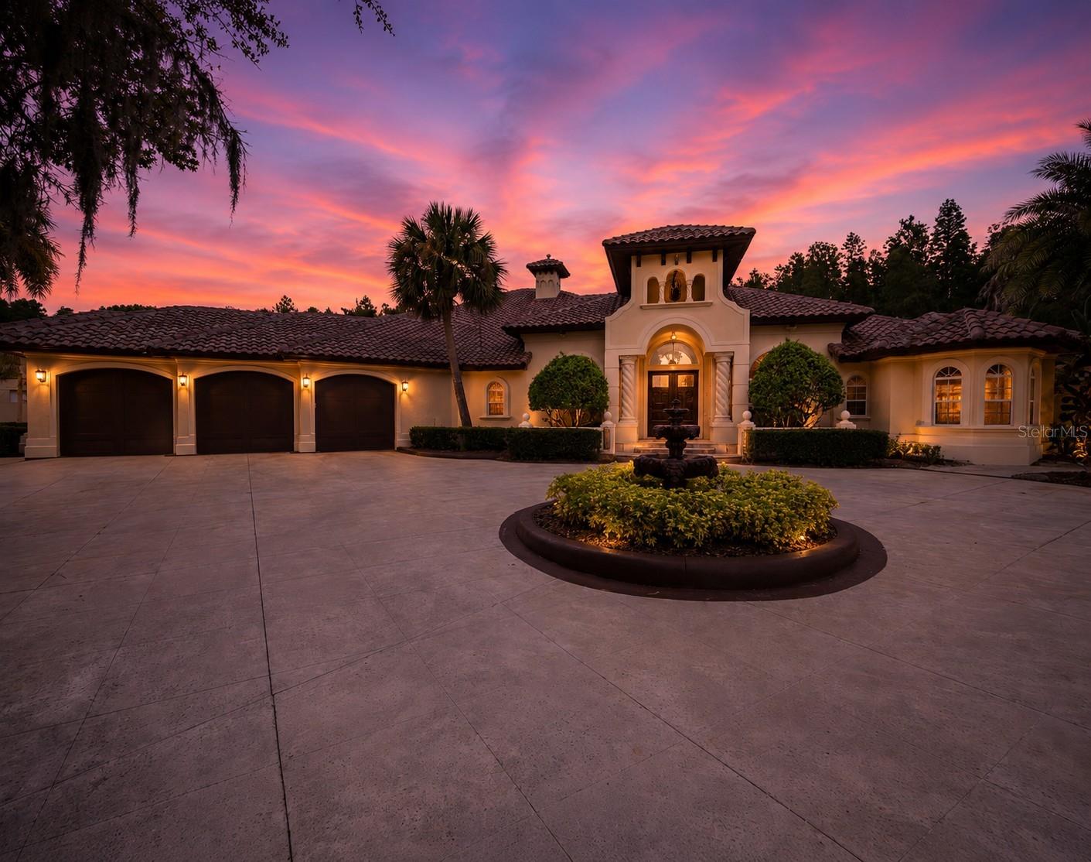
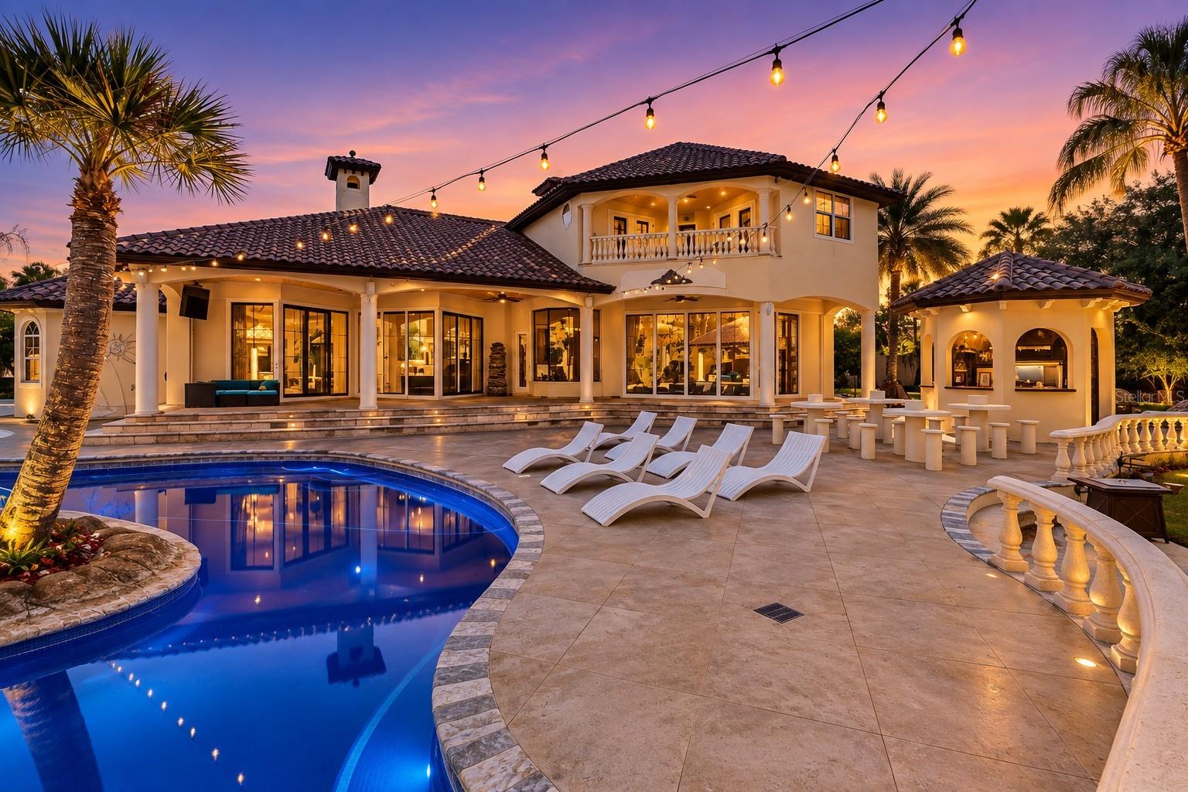
PRICE IMPROVEMENT: $1.4M below original list. There are luxury homes, and then there are destinations. Hidden behind private gates on more than 7.5 secluded acres, The Resort at Geraci is one of Florida's most extraordinary private estates. Every detail has been designed to create a lifestyle that feels less like homeownership and more like owning your own five-star resort. From the moment you arrive, the outside world disappears. Towering palms, lush landscaping, and complete privacy set the stage for an experience unlike anything else in the Tampa Bay area. At the center of the estate is a spectacular 120,000-gallon lagoon-style pool featuring beach entries, cascading waterfalls, a hidden grotto, spa, swim-up entertaining areas, and the estate's signature centerpiece—a custom 45-foot pirate ship with water cannons and an air-conditioned lounge that transforms every gathering into an unforgettable event. Inside, approximately 4,700 square feet of thoughtfully designed living space offers soaring ceilings, expansive entertaining rooms, a chef's kitchen with commercial-grade appliances, an elegant primary suite with dual oversized closets and a private office, plus four additional ensuite bedrooms that provide exceptional comfort for family and guests alike. Beyond the home itself, the property offers practical luxury with a three-car garage, RV parking and hookups, whole-house reverse osmosis system, no HOA restrictions, and convenient access to downtown Tampa, Tampa International Airport, premier shopping, dining, and major business corridors. This is more than a residence. It is a private destination. A legacy estate. A place where every weekend feels like a luxury vacation. Welcome home.

Save
Ask
Tour
Hide
Share
Listing Snapshot
Price 
$4,200,000
Days On Site 
123 Days
Bedrooms 
5
Inside Area (SqFt) 
4,700 sqft
Total Baths 
6
Full Baths 
5
Partial Baths 
1
Lot Size 
7.57 Acres
Year Built 
2007
MLS® Number 
TB8494839
Status 
Active
Property Tax 
$34,587
HOA/Condo/Coop Fees 
N/A
Sq Ft Source 
Public Records
Friends & Family
Recent Activity
5 days agoListing updated with changes from the MLS®
a week agoPrice changed to $4,200,000
2 months agoStatus changed to Active
4 months agoListing first seen on site
General Features
Acres 
7.57
Attached Garage 
Yes
Direction Faces 
South
Foundation 
Slab
Garage 
Yes
Garage Spaces 
3
Levels 
Two
Parking 
BoatCircular DrivewayCoveredDrivewayGarage Door OpenerGolf Cart GarageOversizedRV CarportAttached
Property Sub Type 
Single Family Residence
Sewer 
Septic Tank
SqFt Total 
6569
Style 
MediterraneanTraditional
Utilities 
Cable AvailableElectricity ConnectedPropaneSewer ConnectedWater Connected
Water Source 
PrivateWell
Zoning 
ASC-1
Interior Features
Appliances 
Bar FridgeConvection OvenCooktopDishwasherDisposalDryerIce MakerMicrowaveRangeRange HoodRefrigeratorTrash CompactorWasherWine Refrigerator
Cooling 
Central AirZoned
Fireplace 
Yes
Fireplace Features 
Family RoomGas
Flooring 
VinylWood
Furnished 
Unfurnished
Heating 
Central
Interior 
Built-in FeaturesCathedral Ceiling(s)Crown MoldingEat-in KitchenHigh CeilingsOpen FloorplanStone CountersTray Ceiling(s)Walk-In Closet(s)Wet Bar
Laundry Features 
InsideLaundry Room
Spa 
Yes
Window Features 
Shutters
Family Room 
Dimensions - 24x20Level - First
Kitchen 
Dimensions - 18x16Level - FirstFeatures - Breakfast Bar, Kitchen Island, Stone Counters
Living Room 
Dimensions - 24x23Level - First
Master Bedroom 
Dimensions - 22x22Level - First
Save
Ask
Tour
Hide
Share
Exterior Features
Construction Details 
BlockStucco
Exterior 
BalconyBasketball CourtLightingOutdoor GrillOutdoor KitchenOutdoor ShowerPrivate EntranceStorage
Fencing 
FencedStone
Lot Features 
LandscapedPrivate
Other Structures 
GazeboOtherOutdoor KitchenStorage
Patio And Porch 
Patio
Pool Features 
HeatedIn GroundOtherSalt WaterTilePrivate
Private Pool 
Yes
Roof 
Tile
Spa 
Yes
Spa Features 
HeatedIn Ground
Windows/Doors 
Shutters
Community Features
Financing Terms Available 
CashConventionalTrade
MLS Area 
33558 - Lutz
Roads 
Asphalt
Township 
27
Schools
School District
Unknown
Elementary School
McKitrick-HB
Middle School
Martinez-HB
High School
Steinbrenner High School
Listing courtesy of MIHARA & ASSOCIATES INC. (813) 765-8284


Listing information is provided by Participants of the Stellar MLS. IDX information is provided exclusively for personal, non-commercial use, and may not be used for any purpose other than to identify prospective properties consumers may be interested in purchasing. Information is deemed reliable but not guaranteed. Properties displayed may be listed or sold by various participants in the MLS Copyright 2026, Stellar MLS.
Last checked: 2026-08-10 03:03 AM EDT

Neighborhood & Commute
Source: Walkscore
Save
Ask
Tour
Hide
Share