Save
Ask
Tour
Hide
Share
$1,155,000
144 Days On Site

6107 MARBELLA BOULEVARD
APOLLO BEACH, FL 33572

For Sale|Single Family Residence|Active
4
Beds
5
Total Baths
5
Full Baths
5,206
SqFt
$222
/SqFt
1993
Built
Subdivision:
THE VILLAS AT ANDALUCIA
County:
Hillsborough

Due to the health concerns created by Coronavirus we are offering personal 1-1 online video walkthough tours where possible.
Call Now: (813) 505-0875
Is this the listing for you? We can help make it yours.
(813) 505-0875
6107 MARBELLA BOULEVARD6107 MARBELLA BOULEVARD6107 MARBELLA BOULEVARD6107 MARBELLA BOULEVARD
Save
Ask
Tour
Hide
Share

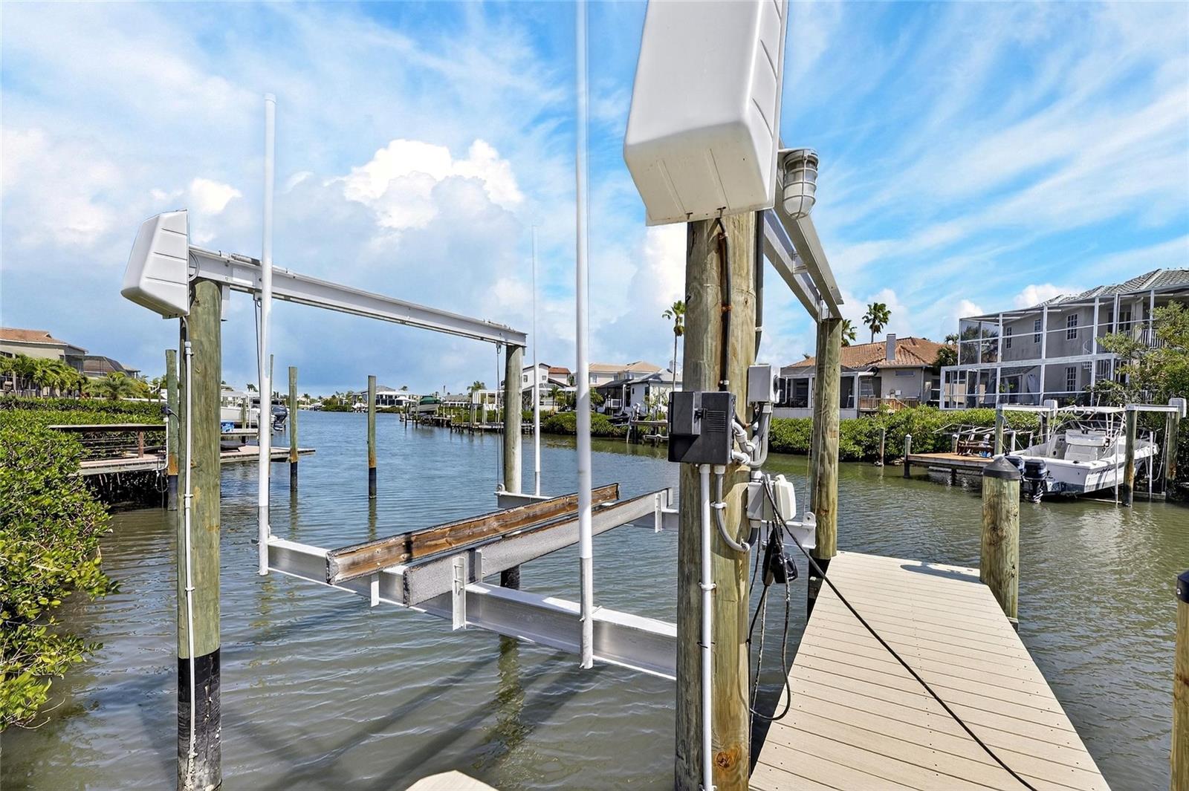
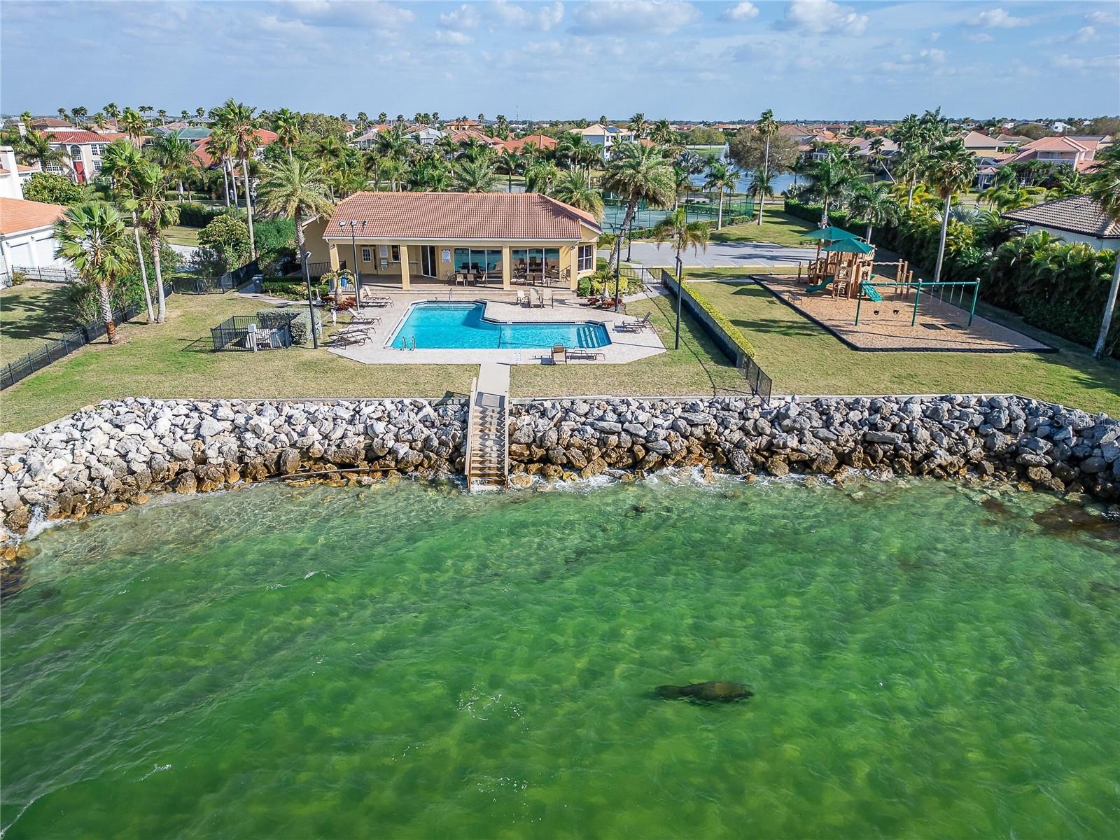
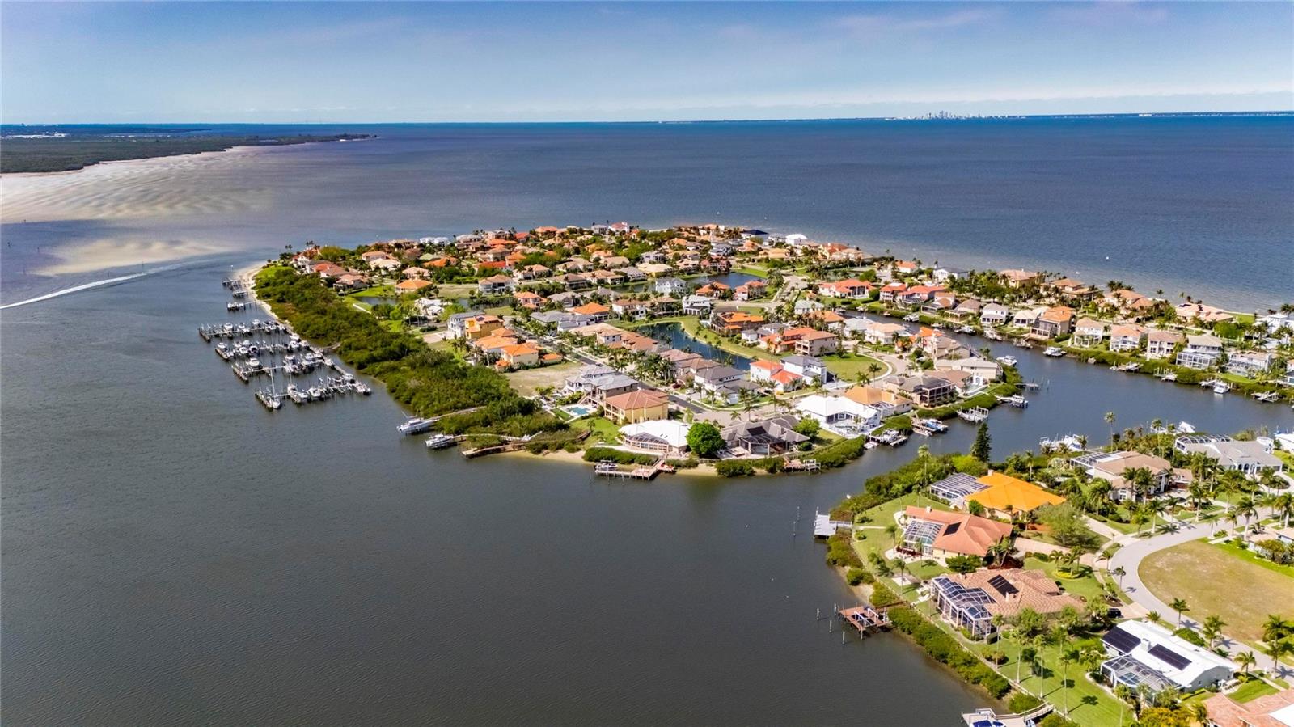
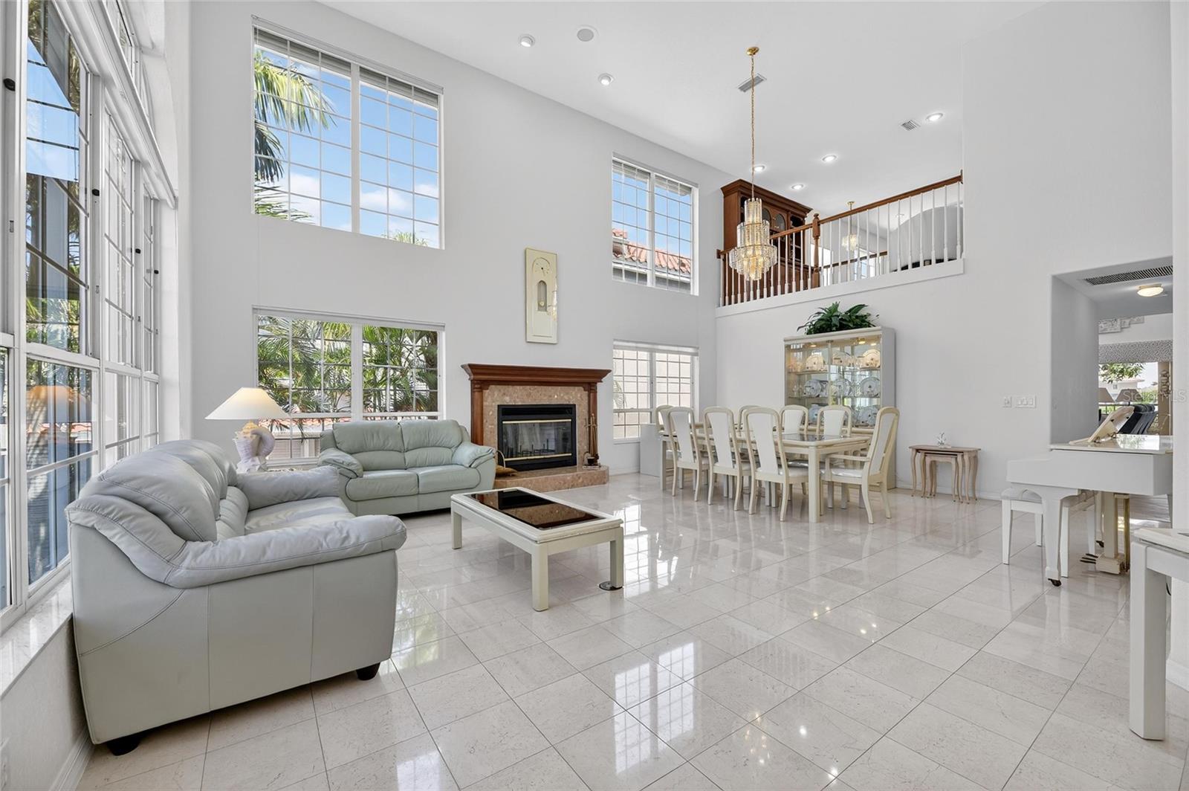
6107 MARBELLA BLVD, APOLLO BEACH, FL 33572 | 4 Bedrooms | 5 Bathrooms | 5,206 Sq Ft | Canal Front | Private Dock & Boat Lift | Guard-Gated Andalucia Wake up to canal views and be cruising Tampa Bay within minutes from your private dock and boat lift. Located in the guard-gated waterfront community of Andalucia, this custom-built canal-front home combines over 5,200 square feet, direct boating access, flexible living areas, and water views from nearly every room. Set on a deep-water canal with access to Tampa Bay and the Gulf of Mexico, the dock includes bench seating and underwater green lighting that creates a relaxing evening setting while attracting fish and marine life. Spend the day boating, fishing, kayaking, or dining by water, then return home to watch sunsets, dolphins, and manatees from your backyard. Inside, a Feng Shui-inspired layout, soaring ceilings, marble flooring, and expansive windows fill the home with natural light. The kitchen features granite countertops, stainless steel appliances, a center island, generous cabinetry, and an open connection to the main living areas. The floor plan includes four bedrooms, five bathrooms, a den with custom mahogany built-ins, an artist's studio, a loft with a custom built-in bar, and a large recreation room with a pool table. A ping pong table is also included. Two primary suites each feature canal-view sitting areas, walk-in closets, whirlpool soaking tubs, and walk-in showers. A third bedroom includes its own en suite bathroom for added privacy. Outdoor living includes multiple balconies, gathering spaces overlooking the canal, and a six-person jacuzzi. Recent improvements include a tile roof installed in 2023, updated HVAC systems, a circular paver driveway, and a two-car garage. Andalucia features 24-hour guarded entry, a private marina, clubhouse, community pool, tennis courts, playground, waterfront pier, and golf-cart-friendly streets. The home sits directly across from the clubhouse, pool, tennis courts, and marina amenities. Nearby destinations include waterfront restaurants, shopping, beaches, MacDill Air Force Base, downtown Tampa, Tampa International Airport, St. Petersburg, and Sarasota. ***** WHAT THE SELLER LOVES We love how easy it is to enjoy the water every day. Within minutes we can leave our dock and be on Tampa Bay, spend the day boating, or head to dinner by water before returning home to incredible sunsets. Seeing dolphins and manatees in the canal never gets old, especially when the underwater dock lights are on in the evening. The flexible layout has been perfect for hosting family and friends, and being directly across from the clubhouse, marina, pool, and tennis courts has made everything easy to enjoy.

Save
Ask
Tour
Hide
Share
Listing Snapshot
Price 
$1,155,000
Days On Site 
144 Days
Bedrooms 
4
Inside Area (SqFt) 
5,206 sqft
Total Baths 
5
Full Baths 
5
Partial Baths 
N/A
Lot Size 
0.35 Acres
Year Built 
1993
MLS® Number 
TB8487718
Status 
Active
Property Tax 
$10,548.84
HOA/Condo/Coop Fees 
$331.67 monthly
Sq Ft Source 
Public Records
Friends & Family
Recent Activity
3 days agoListing updated with changes from the MLS®
a week agoPrice changed to $1,155,000
5 months agoListing first seen on site
General Features
Acres 
0.35
Attached Garage 
Yes
Direction Faces 
West
Foundation 
Slab
Garage 
Yes
Garage Spaces 
2
Levels 
Three Or More
Number Of Stories 
3
Parking 
Circular DrivewayDrivewayGarage Door OpenerOff StreetAttached
Pets 
Yes
Property Sub Type 
Single Family Residence
Security 
Gated Community
Sewer 
Public Sewer
SqFt Total 
7563
Style 
CustomMediterranean
Utilities 
Cable AvailableElectricity ConnectedSewer ConnectedUnderground Utilities
Water Source 
Public
Zoning 
PD
Interior Features
Appliances 
Bar FridgeCooktopDishwasherDisposalElectric Water HeaterExhaust FanMicrowaveRefrigeratorWater SoftenerWine Refrigerator
Basement 
DaylightFinished
Cooling 
Central Air
Fireplace 
Yes
Fireplace Features 
Living RoomWood Burning
Flooring 
MarbleTile
Furnished 
Unfurnished
Heating 
CentralHeat Pump
Interior 
Built-in FeaturesCathedral Ceiling(s)Eat-in KitchenHigh CeilingsOpen FloorplanStone CountersWalk-In Closet(s)Wet Bar
Laundry Features 
InsideLaundry ChuteLaundry RoomWasher Hookup
Window Features 
Window CoveringsBlindsWindow Treatments
Bedroom 2 
Dimensions - 14x29Level - ThirdFeatures - Ceiling Fan(s), Double Vanity
Bedroom 3 
Dimensions - 20x27Level - ThirdFeatures - Ceiling Fan(s)
Bedroom 4 
Dimensions - 17x17Level - First
Bonus Room 
Dimensions - 12x7Level - ThirdFeatures - Ceiling Fan(s)
Den 
Dimensions - 14x11Level - SecondFeatures - Ceiling Fan(s)
Dinette 
Dimensions - 13x7Level - Second
Dining Room 
Dimensions - 18x11Level - Second
Family Room 
Dimensions - 18x16Level - SecondFeatures - Ceiling Fan(s)
Game Room 
Dimensions - 21x70Level - First
Kitchen 
Dimensions - 14x12Level - SecondFeatures - Breakfast Bar, Granite Counters
Living Room 
Dimensions - 21x13Level - Second
Loft 
Dimensions - 14x13Level - ThirdFeatures - Bar, Ceiling Fan(s)
Master Bathroom 
Dimensions - 14x12Level - SecondFeatures - Bidet, Double Vanity, Granite Counters
Master Bedroom 
Dimensions - 20x29Level - SecondFeatures - Ceiling Fan(s)
Save
Ask
Tour
Hide
Share
Exterior Features
Construction Details 
BlockStucco
Exterior 
BalconyCourtyardLightingOutdoor GrillPrivate YardRain GuttersDock
Lot Features 
LandscapedLevelPavedPrivateWaterfront
Patio And Porch 
CoveredFront PorchPatioRear PorchScreenedSide PorchWrap Around
Roof 
Tile
View 
CanalWaterPark/Greenbelt
Waterfront 
Yes
Waterfront Features 
Canal Front
Waterview 
CanalWaterPark/Greenbelt
Windows/Doors 
Window CoveringsBlindsWindow Treatments
Community Features
Association Amenities 
ClubhouseGatedParkPlaygroundPoolRecreation FacilitiesTennis Court(s)
Association Dues 
995
Community Features 
GatedClubhousePlaygroundPoolSidewalksTennis Court(s)Street Lights
Financing Terms Available 
CashConventionalVA Loan
HOA Fee Frequency 
Quarterly
MLS Area 
33572 - Apollo Beach / Ruskin
Roads 
Paved
Township 
31
Schools
School District
Unknown
Elementary School
Apollo Beach-HB
Middle School
Eisenhower-HB
High School
Lennard-HB
Listing courtesy of 27NORTH REALTY (509) 294-6818


Listing information is provided by Participants of the Stellar MLS. IDX information is provided exclusively for personal, non-commercial use, and may not be used for any purpose other than to identify prospective properties consumers may be interested in purchasing. Information is deemed reliable but not guaranteed. Properties displayed may be listed or sold by various participants in the MLS Copyright 2026, Stellar MLS.
Last checked: 2026-08-13 12:05 PM EDT

Neighborhood & Commute
Source: Walkscore
Save
Ask
Tour
Hide
Share