Save
Ask
Tour
Hide
Share
$1,399,900
146 Days On Site

947 SEDDON COVE WAY 947
TAMPA, FL 33602

For Sale|Condominium|Active
3
Beds
3
Total Baths
3
Full Baths
2,283
SqFt
$613
/SqFt
1987
Built
Subdivision:
SEDDON COVE A CONDO PHAS
County:
Hillsborough

Due to the health concerns created by Coronavirus we are offering personal 1-1 online video walkthough tours where possible.
Call Now: (813) 505-0875
Is this the listing for you? We can help make it yours.
(813) 505-0875
947 SEDDON COVE WAY 947947 SEDDON COVE WAY 947947 SEDDON COVE WAY 947947 SEDDON COVE WAY 947
Save
Ask
Tour
Hide
Share

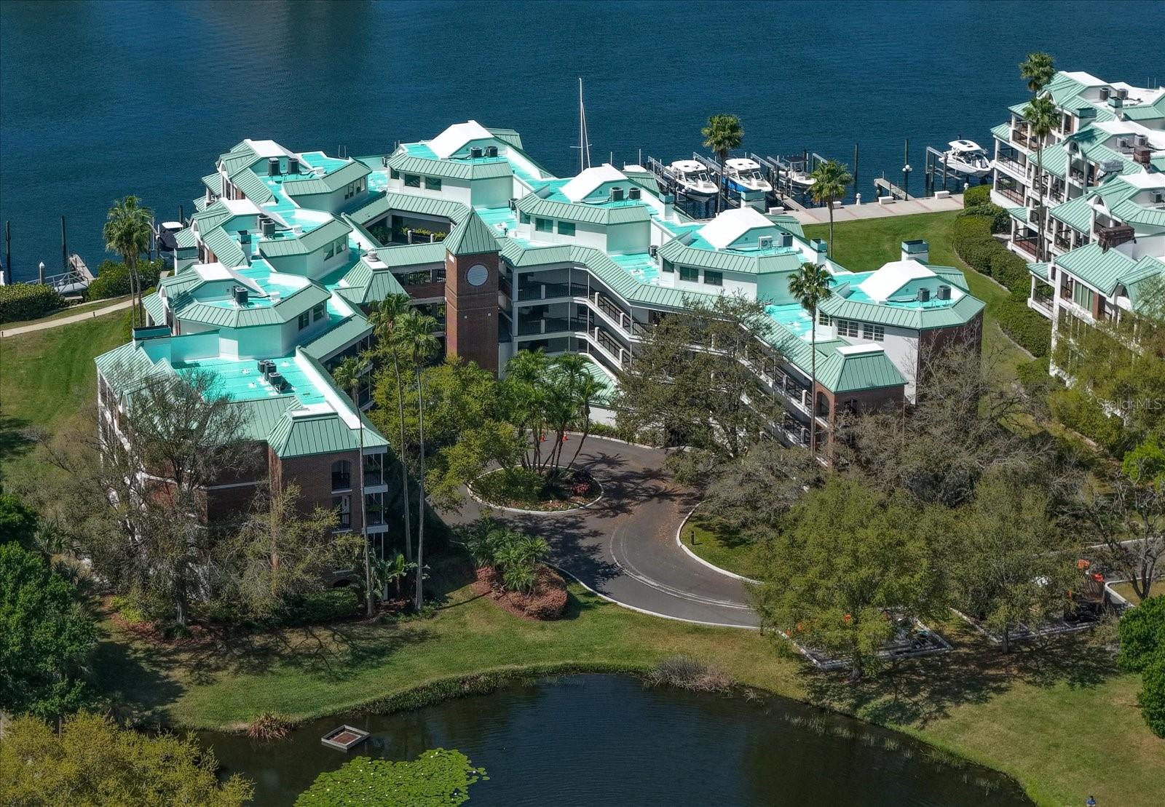
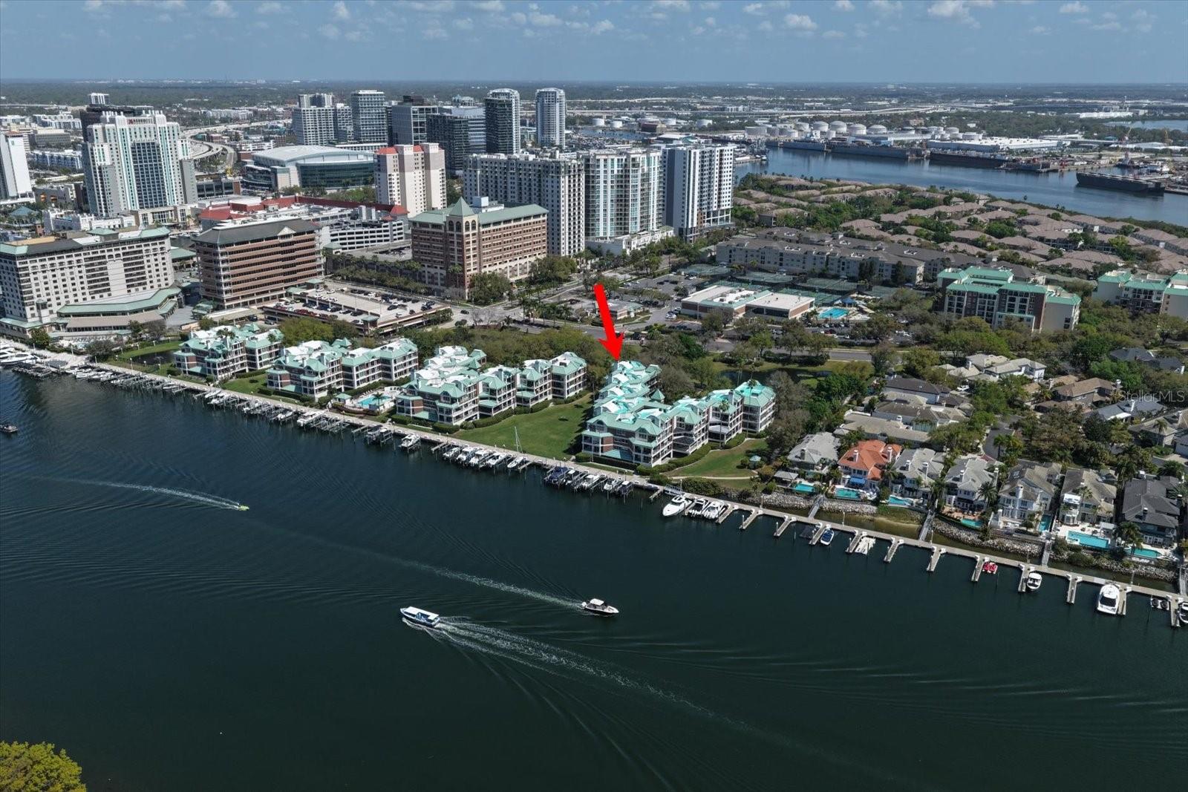
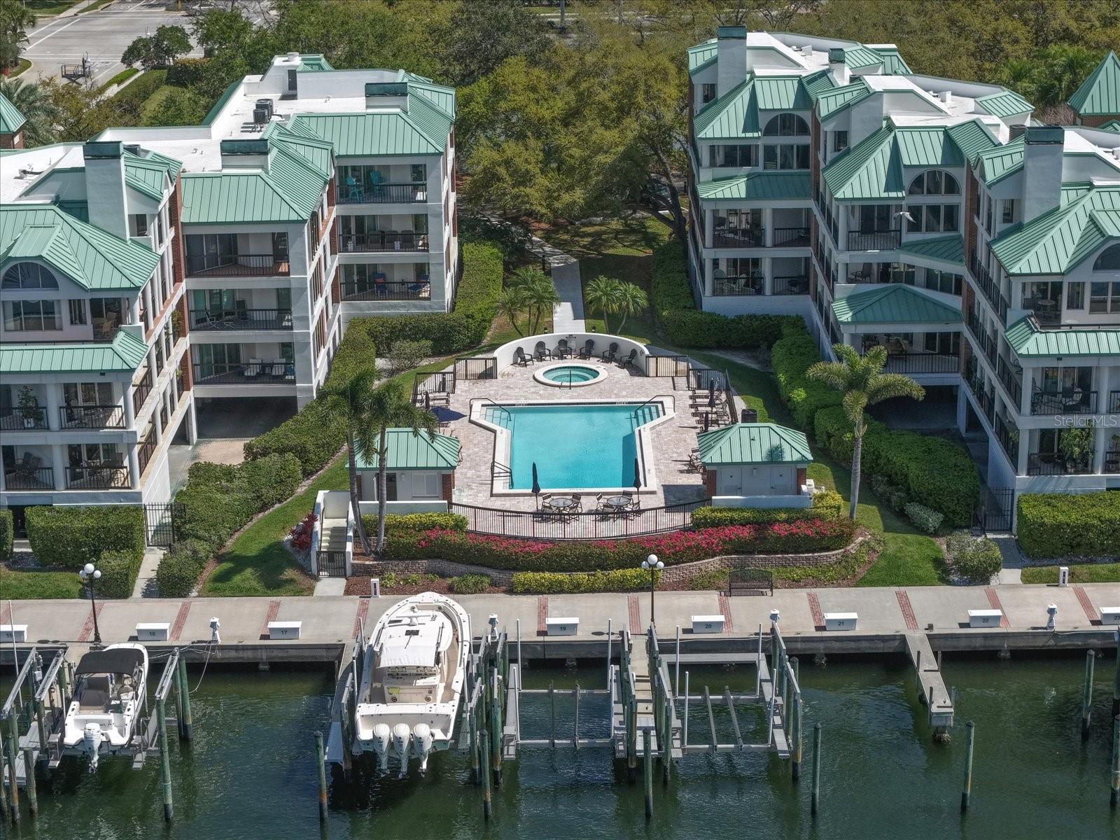
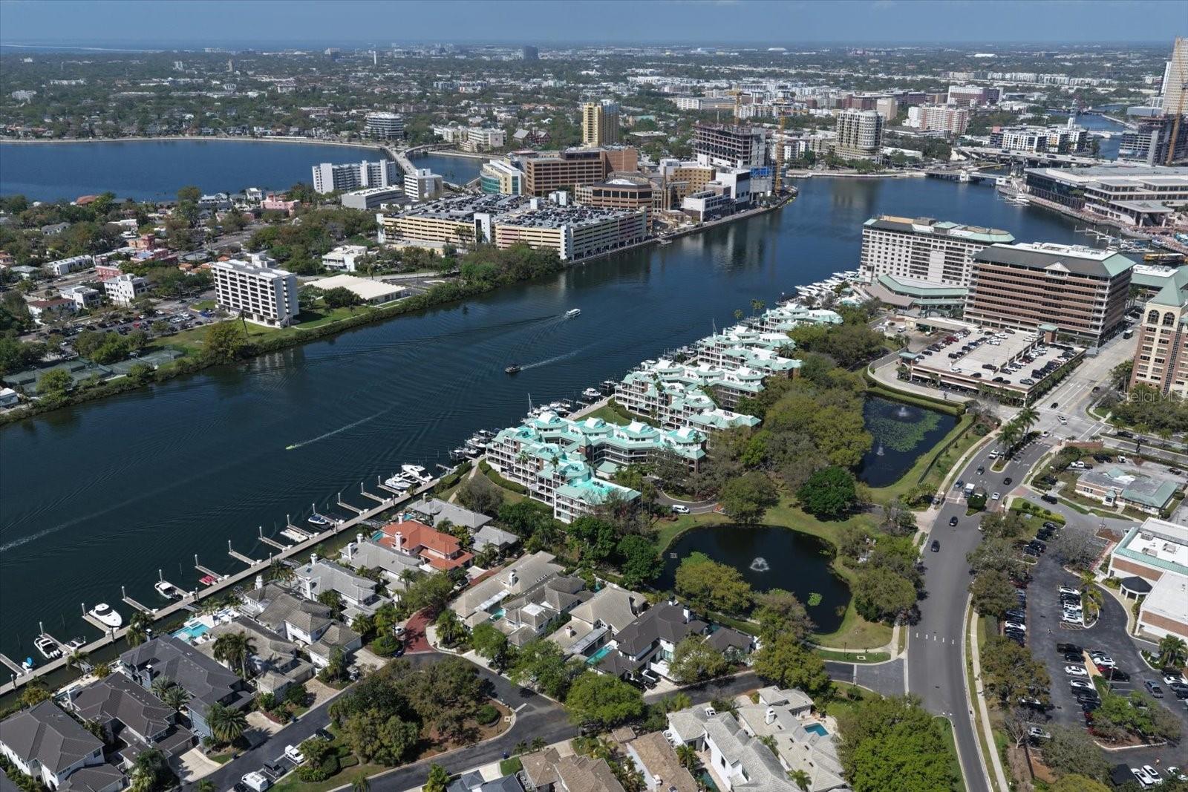
One or more photo(s) has been virtually staged. NEW IMPROVED PRICING presents a rare opportunity to own a distinguished two-story corner penthouse in highly sought-after Seddon Cove on Harbour Island. Offering expansive natural light and beautiful water views throughout, this residence delivers an exceptional waterfront lifestyle in one of Tampa’s most desirable communities. Priced to reflect the opportunity for personal updates, including three bathrooms, this residence offers buyers the ability to customize to their own style while recognizing the value represented at today’s offering price. For buyer convenience, a preliminary estimate for updating the three bathrooms from a contractor familiar with work in the community is available. Recent renovated sales of similarly sized residences in the community may provide helpful context for buyers evaluating the property’s potential and overall market positioning. Buyers are encouraged to conduct their own independent due diligence regarding renovation scope, costs, and future value. This beautifully maintained 3-bedroom, 3-bath residence features soaring ceilings, an open floor plan, wood-burning fireplace, updated kitchen with Cambria quartz countertops and newer stainless appliances, wraparound balcony overlooking Seddon Channel, and sweeping water views from nearly every room. The flexible upper-level loft and second primary suite open to a private balcony with water and sunset views. Additional highlights include two oversized interior storage rooms, two reserved covered parking spaces, and private exterior storage. Recent improvements include roof (2026), building elevator (2025), impact windows/doors, HVAC (2015), electrical updates, fresh interior paint (2026), and more. Seddon Cove offers 24-hour gated security, resort-style pool and spa, marina access, landscaped walking paths, and walkability to Life Time Fitness few steps away, Water Street Tampa, Sparkman Wharf, Amalie Arena, Tampa Riverwalk, and more. Optional separate purchase: Boat slip with 30,000-lb lift available (see MLS TB8485208; buyer to verify specifications and eligibility requirements)

Save
Ask
Tour
Hide
Share
Listing Snapshot
Price 
$1,399,900
Days On Site 
146 Days
Bedrooms 
3
Inside Area (SqFt) 
2,283 sqft
Total Baths 
3
Full Baths 
3
Partial Baths 
N/A
Lot Size 
N/A
Year Built 
1987
MLS® Number 
TB8485195
Status 
Active
Property Tax 
$16,886.54
HOA/Condo/Coop Fees 
$295 monthly
Sq Ft Source 
Public Records
Friends & Family
Recent Activity
2 months agoListing updated with changes from the MLS®
2 months agoPrice changed to $1,399,900
5 months agoListing first seen on site
General Features
Attached Garage 
Yes
Direction Faces 
South
Foundation 
Slab
Garage 
Yes
Garage Spaces 
2
Levels 
Two
Number Of Stories 
2
Parking 
AssignedBasementAttached
Pets 
Cats OKDogs OK
Property Sub Type 
Condominium
Security 
Fire Sprinkler SystemGated CommunitySecurity Gate
Sewer 
Public Sewer
SqFt Total 
2283
Style 
Contemporary
Utilities 
Cable AvailableElectricity AvailableSewer ConnectedWater Available
Water Source 
Public
Zoning 
PD-A
Interior Features
Appliances 
CooktopDishwasherDisposalDryerElectric Water HeaterMicrowaveRangeRange HoodRefrigeratorWasher
Cooling 
Central AirZoned
Fireplace 
Yes
Fireplace Features 
Family RoomWood Burning
Flooring 
CarpetTileWood
Furnished 
Unfurnished
Heating 
CentralElectricZoned
Interior 
ElevatorCathedral Ceiling(s)Crown MoldingEat-in KitchenHigh CeilingsOpen FloorplanStone CountersVaulted Ceiling(s)Walk-In Closet(s)
Laundry Features 
Electric Dryer HookupInsideLaundry RoomWasher Hookup
Window Features 
Insulated WindowsLow Emissivity WindowsShutters
Balcony/Porch/Lanai 
Dimensions - 34.8x10.4Level - First
Bathroom 3 
Dimensions - 7.8x5.1Level - First
Bedroom 3 
Dimensions - 11x12Level - First
Dining Room 
Level - First
Great Room 
Dimensions - 18x16Level - First
Kitchen 
Dimensions - 12.4x15Level - FirstFeatures - Stone Counters
Laundry 
Dimensions - 7x7.1Level - First
Master Bathroom 
Level - First
Master Bedroom 
Dimensions - 17.7x11.9Level - FirstFeatures - Double Vanity
Save
Ask
Tour
Hide
Share
Exterior Features
Construction Details 
BlockConcreteStucco
Exterior 
BalconyOutdoor GrillStorage
Lot Features 
LandscapedLevelPrivatePavedWaterfront
Other Structures 
Storage
Patio And Porch 
CoveredDeckWrap Around
Roof 
Metal
View 
CanalWaterGardenTrees/Woods
Waterfront 
Yes
Waterfront Features 
Canal Front
Waterview 
CanalWaterGardenTrees/Woods
Windows/Doors 
Insulated WindowsLow Emissivity WindowsShutters
Community Features
Association Amenities 
Elevator(s)GatedMaintenanceParkPlaygroundPoolRecreation FacilitiesSecuritySpa/Hot TubStorage
Association Dues 
295
Community Features 
GatedParkPlaygroundPoolSidewalks
Financing Terms Available 
CashConventional
HOA Fee Frequency 
Monthly
MLS Area 
33602 - Tampa
Roads 
Paved
Township 
29
Schools
School District
Unknown
Elementary School
Gorrie-HB
Middle School
Wilson-HB
High School
Plant-HB
Listing courtesy of PALERMO REAL ESTATE PROF. INC. (813) 495-7336


Listing information is provided by Participants of the Stellar MLS. IDX information is provided exclusively for personal, non-commercial use, and may not be used for any purpose other than to identify prospective properties consumers may be interested in purchasing. Information is deemed reliable but not guaranteed. Properties displayed may be listed or sold by various participants in the MLS Copyright 2026, Stellar MLS.
Last checked: 2026-08-10 04:20 AM EDT

Neighborhood & Commute
Source: Walkscore
Save
Ask
Tour
Hide
Share