
4709 W ESTRELLA STREETTAMPA, FL 33629
Due to the health concerns created by Coronavirus we are offering personal 1-1 online video walkthough tours where possible.
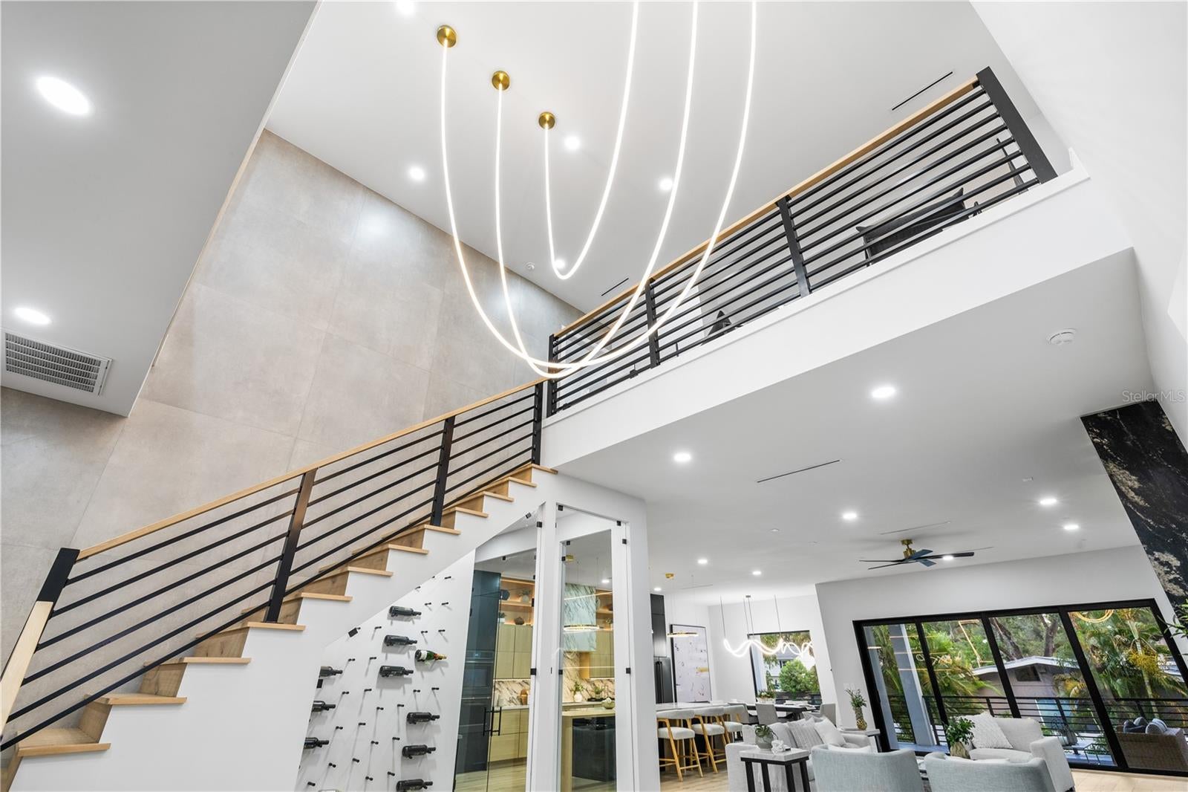
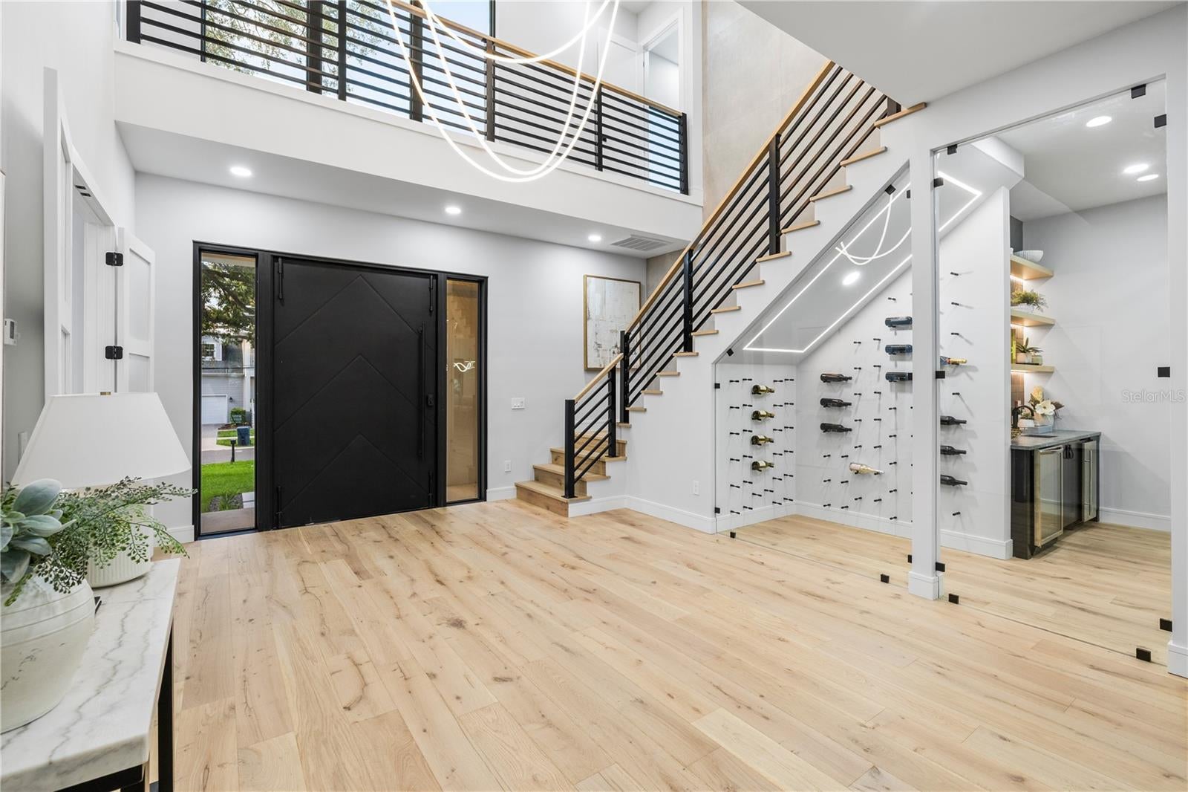
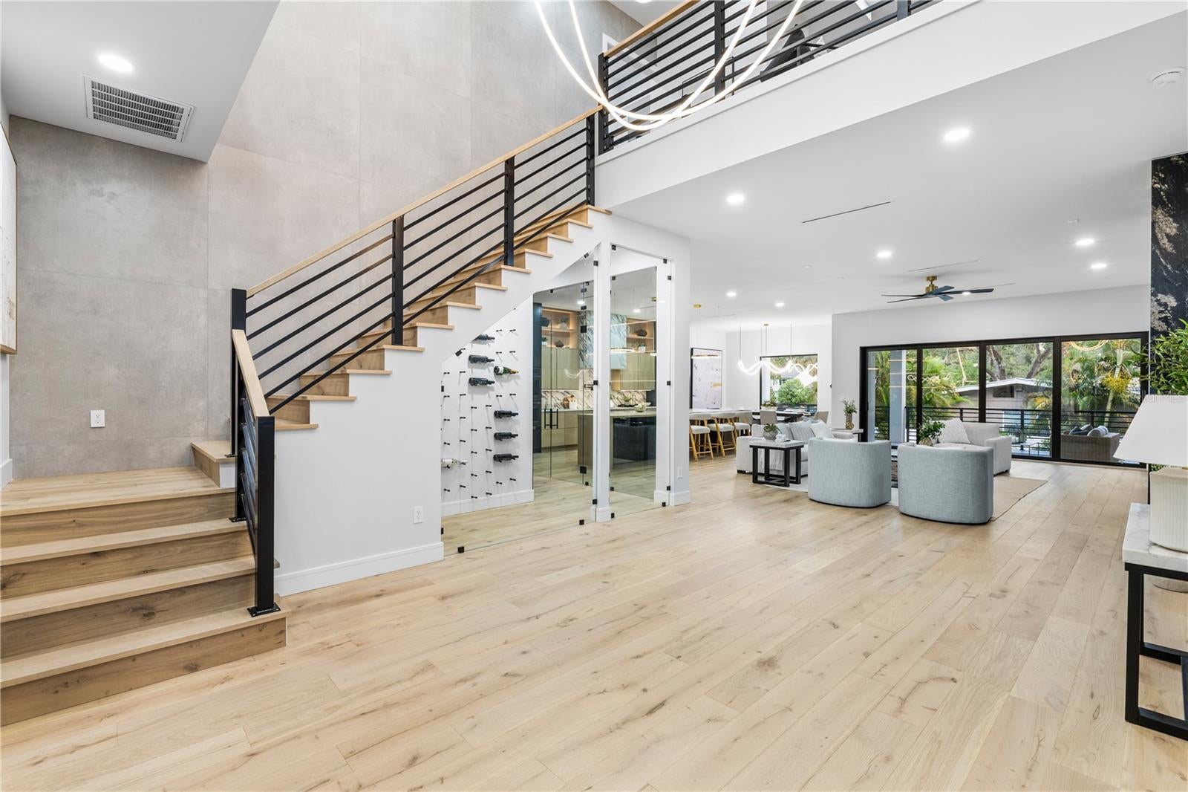
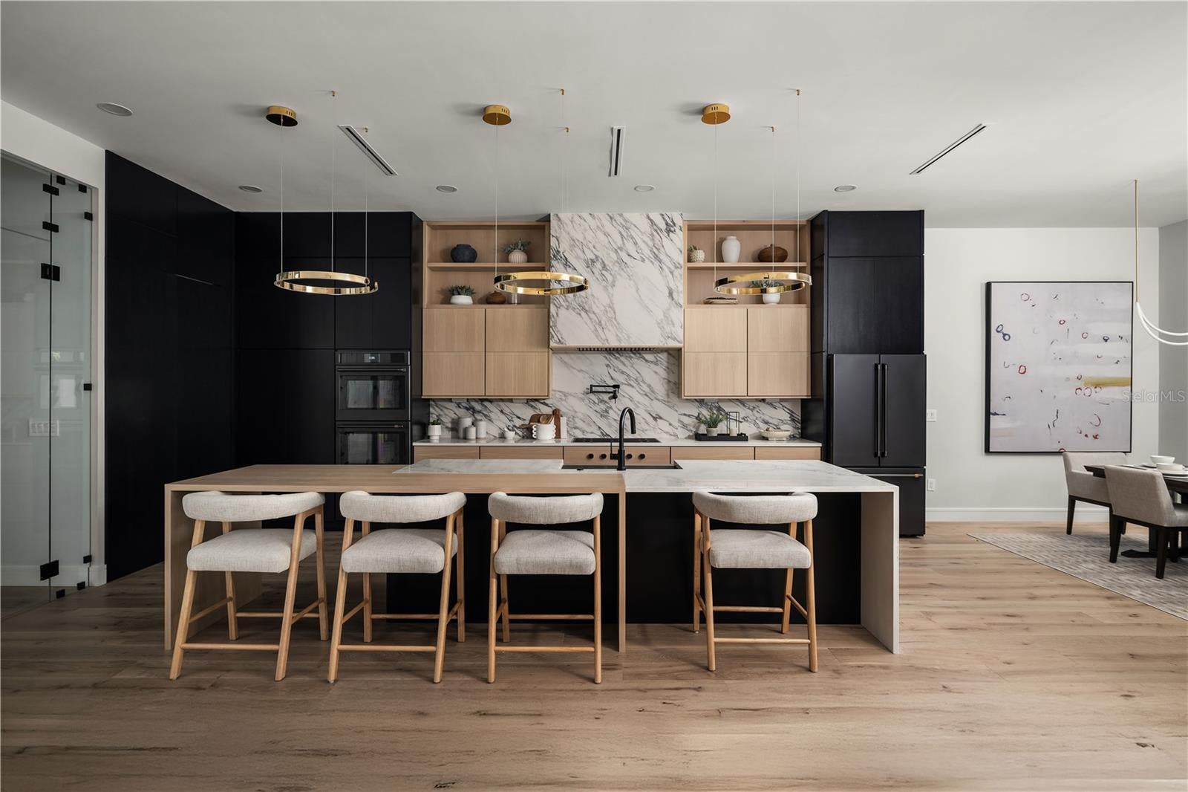
Welcome to a stunning newly completed custom home in the heart of South Tampa, thoughtfully designed for families who want space, flexibility, modern luxury, and an exceptional location. With 6 bedrooms, 5 bathrooms, nearly 4,900 square feet of living space, and a resort-style backyard, this home offers the room and functionality today's families are looking for—without sacrificing style. The open-concept design features 11-foot ceilings throughout the main living areas, expansive windows, abundant natural light, and seamless indoor-outdoor living. Built with full block-on-block construction, impact-resistant windows, and a high-efficiency HVAC system rated over 19 SEER, the home combines modern design with durability, comfort, and peace of mind. One of the home's standout features is its flexible floor plan with two primary suites—one conveniently located on the main level and another upstairs. This makes the home ideal for a variety of lifestyles, including families with older children, multigenerational households, frequent guests, or buyers simply wanting a private owner's retreat on either floor. At the heart of the home is a spacious chef's kitchen featuring custom cabinetry, quartz countertops, premium appliances, an oversized island, and a designer wet bar, all opening directly to the great room. It's an inviting space designed for both everyday family life and entertaining. Outside, the private backyard feels like your own resort. Enjoy the sparkling pool and spa, covered lanai, and fully equipped outdoor kitchen—perfect for weekend gatherings, family time, and enjoying the Florida lifestyle year-round. The oversized 3-car garage with 18-foot ceilings provides plenty of room for vehicles, bikes, storage, or even a future car lift. For families relocating to Tampa, the location is hard to beat. Situated in South Tampa and within the coveted Plant High School District, you're close to some of Tampa's best dining, shopping, entertainment, and recreational destinations, while also enjoying convenient access to Tampa International Airport. If you're relocating to Tampa or looking for a larger home for your family without compromising on location, this newly completed South Tampa residence deserves a look. Move in immediately and enjoy the space, amenities, and lifestyle of a brand-new custom home without the wait. Schedule your private showing today.
| yesterday | Listing updated with changes from the MLS® | |
| 6 days ago | Price changed to $2,999,000 | |
| 2 months ago | Status changed to Active | |
| 10 months ago | Listing first seen on site |

Listing information is provided by Participants of the Stellar MLS. IDX information is provided exclusively for personal, non-commercial use, and may not be used for any purpose other than to identify prospective properties consumers may be interested in purchasing. Information is deemed reliable but not guaranteed. Properties displayed may be listed or sold by various participants in the MLS Copyright 2026, Stellar MLS.
Last checked: 2026-09-27 08:12 PM EDT