Save
Ask
Tour
Hide
Share
$950,000
332 Days On Site

1406 ALHAMBRA DRIVE
APOLLO BEACH, FL 33572

For Sale|Single Family Residence|Active
5
Beds
5
Total Baths
4
Full Baths
1
Partial Bath
3,104
SqFt
$306
/SqFt
2023
Built
Subdivision:
ANDALUCIA
County:
Hillsborough

Due to the health concerns created by Coronavirus we are offering personal 1-1 online video walkthough tours where possible.
Call Now: (813) 505-0875
Is this the listing for you? We can help make it yours.
(813) 505-0875
1406 ALHAMBRA DRIVE1406 ALHAMBRA DRIVE1406 ALHAMBRA DRIVE1406 ALHAMBRA DRIVE
Save
Ask
Tour
Hide
Share

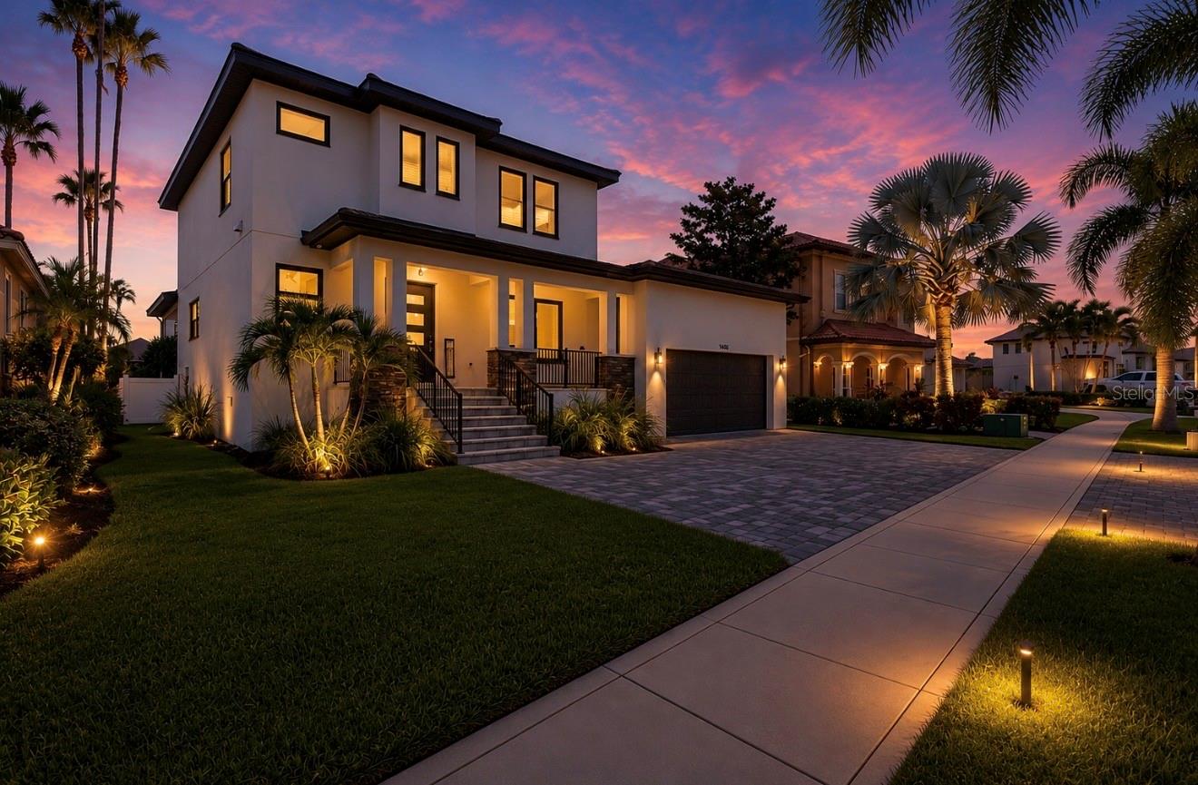
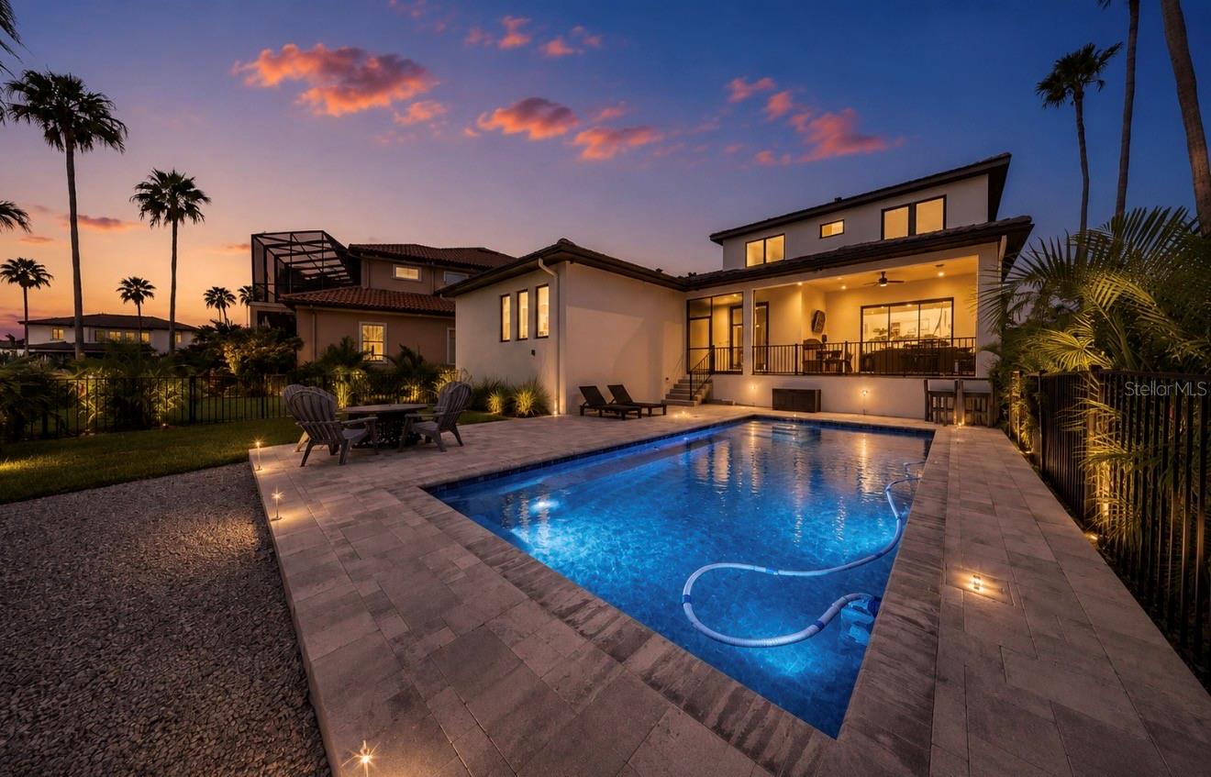
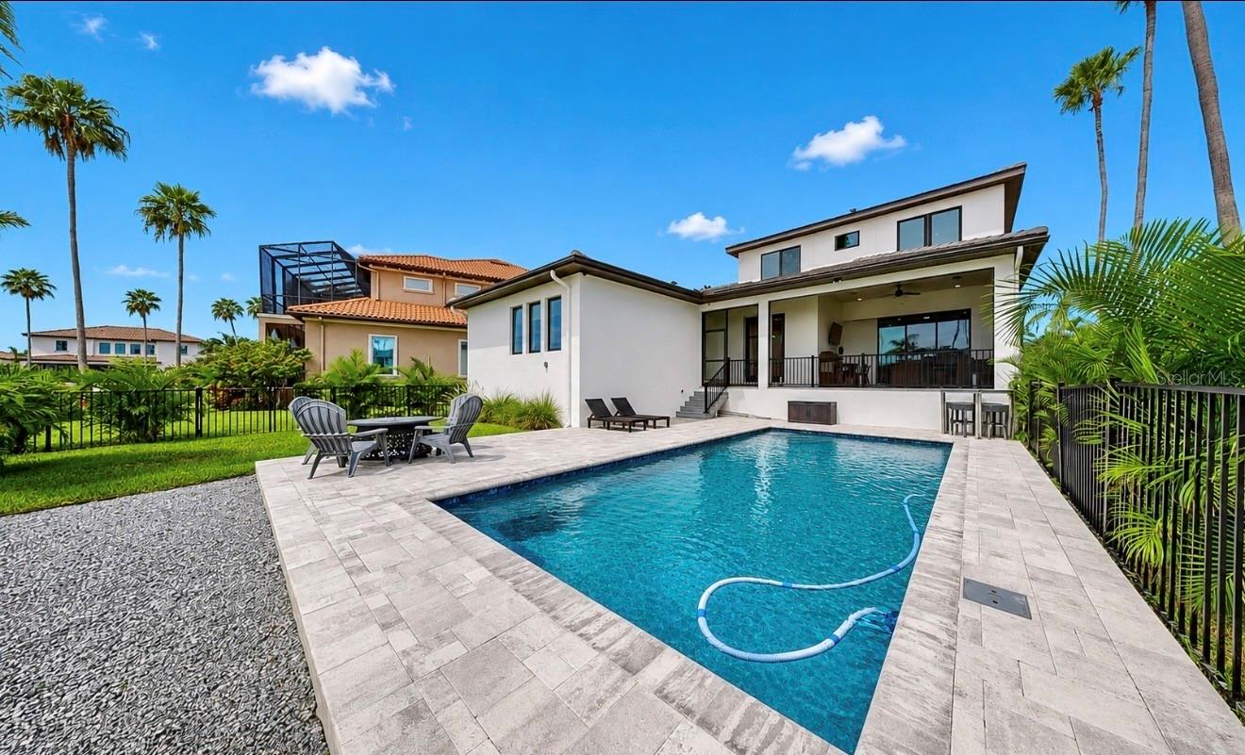
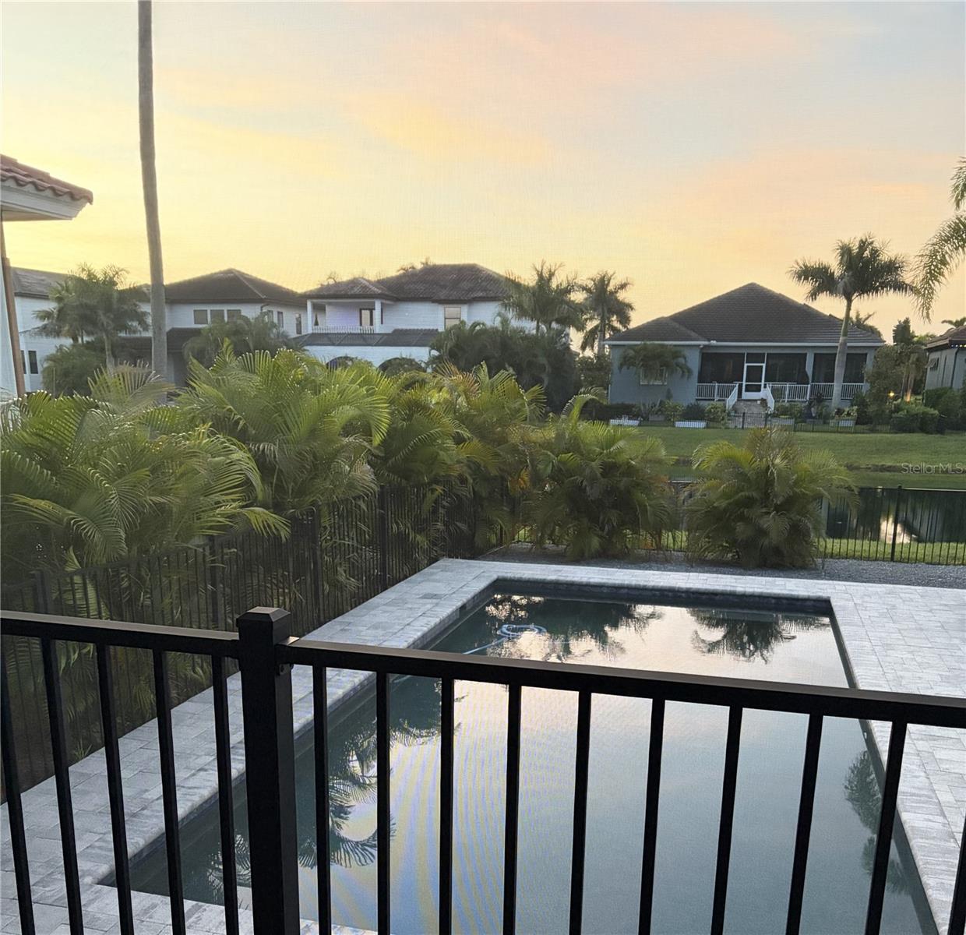
CUSTOM LUXURY, SALT-CHLORINATED POOL HOME in guard-gated, sought-after Andalucia, Apollo Beach, near Tampa. This home is an entertainer's dream, BECAUSE THE BEST PARTIES ALWAYS END UP IN THE KITCHEN, featuring a huge kitchen and triple sliding doors that open to an expansive outdoor oasis. With over 3,100 sq ft, 5 bedrooms, 4.5 baths, and a private office, this move-in ready home offers a flexible layout. Full one-story living includes a primary suite and a guest suite on the main floor, both with ensuite baths. A large office and open living area features luxury vinyl plank flooring. A chef’s kitchen features a 10-foot island, two ovens, an outside-vented microwave, a walk-in pantry, and abundant storage. Triple sliders open to a screened lanai, private pool, fenced yard, paver patio, and pond views. Upstairs are 3 more bedrooms and 2 more bathrooms. Extras include surround sound, Wi-Fi extenders, tile roof with gutters, 5ft extended garage, extended driveway for 4 cars, and under-stair storage. Andalucia offers marina access with slips available for rent, bayfront clubhouse, pool, tennis, basketball, and playground, all near Tampa, MacDill AFB, I-75, US-41, Hwy 301, and Florida beaches. Two marinas are available two minutes away, or for a full service, no maintenance, boating life, join The Freedom Boat Club, which has boats in nearby Little Harbor. Zoned for A-rated K through 8 school. Call for your private tour today.

Save
Ask
Tour
Hide
Share
Listing Snapshot
Price 
$950,000
Days On Site 
332 Days
Bedrooms 
5
Inside Area (SqFt) 
3,104 sqft
Total Baths 
5
Full Baths 
4
Partial Baths 
1
Lot Size 
0.21 Acres
Year Built 
2023
MLS® Number 
TB8427723
Status 
Active
Property Tax 
$564
HOA/Condo/Coop Fees 
$331.67 monthly
Sq Ft Source 
Builder
Friends & Family
Recent Activity
2 weeks agoListing updated with changes from the MLS®
4 weeks agoPrice changed to $950,000
6 months agoStatus changed to Active
11 months agoListing first seen on site
General Features
Acres 
0.21
Attached Garage 
Yes
Direction Faces 
North
Foundation 
Slab
Garage 
Yes
Garage Spaces 
2
Levels 
Two
Parking 
DrivewayGarage Door OpenerOversizedAttached
Pets 
Yes
Property Sub Type 
Single Family Residence
Security 
Gated CommunitySecurity GateSecurity LightsSmoke Detector(s)
Sewer 
Public Sewer
SqFt Total 
4038
Utilities 
Cable AvailableElectricity ConnectedSewer ConnectedWater Connected
Water Source 
Public
Zoning 
PD
Interior Features
Appliances 
DishwasherDisposalMicrowaveRangeRange HoodWater Softener
Cooling 
Central Air
Flooring 
LaminateTile
Furnished 
Unfurnished
Heating 
Central
Interior 
Eat-in KitchenHigh CeilingsOpen FloorplanStone CountersWalk-In Closet(s)
Laundry Features 
InsideLaundry Room
Window Features 
Window CoveringsBlindsDouble Pane WindowsWindow Treatments
Bedroom 2 
Dimensions - 12x13Level - FirstFeatures - Ceiling Fan(s)
Bedroom 3 
Dimensions - 12x16Level - SecondFeatures - Ceiling Fan(s)
Bedroom 4 
Dimensions - 12x16Level - SecondFeatures - Ceiling Fan(s)
Bedroom 5 
Dimensions - 12x17Level - SecondFeatures - Ceiling Fan(s)
Dining Room 
Dimensions - 13x14Level - First
Kitchen 
Dimensions - 14x17Level - First
Living Room 
Dimensions - 15x19Level - FirstFeatures - Ceiling Fan(s)
Master Bedroom 
Dimensions - 14x16Level - FirstFeatures - Ceiling Fan(s)
Office 
Dimensions - 12x14Level - FirstFeatures - Ceiling Fan(s)
Save
Ask
Tour
Hide
Share
Exterior Features
Construction Details 
BlockStucco
Exterior 
LightingRain Gutters
Fencing 
Fenced
Lot Features 
LandscapedLevelPavedPrivateWaterfront
Patio And Porch 
CoveredFront PorchRear PorchScreened
Pool Features 
GuniteIn GroundSalt WaterTilePrivate
Private Pool 
Yes
Roof 
Tile
View 
PondWater
Waterfront 
Yes
Waterfront Features 
Pond
Waterview 
PondWater
Windows/Doors 
Window CoveringsBlindsDouble Pane WindowsWindow Treatments
Community Features
Association Dues 
995
Community Features 
GatedClubhousePlaygroundPoolSidewalksTennis Court(s)
Financing Terms Available 
CashConventionalFHAVA Loan
HOA Fee Frequency 
Quarterly
MLS Area 
33572 - Apollo Beach / Ruskin
Roads 
Asphalt
Township 
31
Listing courtesy of CENTURY 21 BEGGINS ENTERPRISES (630) 336-0401


Listing information is provided by Participants of the Stellar MLS. IDX information is provided exclusively for personal, non-commercial use, and may not be used for any purpose other than to identify prospective properties consumers may be interested in purchasing. Information is deemed reliable but not guaranteed. Properties displayed may be listed or sold by various participants in the MLS Copyright 2026, Stellar MLS.
Last checked: 2026-08-13 12:05 PM EDT

Neighborhood & Commute
Source: Walkscore
Save
Ask
Tour
Hide
Share