
5961 BLAKENEY LOOPAPOLLO BEACH, FL 33572
Due to the health concerns created by Coronavirus we are offering personal 1-1 online video walkthough tours where possible.
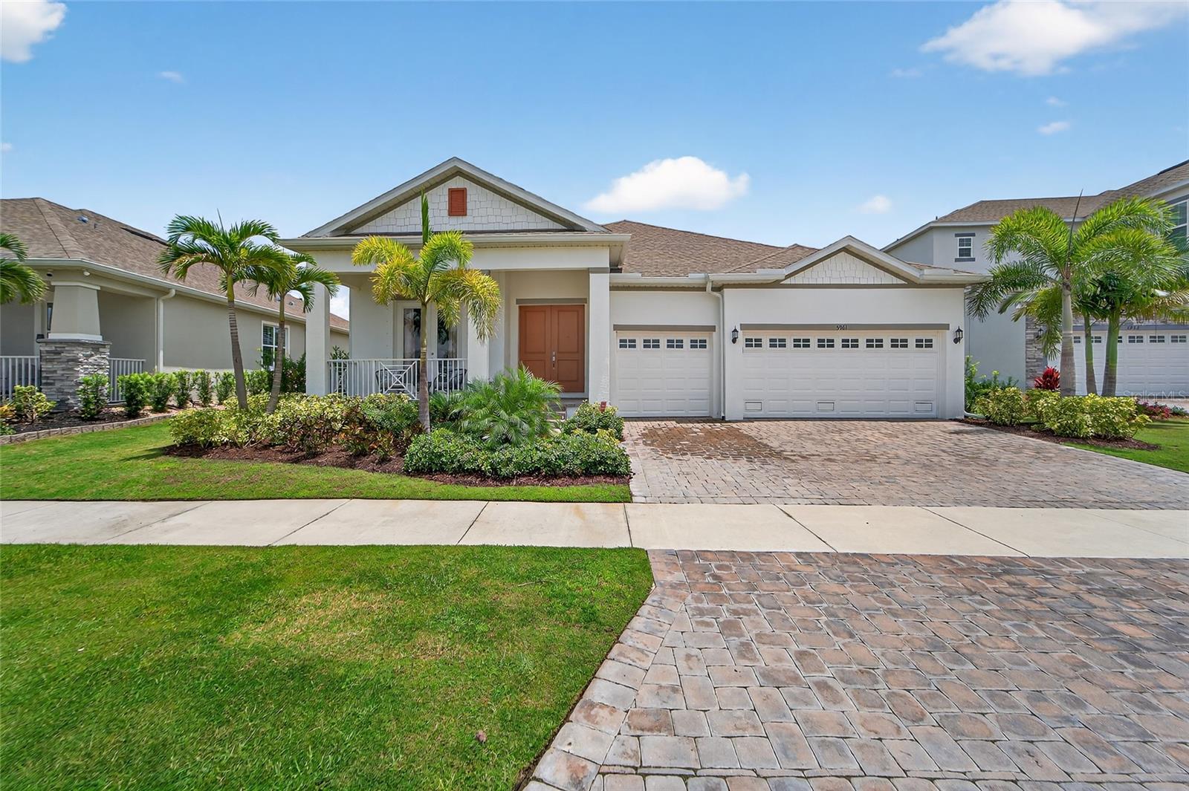
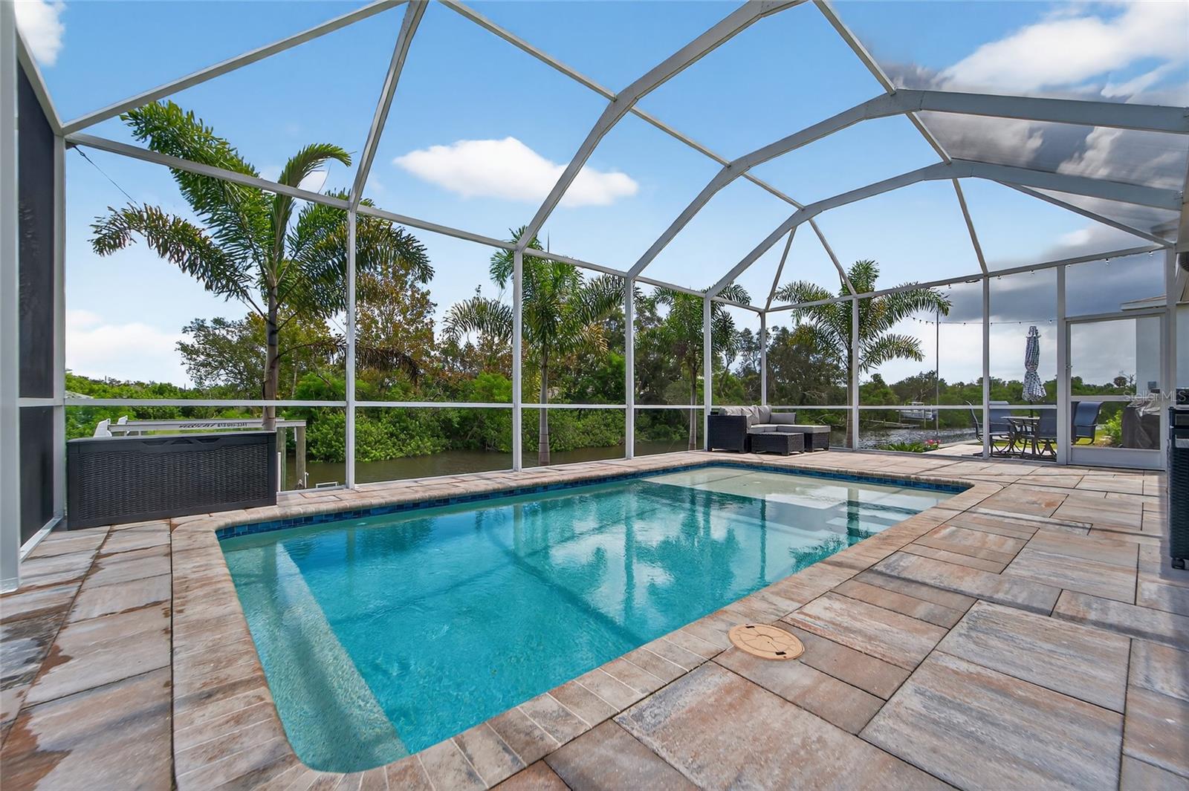
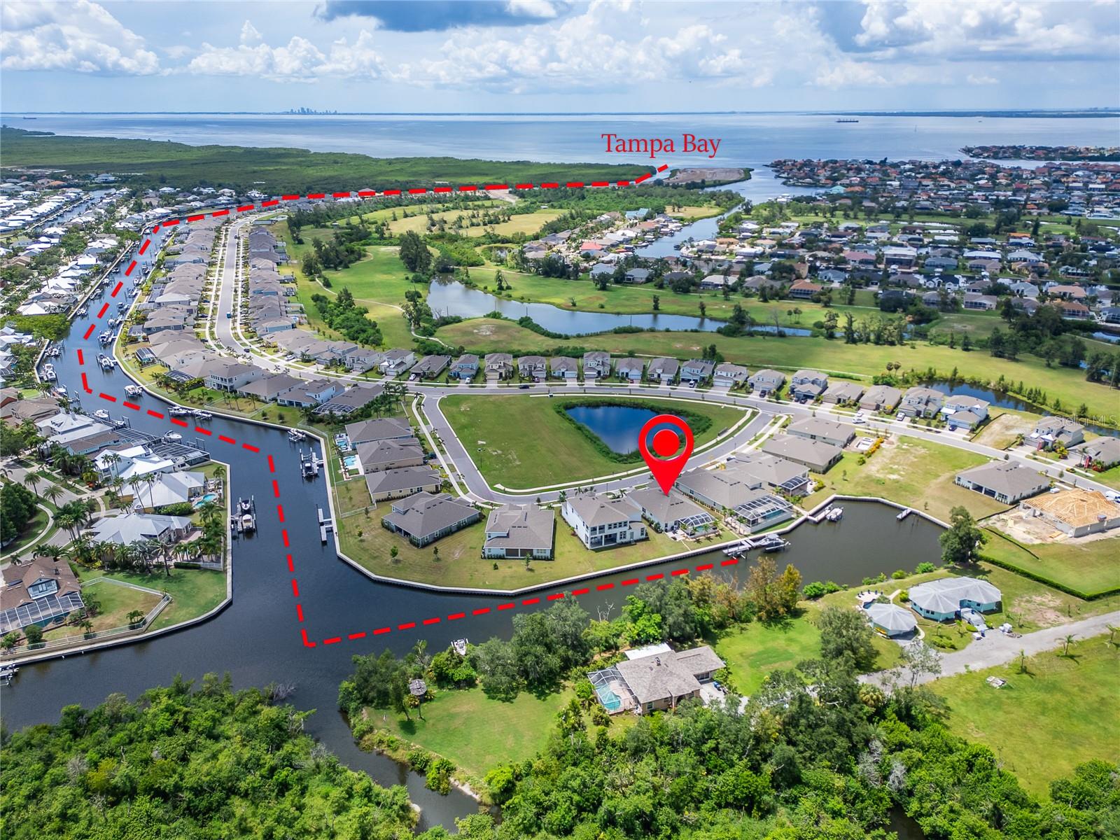
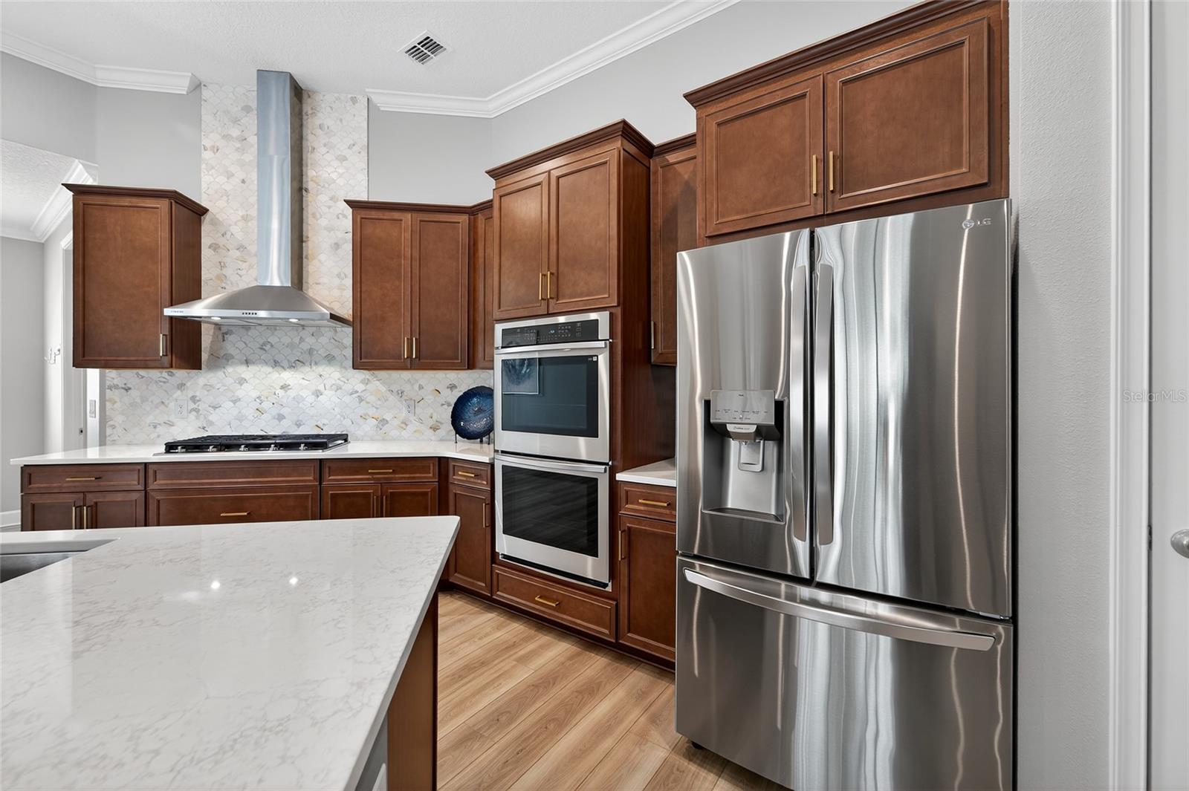
Under contract-accepting backup offers. LUXURY WATERFRONT LIVING UNDER $1M IN MIRA BAY’S EXCLUSIVE MARISOL POINTE! Built in 2023, this exceptional 4-bedroom + office (optional 5th bedroom), 3-bath waterfront home delivers the ultimate Florida boating lifestyle. Situated on a deep-water saltwater canal, it features a PRIVATE DOCK, 10,000-LB BOAT LIFT, and direct Tampa Bay access with just one turn—perfect for boating, fishing, waterfront dining, and spectacular sunsets.A dramatic rotunda foyer welcomes you into a beautifully designed open floor plan featuring 13-foot vaulted ceilings, 8-foot interior doors, crown molding, 5¼-inch baseboards, energy-efficient windows, smart-home technology, and stunning water views throughout the main living areas.The gourmet kitchen is designed for both everyday living and entertaining, with quartz countertops, 42-inch cabinetry, a custom scalloped-tile backsplash, abundant prep space, and seamless flow into the spacious living and dining areas. Oversized sliding glass doors open to your private waterfront oasis, featuring a 2024 custom saltwater pool, covered lanai, full micro-mesh screened enclosure, and extended paver patio.The luxurious primary suite offers dual vanities, a walk-in shower, and a custom-designed walk-in closet. Additional highlights include a custom pantry, tankless natural-gas water heater, metered irrigation system, hurricane shutters, and an oversized 3-car garagewith ample space for vehicles, golf carts, boating equipment, and storage. Extensively upgraded by the owners, this home includes a private boat dock and 10,000-lb lift (April 2024), luxury vinyl flooring, fresh interior and exterior paint, and new window treatments (June 2024); saltwater pool, screened lanai, extended patio, new sod, and Foxtail palms (September 2024); new gutters (July 2025); and professionally cleaned and sealed pavers (June 2026).Life in MiraBay means resort-style waterfront living with an incredible lineup of amenities, including a waterfront clubhouse and café, resident lounge, fitness center with sauna, heated resort-style pool, Olympic lap pool with waterslide, tennis, pickleball and basketball courts, kayak launch, miles of walking and biking trails, parks, playgrounds, youth programs, and year-round community events. This golf-cart-friendly community is conveniently located near US-41 and I-75, with easy access to downtown Tampa, St. Petersburg, MacDill Air Force Base, Tampa International Airport, Gulf beaches, shopping, dining, and entertainment. UNDER $1M. DEEP-WATER WATERFRONT. PRIVATE DOCK. 10,000-LB BOAT LIFT. SALTWATER POOL. DIRECT TAMPA BAY ACCESS. Bring your boat, unpack, and start living the Florida waterfront lifestyle you’ve been waiting for.
| 6 days ago | Listing updated with changes from the MLS® | |
| a month ago | Status changed to Active Under Contract | |
| 2 months ago | Price changed to $999,999 | |
| a year ago | Listing first seen on site |

Listing information is provided by Participants of the Stellar MLS. IDX information is provided exclusively for personal, non-commercial use, and may not be used for any purpose other than to identify prospective properties consumers may be interested in purchasing. Information is deemed reliable but not guaranteed. Properties displayed may be listed or sold by various participants in the MLS Copyright 2026, Stellar MLS.
Last checked: 2026-09-27 09:05 PM EDT