
426 ISLEBAY DRIVEAPOLLO BEACH, FL 33572
Due to the health concerns created by Coronavirus we are offering personal 1-1 online video walkthough tours where possible.

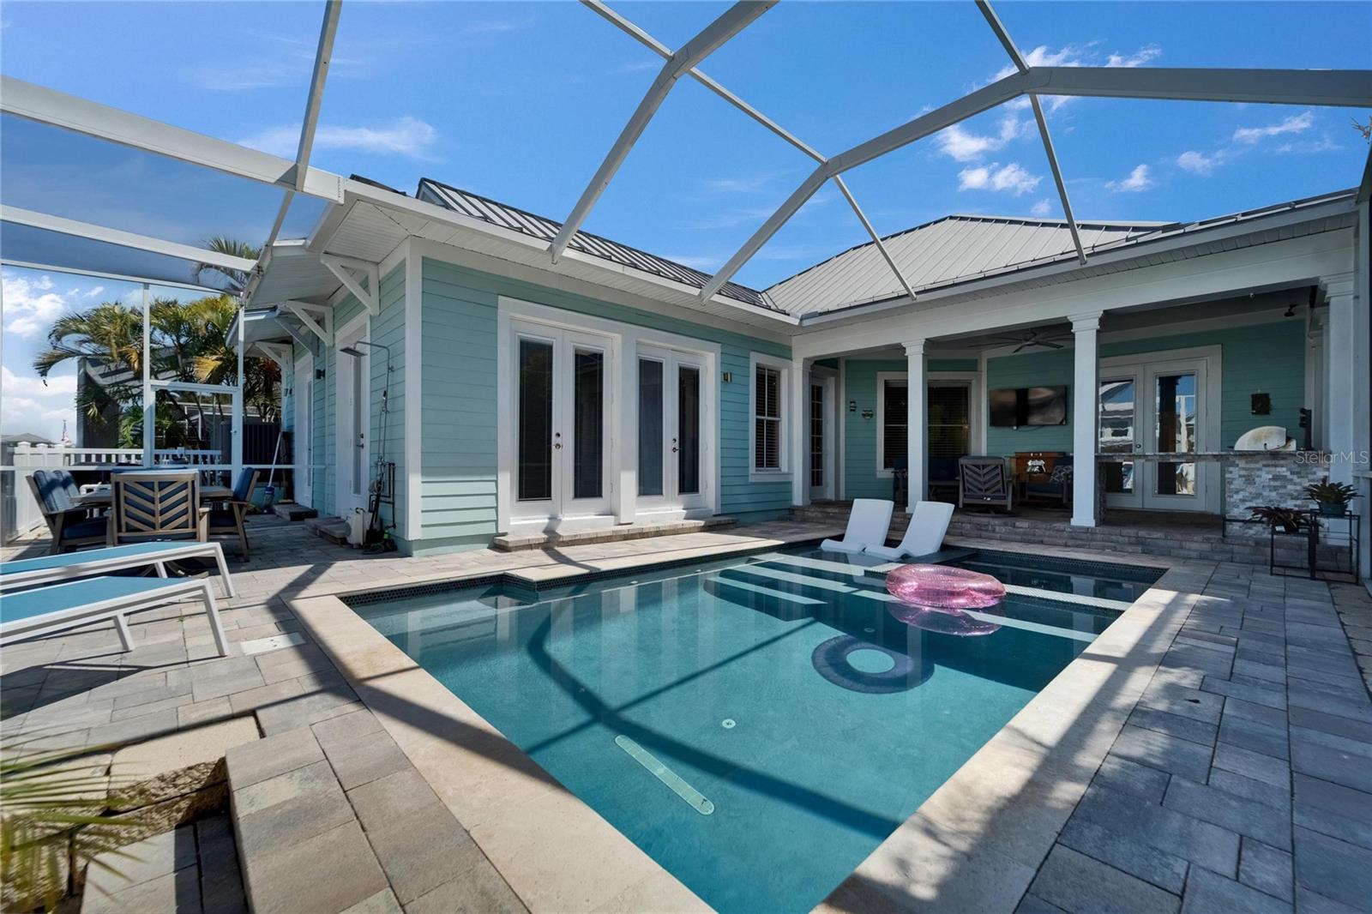
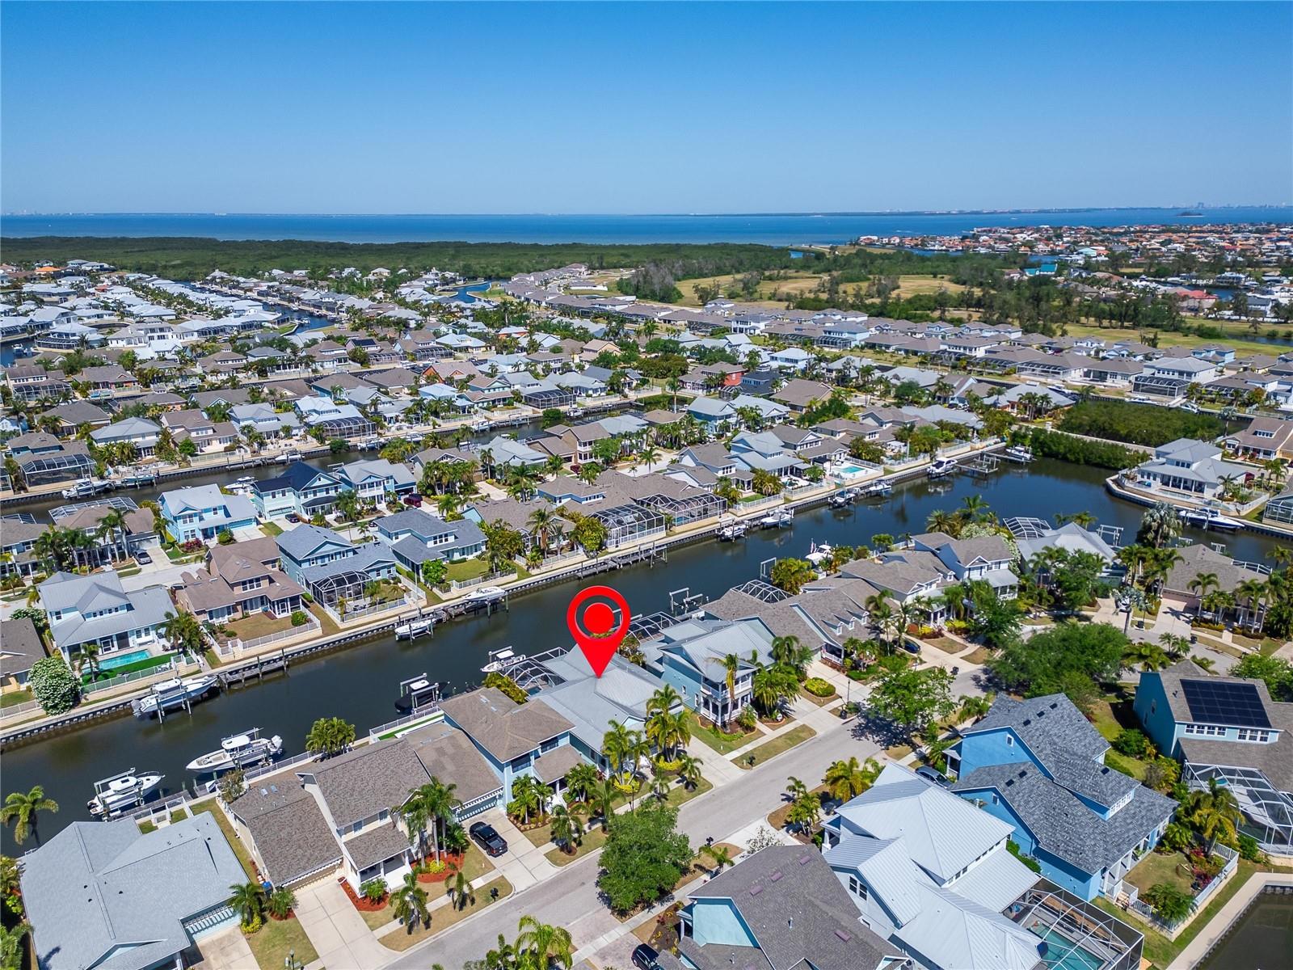
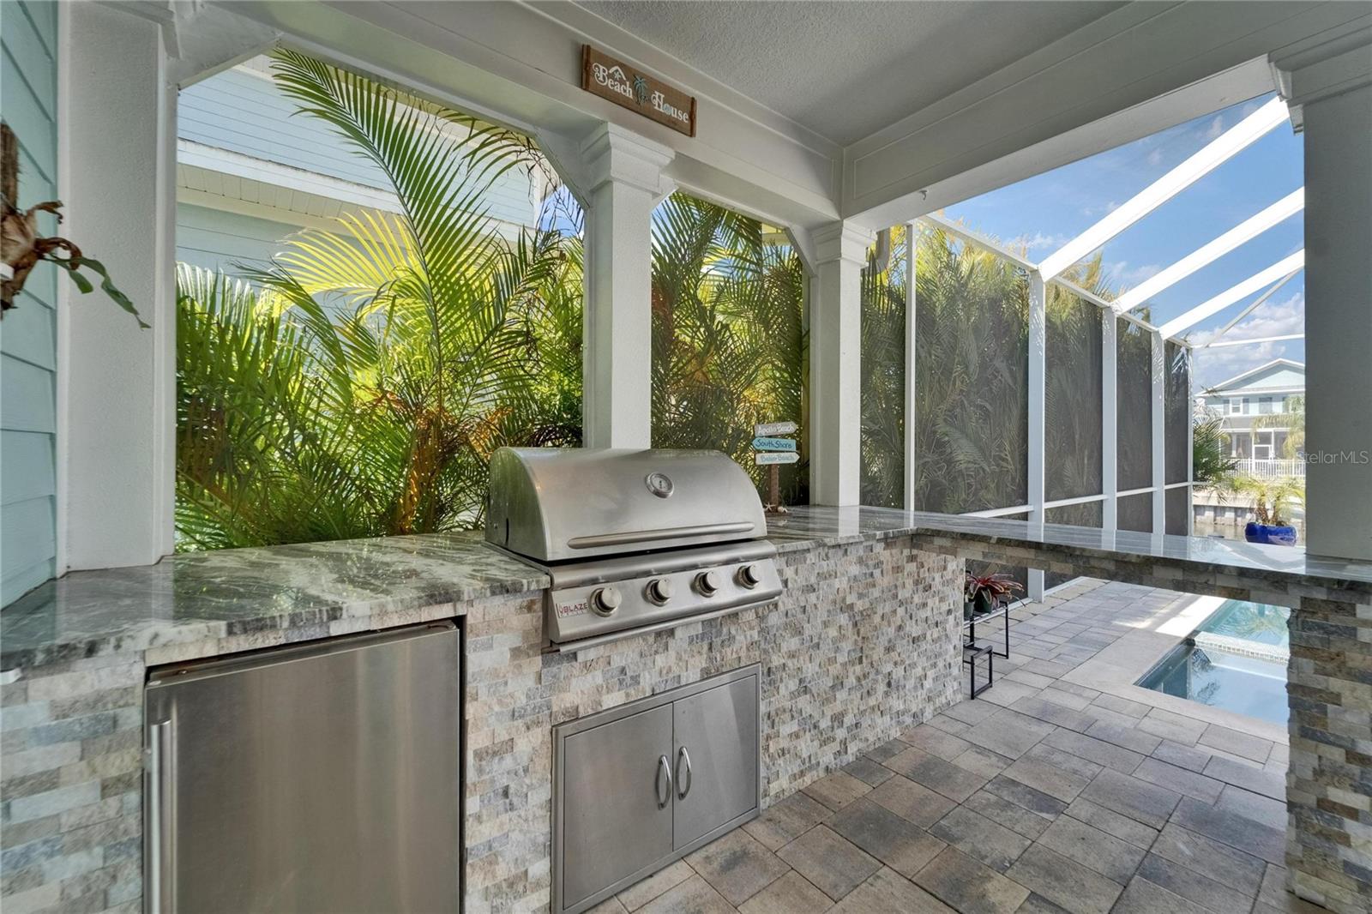
**426 Islebay Drive | Apollo Beach, FL 33572 | MiraBay Waterfront Pool Home | 3 Bedrooms | 2 Bathrooms | Key Largo Floor Plan by Morrison Homes | Private Dock and 10,000-Lb Boat Lift** BACK ON THE MARKET THROUGH NO FAULT OF THE SELLER! 426 Islebay Drive is an extensively remodeled three-bedroom, two-bathroom waterfront pool home with a private dock and 10,000-pound boat lift in the gated, golf cart-friendly community of MiraBay in Apollo Beach. Here, boating, west-facing sunsets, resort-style amenities, and the relaxed Florida lifestyle come together in one beautifully updated home. Built by Morrison Homes, this coastal-chic Key Largo floor plan offers comfortable single-level living with an open, light-filled design. High ceilings, luxury vinyl plank flooring, and an easy flow between the living area and kitchen create a welcoming setting for everyday life and entertaining. The kitchen features stainless steel appliances, a wine refrigerator, and an additional beverage refrigerator. The waterfront primary suite offers peaceful views and a spacious private bathroom, while two additional bedrooms provide flexibility for guests, hobbies, or a home office. The home underwent an extensive remodel in 2024, including new appliances, flooring, and an updated air-conditioning system. The entire interior was freshly painted in 2026, giving the home a bright, refreshed feel that is ready for its next owner. French doors open to a private waterfront retreat with a heated pool and spa, screened lanai, outdoor kitchen with built-in grill, and lush privacy landscaping. Beyond the pool, the private dock and 10,000-pound boat lift make it easy to enjoy days on the water with convenient access to the open bay. The west-facing waterfront setting provides a front-row seat to beautiful Florida sunsets from the pool, lanai, and backyard. Living in MiraBay means enjoying far more than a beautiful home. This gated, golf cart-friendly community is designed for connection, recreation, and everyday enjoyment, with two heated resort-style pools, a café and lounge, a 24-hour fitness center, tennis, pickleball, basketball, parks, playgrounds, miles of walking trails, food trucks, community activities, and complimentary kayaks and paddleboards for residents and their guests. A private boat ramp makes getting on the water even easier, while private golf cart access to the MiraBay Shopping Plaza connects residents with restaurants, groceries, a salon, and other neighborhood conveniences. Located in Apollo Beach with convenient access to shopping, dining, and major routes connecting the area with Tampa, St. Petersburg, and Sarasota, this home offers waterfront living without giving up everyday convenience. Come experience the pool, boating access, west-facing sunsets, and welcoming MiraBay lifestyle at 426 Islebay Drive. ******* WHAT THE SELLER LOVES ******* “We love how easy it is to enjoy the Florida lifestyle here. Some of our favorite moments have been relaxing by the pool, watching the sunset over the water, and stepping onto the dock to head out by boat. The open layout makes the home comfortable for everyday living and wonderful for entertaining. Being so close to the clubhouse and MiraBay amenities makes the entire community feel like an extension of our home.”
| yesterday | Listing updated with changes from the MLS® | |
| yesterday | Price changed to $871,000 | |
| 3 months ago | Status changed to Active | |
| a year ago | Listing first seen on site |

Listing information is provided by Participants of the Stellar MLS. IDX information is provided exclusively for personal, non-commercial use, and may not be used for any purpose other than to identify prospective properties consumers may be interested in purchasing. Information is deemed reliable but not guaranteed. Properties displayed may be listed or sold by various participants in the MLS Copyright 2026, Stellar MLS.
Last checked: 2026-08-13 12:05 PM EDT
Did you know? You can invite friends and family to your search. They can join your search, rate and discuss listings with you.