
5804 THOREAU PLACELITHIA, FL 33547
Due to the health concerns created by Coronavirus we are offering personal 1-1 online video walkthough tours where possible.
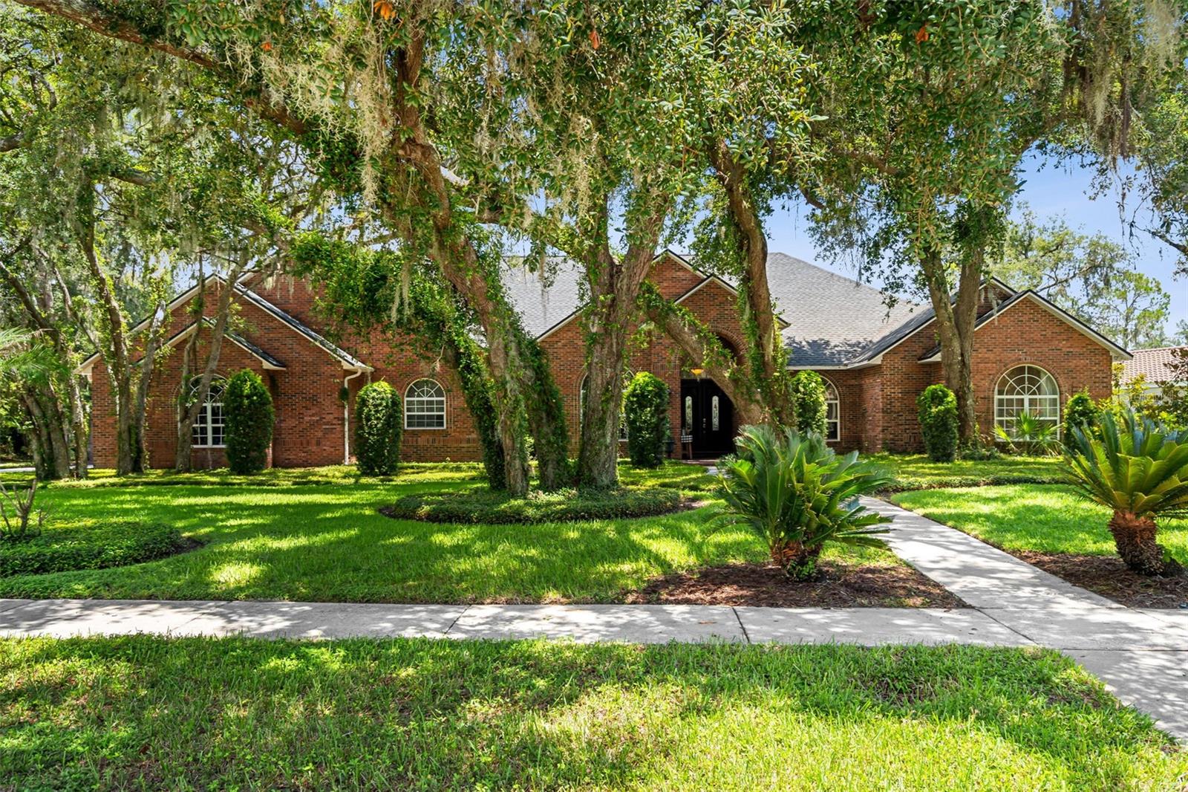
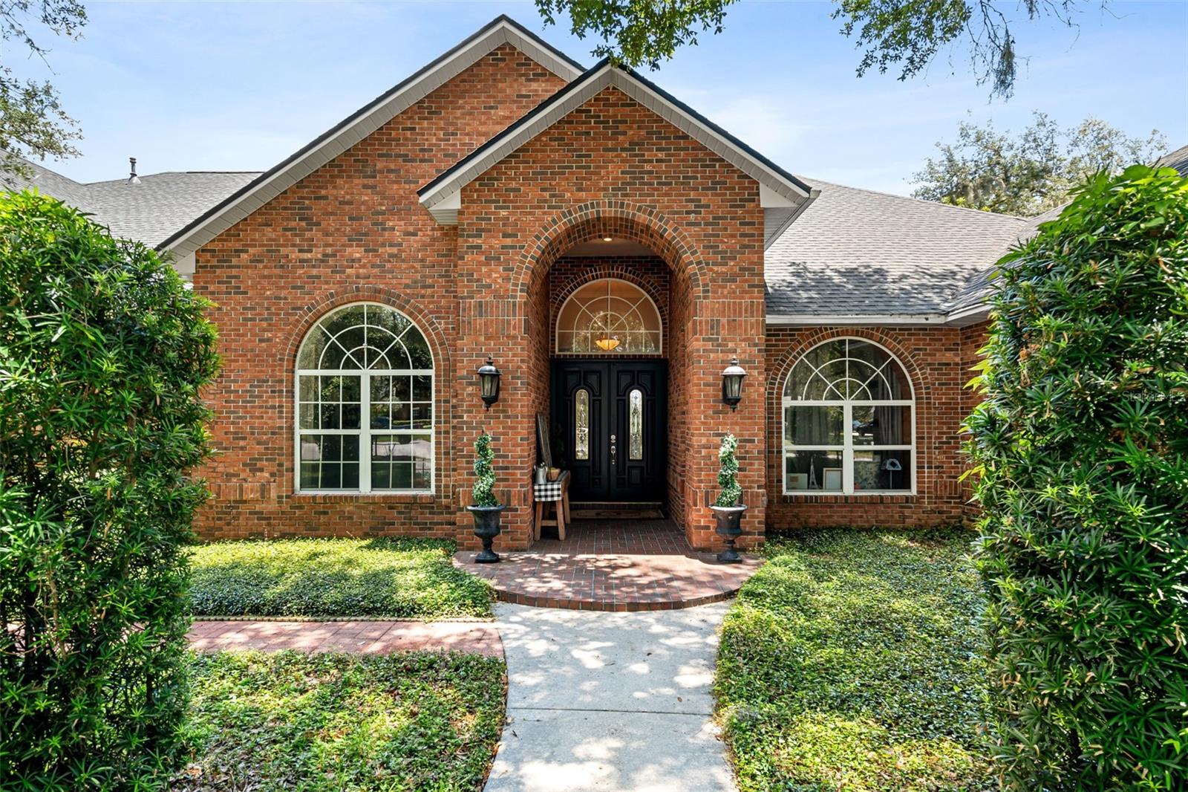
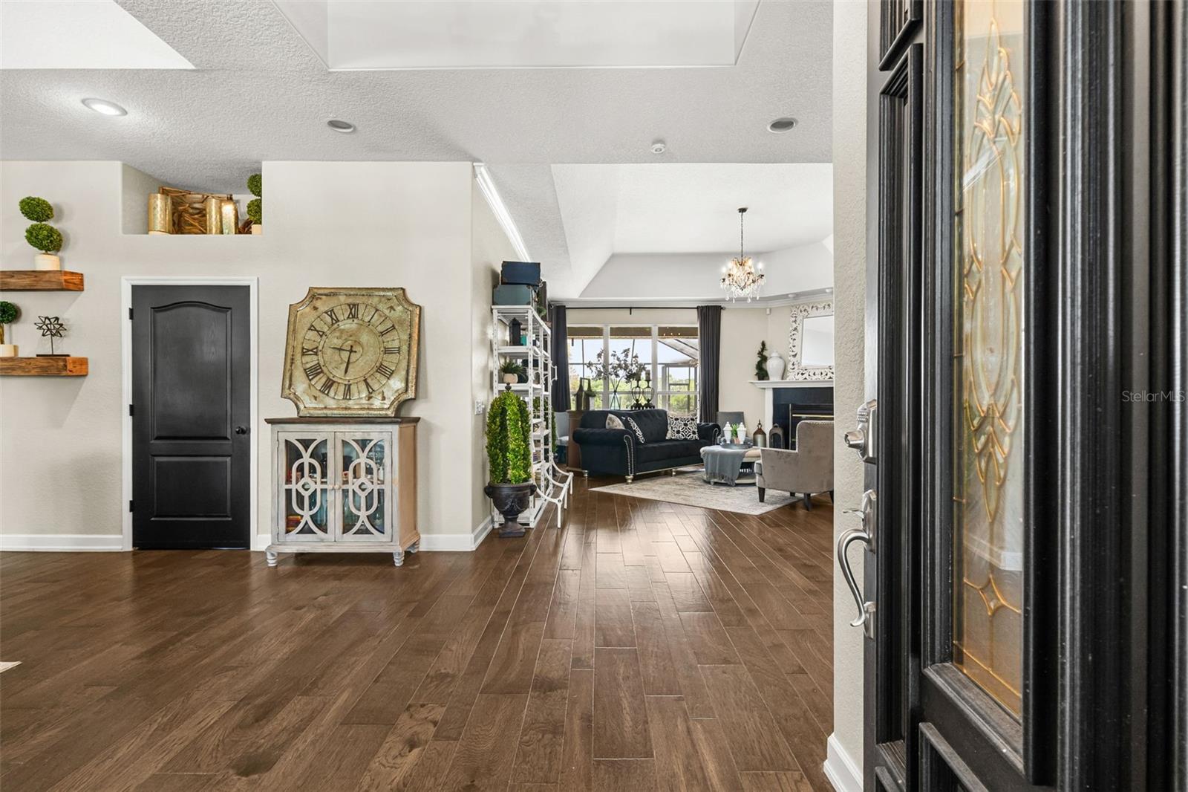
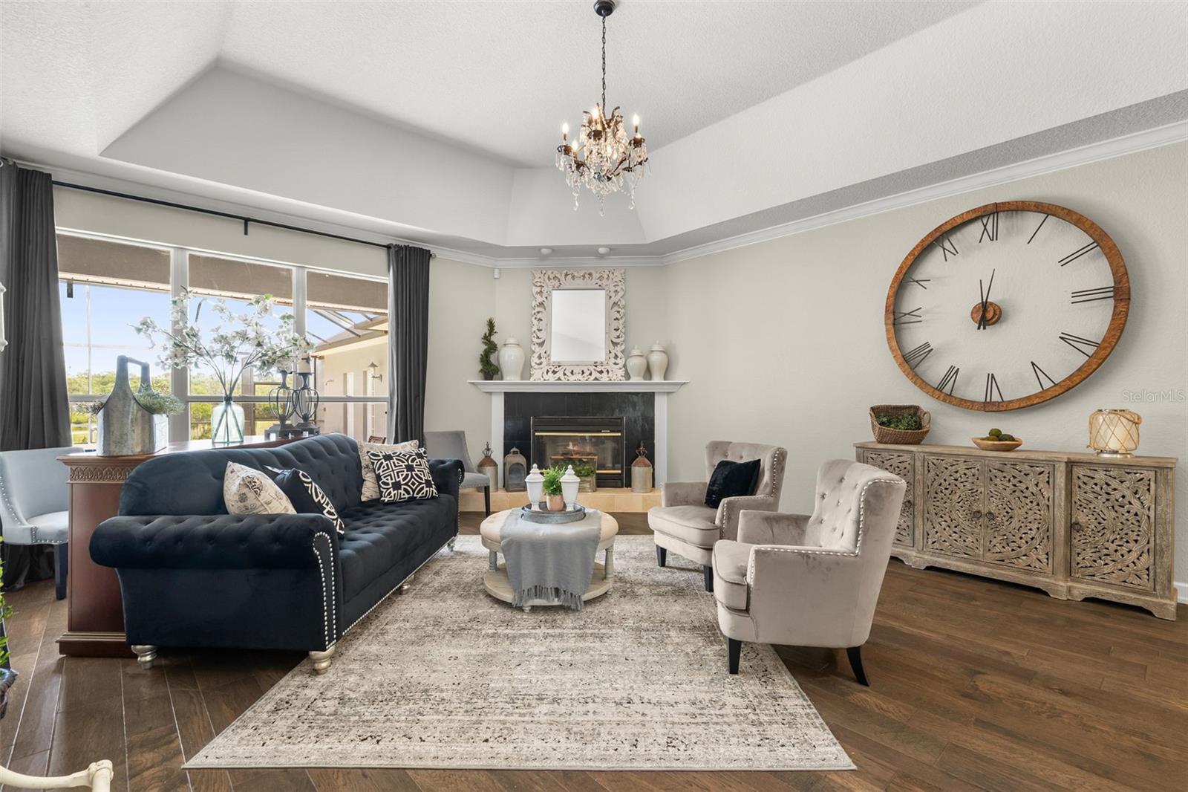
Under contract-accepting backup offers. Some homes are built for today. Others are built to be remembered. At the end of a quiet cul-de-sac, behind the 24-hour guarded gates of Fish Hawk Trails, sits a custom estate that reflects a different philosophy of homeownership—one where craftsmanship matters, privacy is protected, and quality endures. Surrounded by nearly three-quarters of an acre of mature landscape, conservation, and peaceful water views, this single-story residence offers a level of privacy that has become increasingly rare within the highly sought-after gates of Fish Hawk Trails. Thoughtfully designed for both everyday living and effortless entertaining, the home unfolds through elegant gathering spaces, five bedrooms, a private executive office, four full bathrooms, two half baths, and a floor plan that transitions seamlessly from welcoming shared spaces to peaceful private retreats. Designed for those who appreciate both beauty and function, the kitchen is the true gathering place of the home. Premium Bertazzoni Heritage gas appliances, Carrara honed marble countertops, custom cabinetry, an oversized island, and a spacious walk-through butler's pantry create an environment where conversations naturally linger long after the meal has ended. Throughout the home, handcrafted millwork, coffered and tongue-and-groove ceilings, custom architectural details, two gas fireplaces, and expansive pocketing glass doors quietly reflect the level of craftsmanship found in every space while creating a seamless connection between indoor and outdoor living. Privately positioned, the owner's suite offers the comfort and serenity expected of a home of this caliber, complete with multiple walk-in closets and a beautifully appointed bath featuring dual rain showers, custom vanities, pebble stone flooring, and timeless finishes. Three secondary bedrooms provide exceptional flexibility for family and guests, while the fifth bedroom—currently configured as a bonus room with a walk-in closet—easily adapts as a guest suite, media room, fitness studio, or additional living space. The private executive office offers an ideal setting for working from home, studying, or pursuing creative interests. Beyond the walls of the home, the experience continues. Pocketing glass doors open to a covered lanai where the screened pool and elevated spa overlook protected conservation, creating an outdoor living space designed as a natural extension of the home. With no rear neighbors, a fully fenced backyard, brick paver terrace, and evenings spent beneath a canopy of mature oaks, the setting is every bit as remarkable as the residence itself. Luxury is often found in the details that work quietly in the background. A side-entry three-car garage, extensive storage, an oversized laundry room, a tankless water heater, an irrigation well, and mature landscaping all contribute to the home's long-term stewardship, efficiency, and ease of ownership. Life in Fish Hawk Trails has always offered more than beautiful homes. Estate-sized homesites, miles of scenic trails, tennis courts, parks, a private clubhouse, 24-hour guarded security, and access to some of the area's most highly regarded schools have made this one of the region's most respected addresses for generations of homeowners. Exceptional homes can always be built. Communities like Fish Hawk Trails cannot.
| 3 weeks ago | Listing updated with changes from the MLS® | |
| 3 weeks ago | Status changed to Active Under Contract | |
| a month ago | Listing first seen on site |

Listing information is provided by Participants of the Stellar MLS. IDX information is provided exclusively for personal, non-commercial use, and may not be used for any purpose other than to identify prospective properties consumers may be interested in purchasing. Information is deemed reliable but not guaranteed. Properties displayed may be listed or sold by various participants in the MLS Copyright 2026, Stellar MLS.
Last checked: 2026-08-10 02:03 AM EDT
Did you know? You can invite friends and family to your search. They can join your search, rate and discuss listings with you.