
3633 PANTHER PATH ROADLUTZ, FL 33559
Due to the health concerns created by Coronavirus we are offering personal 1-1 online video walkthough tours where possible.
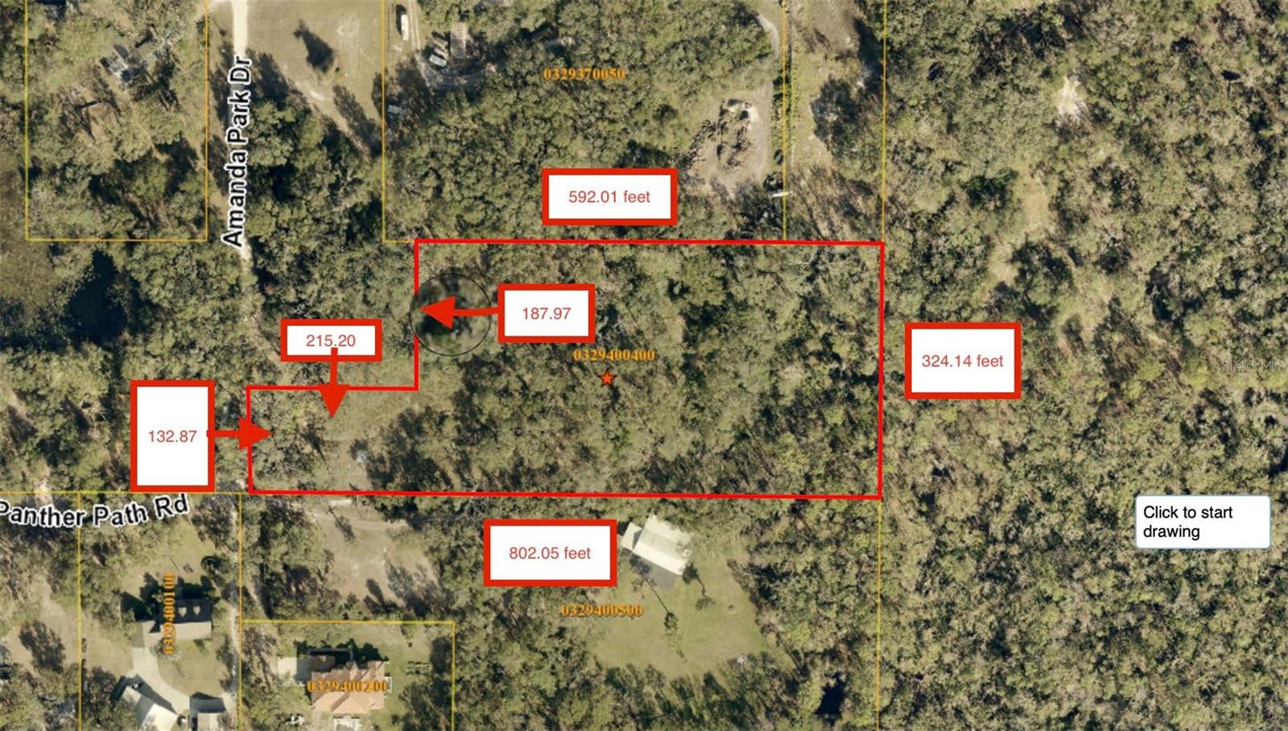
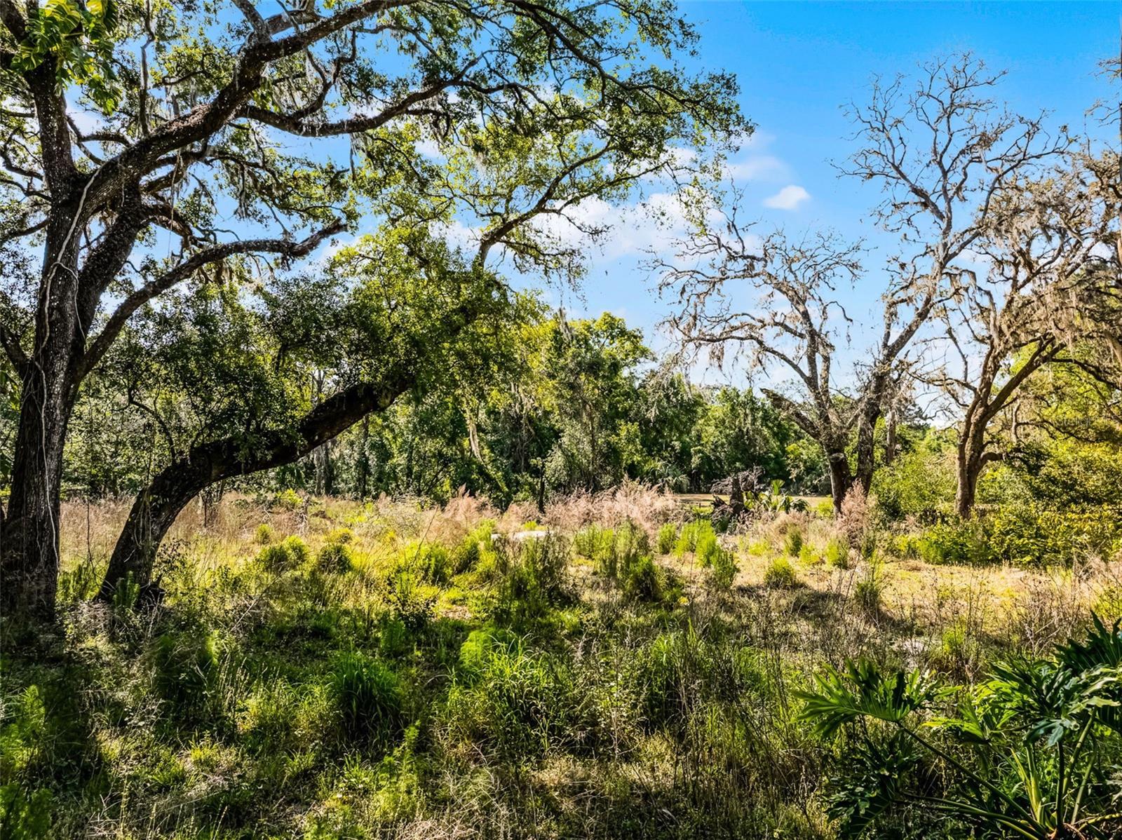
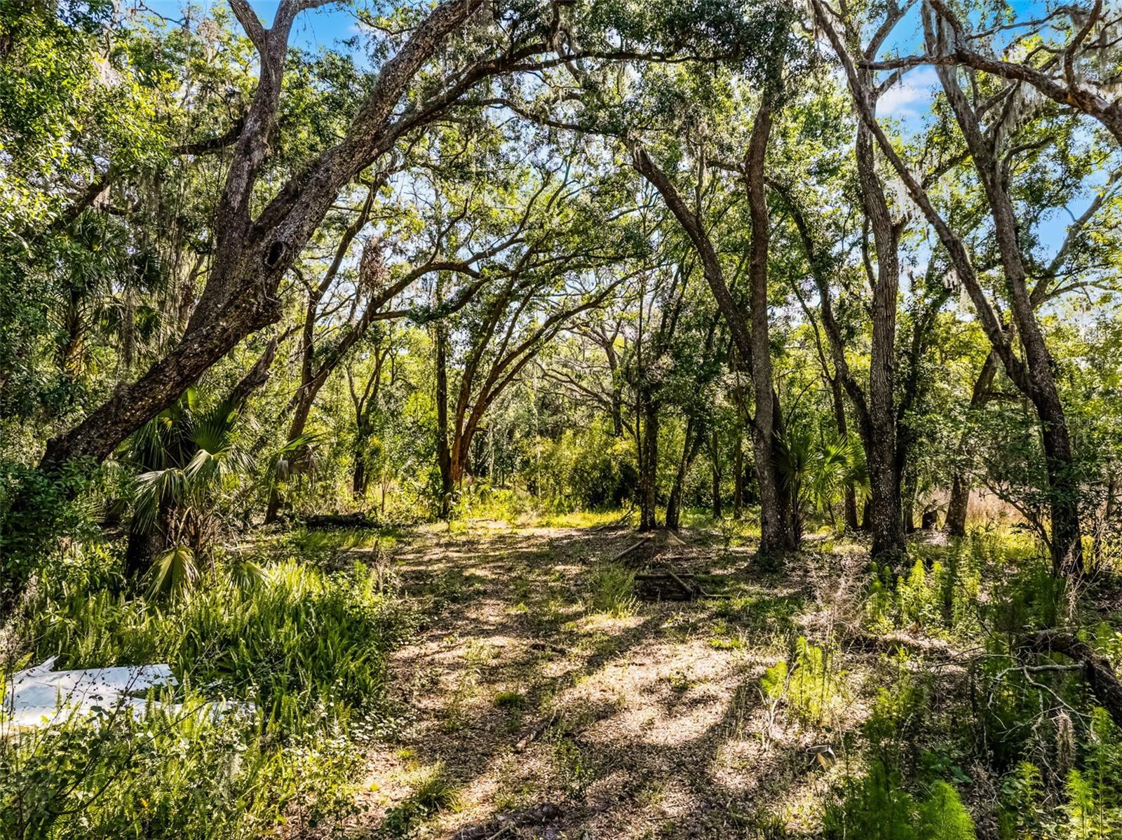
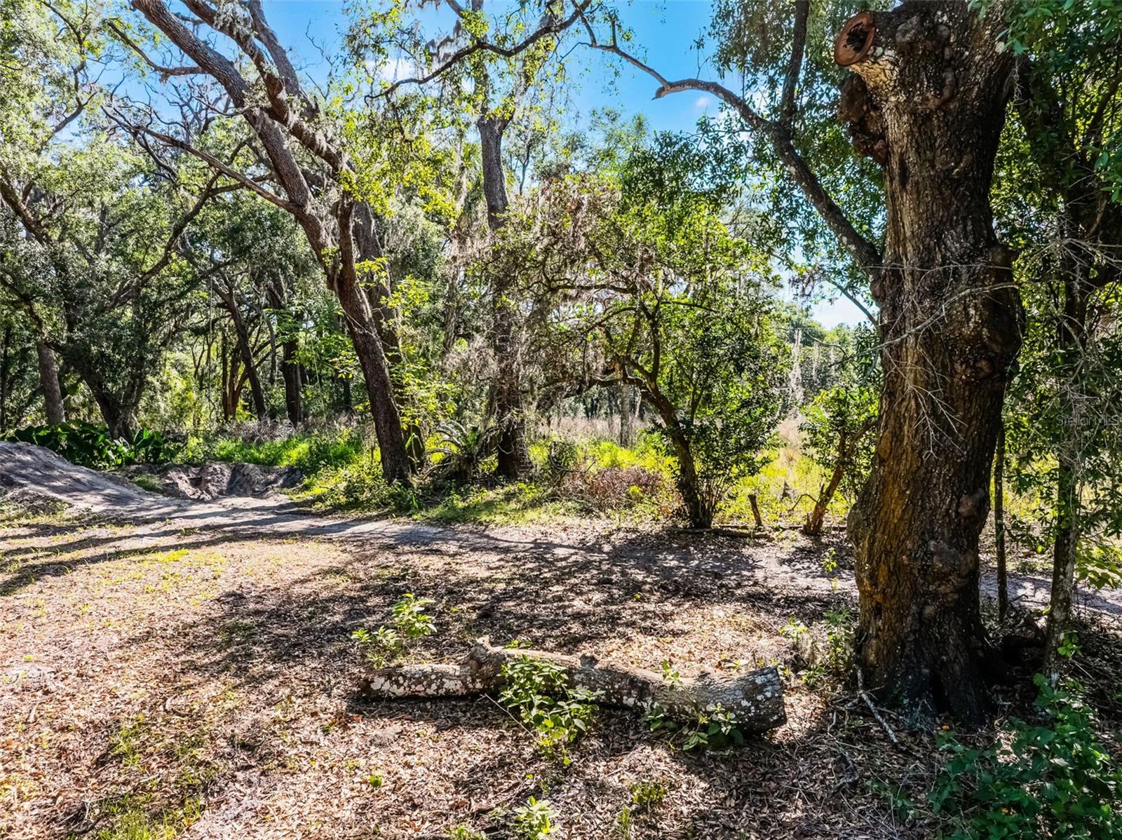
Pre-Construction. To be built. Discover the opportunity to build your dream home with Chadwell Homes at 3633 Panther Path Rd. in Lutz, Florida! Situated on an expansive 5.06-acre homesite, this impressive proposed residence offers 5,441 square feet of living space, featuring 5 bedrooms, 4 full bathrooms, 1 half bath, a versatile loft, and a spacious 3-car garage. Designed with space and flexibility in mind, this exceptional home offers room to accommodate a variety of lifestyles, from comfortable everyday living to entertaining family and friends. The additional loft provides endless possibilities for a game room, media lounge, home office, or bonus living area. With five bedrooms and 4.5 bathrooms, there is ample space for family members and guests alike. Enjoy the opportunity to create a private retreat with the space and flexibility that only a generous acreage homesite can offer, all while enjoying the convenience of the Lutz location. Whether you envision peaceful outdoor living, entertaining, or simply having room to spread out, this property presents an exciting opportunity to bring your vision to life with Chadwell Homes. A rare opportunity to build a spacious new home on 5.60 acres in Lutz!WELL and SEPTIC on site. Potential to SUBDIVIDE as this zoning also specifies a minimum lot size of 1 acre and a minimum lot width of 150’, along with primary setbacks of front 50’, side 15’, and rear 50’, and a maximum building height of 50’. Enjoy the freedom of NO HOA and NO C.D.D. This high and dry lot, with no flood zone, is HEAVILY WOODED WITH PRIMARILY MAJESTIC OAK TREES AND SOME FRUIT TREES, providing natural shade and privacy, and even backs up to a conservation area (ELAP) along part of its eastern boundary. Located on a tranquil dead-end street with streetlights in a highly desirable area. Contact us for additional information on plans, specifications, and construction details. (Proposed new construction. Home is to be built by Chadwell Homes. Square footage, layout, features, specifications, and finishes are subject to final plans, builder confirmation, and contract.)
| 2 days ago | Listing updated with changes from the MLS | |
| 2 weeks ago | Status changed to Active | |
| 2 weeks ago | Listing first seen on site |

Listing information is provided by Participants of the Stellar MLS. IDX information is provided exclusively for personal, non-commercial use, and may not be used for any purpose other than to identify prospective properties consumers may be interested in purchasing. Information is deemed reliable but not guaranteed. Properties displayed may be listed or sold by various participants in the MLS Copyright 2026, Stellar MLS.
Last checked: 2026-11-11 12:13 PM EST