
1542 MCCREA DRIVELUTZ, FL 33549
Due to the health concerns created by Coronavirus we are offering personal 1-1 online video walkthough tours where possible.
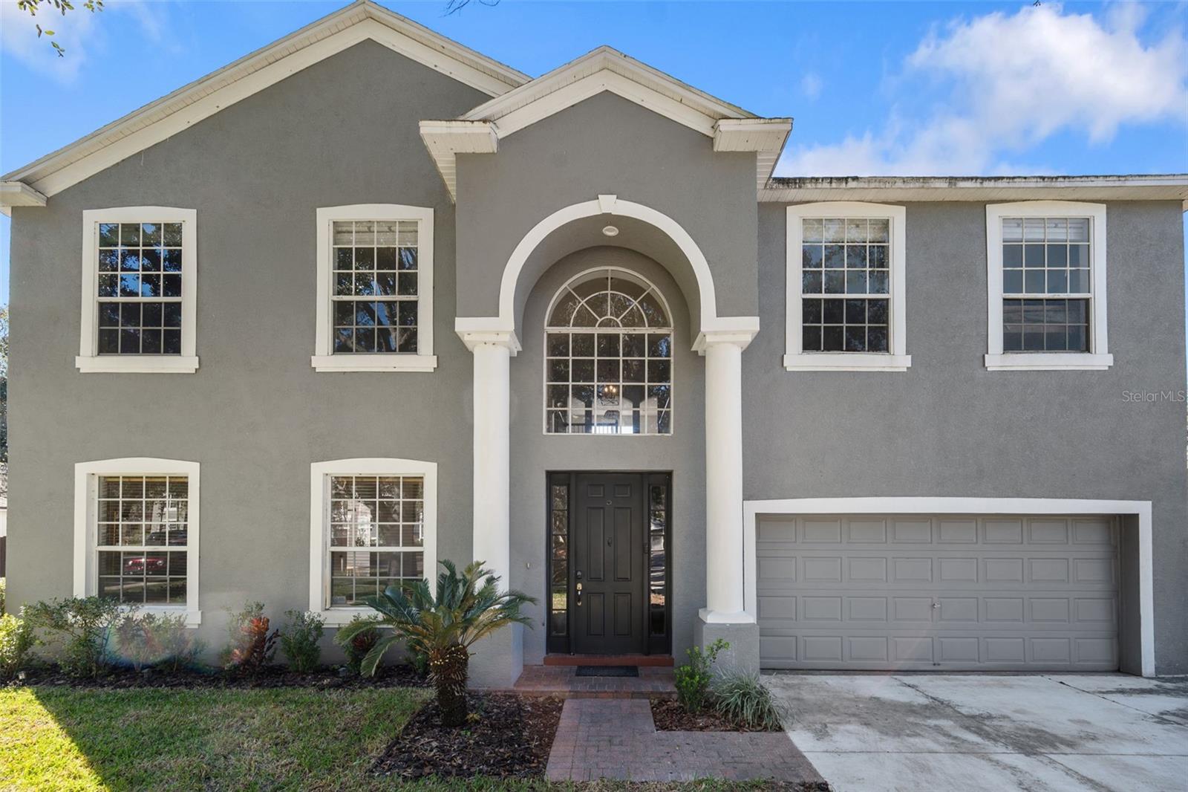
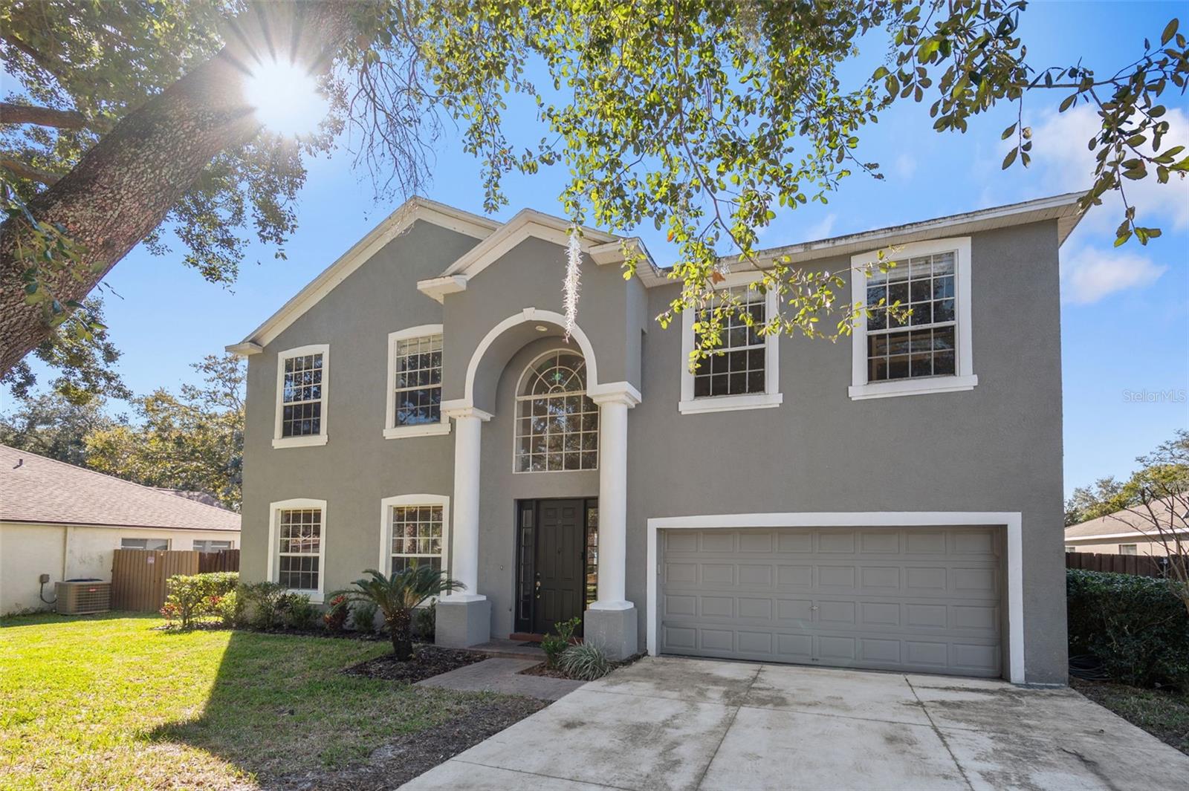
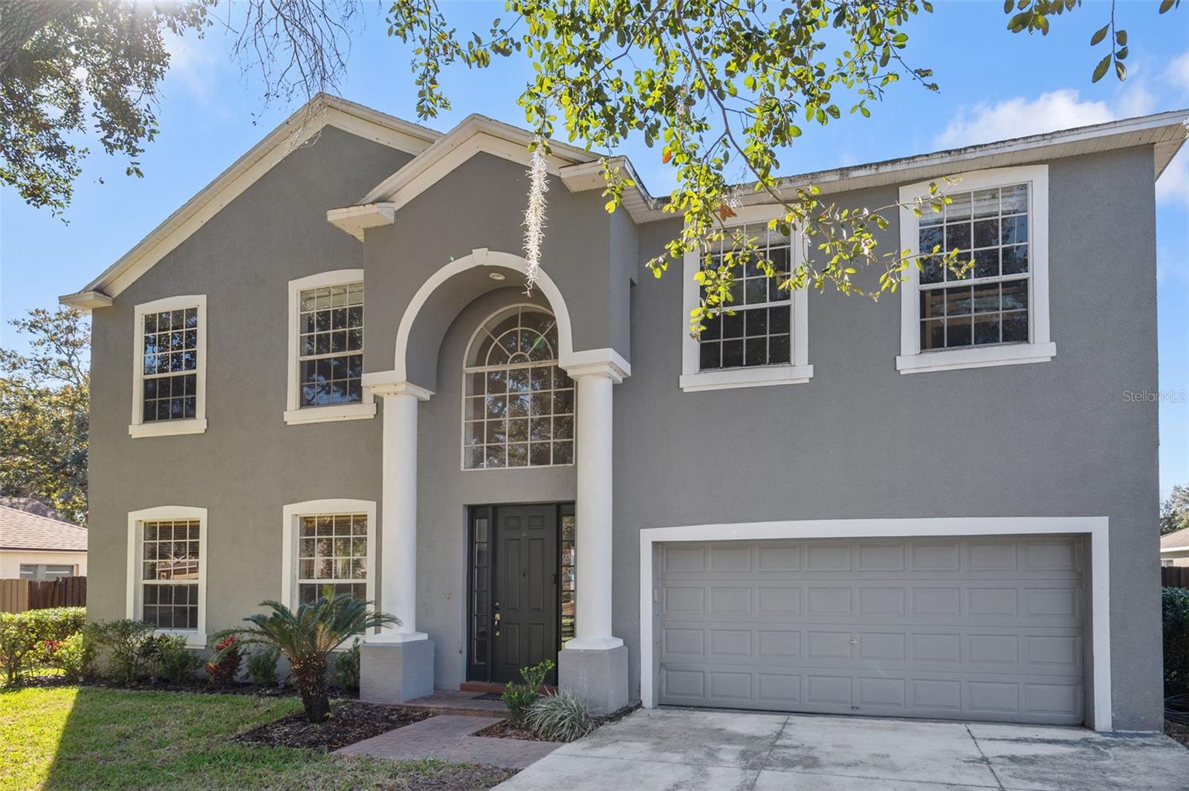
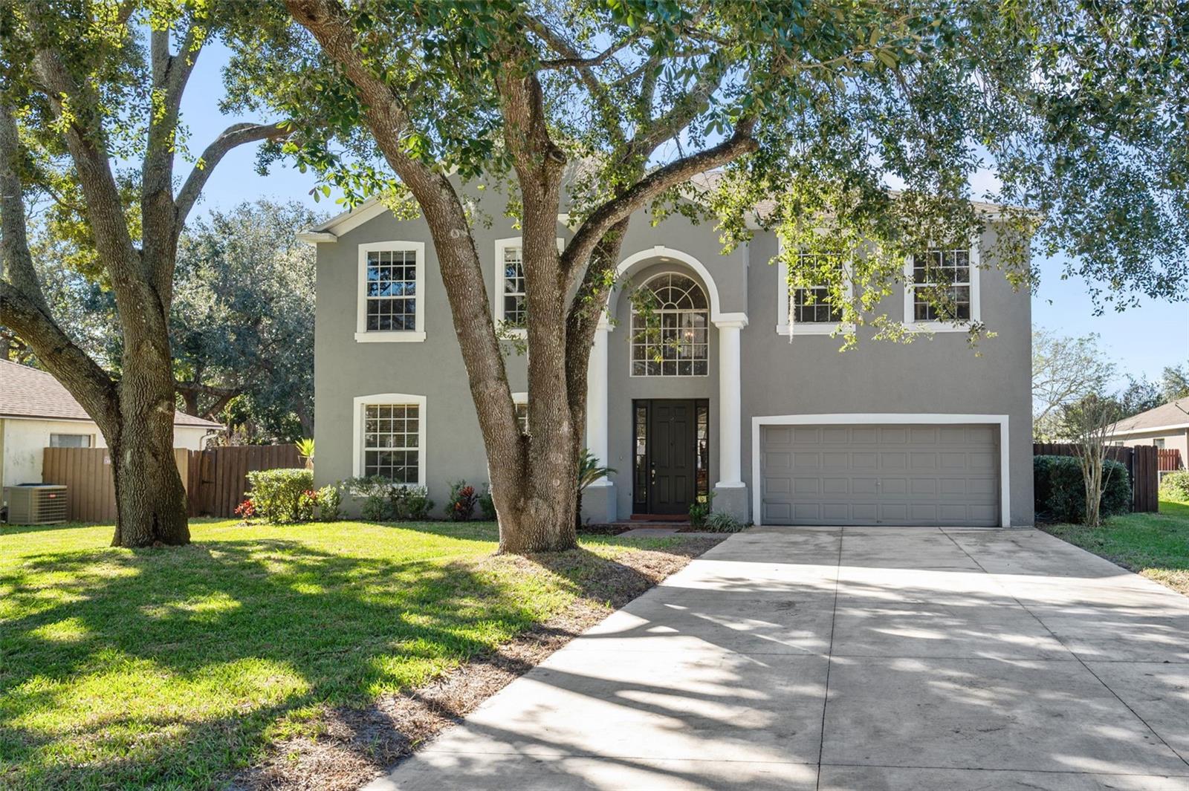
Beautifully remodeled 6-bedroom, 3-bath pool home situated on a quiet cul-de-sac with an expansive backyard and exceptional outdoor living space. This property has undergone extensive recent improvements, including a brand-new concrete driveway with parking for up to 8 vehicles, new HVAC systems serving both the main and upper levels, a brand-new water heater, and a brand-new roof currently being installed. The private backyard is designed for enjoying the Florida lifestyle, featuring a large sparkling pool, covered patio, and an oversized fenced yard with wide-opening gates providing convenient access and additional space for recreational vehicles, boats, trailers, or other toys. Step inside to a bright, spacious interior thoughtfully designed to maximize natural light and provide plenty of room for everyday living and entertaining. The inviting living area flows into an open-concept dining space and kitchen overlooking the family room, creating an ideal gathering space. The updated kitchen features wood cabinetry, attractive countertops, and all-new stainless steel appliances. The main level offers a large bedroom, full bathroom, and laundry room, providing excellent flexibility for guests, multigenerational living, or anyone who prefers to avoid stairs. Upstairs, you’ll find five generously sized bedrooms plus a versatile bonus room, offering abundant space for a home office, media room, playroom, or additional living area. Enjoy Florida living at its best with your own private pool, covered patio, and huge backyard—perfect for relaxing, entertaining, and spending quality time with family and friends. Conveniently and centrally located with easy access to Tampa Bay’s airports, major highways, beaches, shopping, dining, entertainment, and everyday amenities. With extensive remodeling, new roof, new dual-level HVAC systems, new water heater, new 8-car driveway, updated kitchen, private pool, and 6 spacious bedrooms, this home offers an outstanding combination of space, upgrades, and Florida lifestyle. Move-in ready and waiting for its next owner—schedule your private showing today! Owner holds an active real estate license
| 6 hours ago | Listing updated with changes from the MLS® | |
| 15 hours ago | Listing first seen on site |

Listing information is provided by Participants of the Stellar MLS. IDX information is provided exclusively for personal, non-commercial use, and may not be used for any purpose other than to identify prospective properties consumers may be interested in purchasing. Information is deemed reliable but not guaranteed. Properties displayed may be listed or sold by various participants in the MLS Copyright 2026, Stellar MLS.
Last checked: 2026-08-12 06:33 AM EDT
Did you know? You can invite friends and family to your search. They can join your search, rate and discuss listings with you.