
APOLLO BEACH, FL 33572
Due to the health concerns created by Coronavirus we are offering personal 1-1 online video walkthough tours where possible.
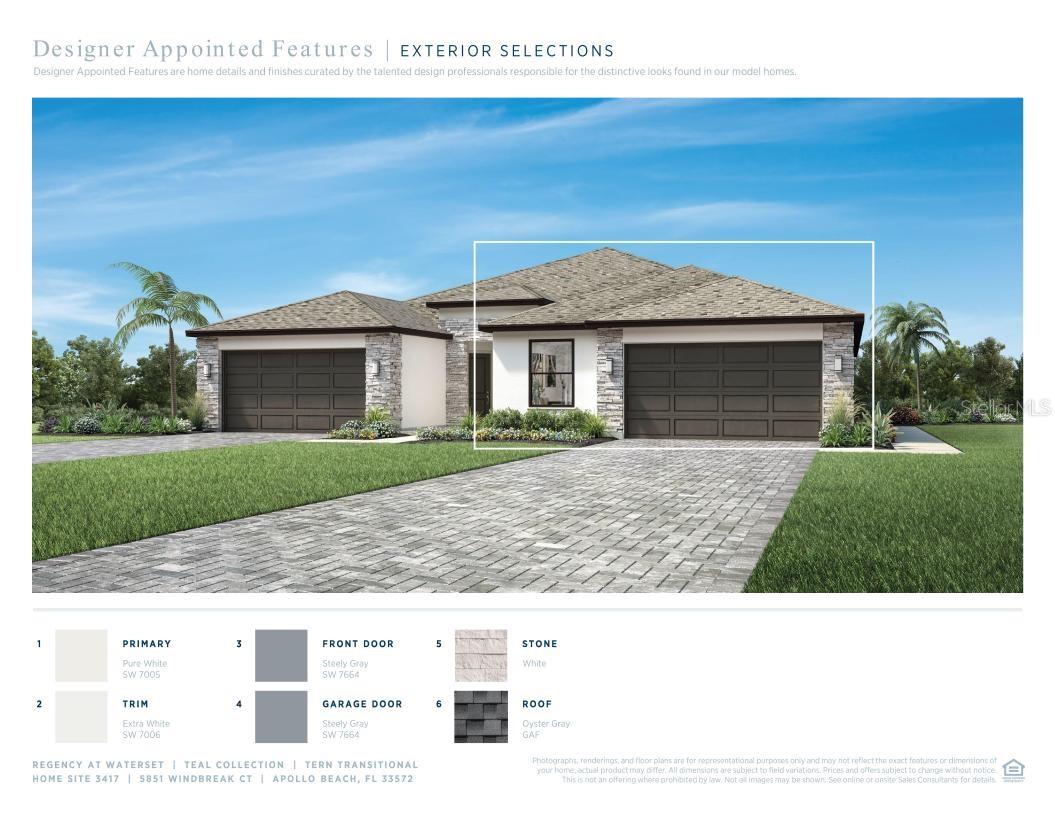
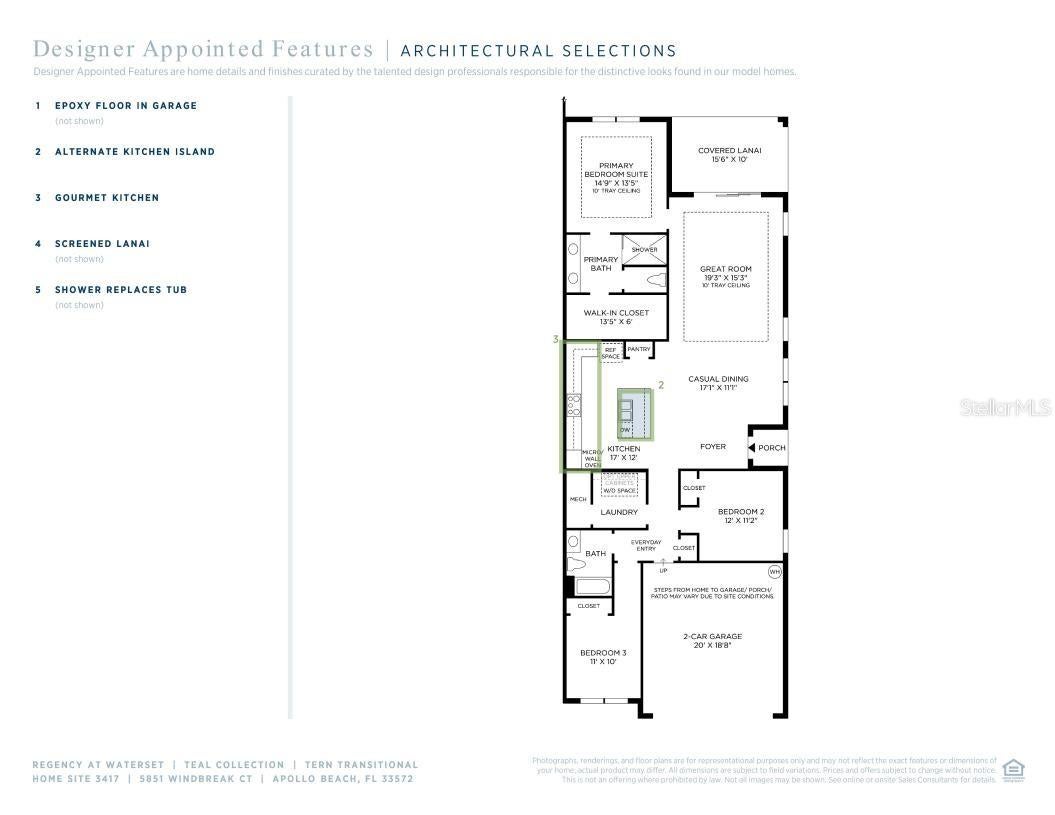
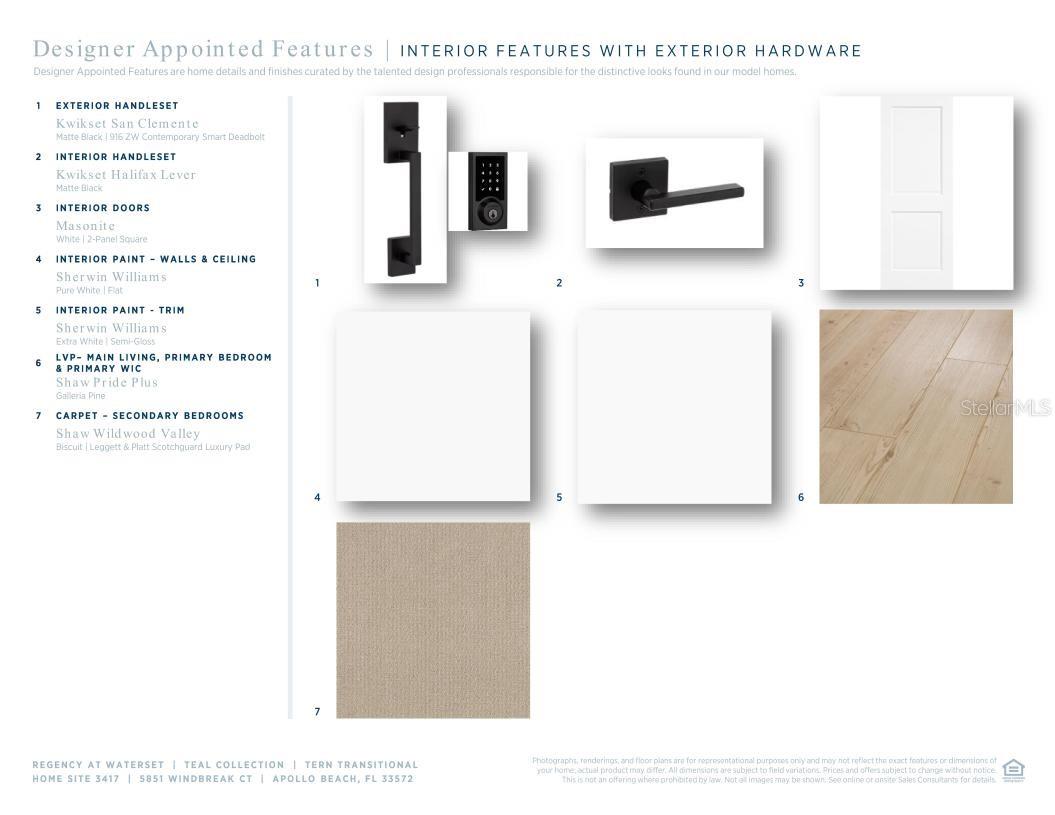
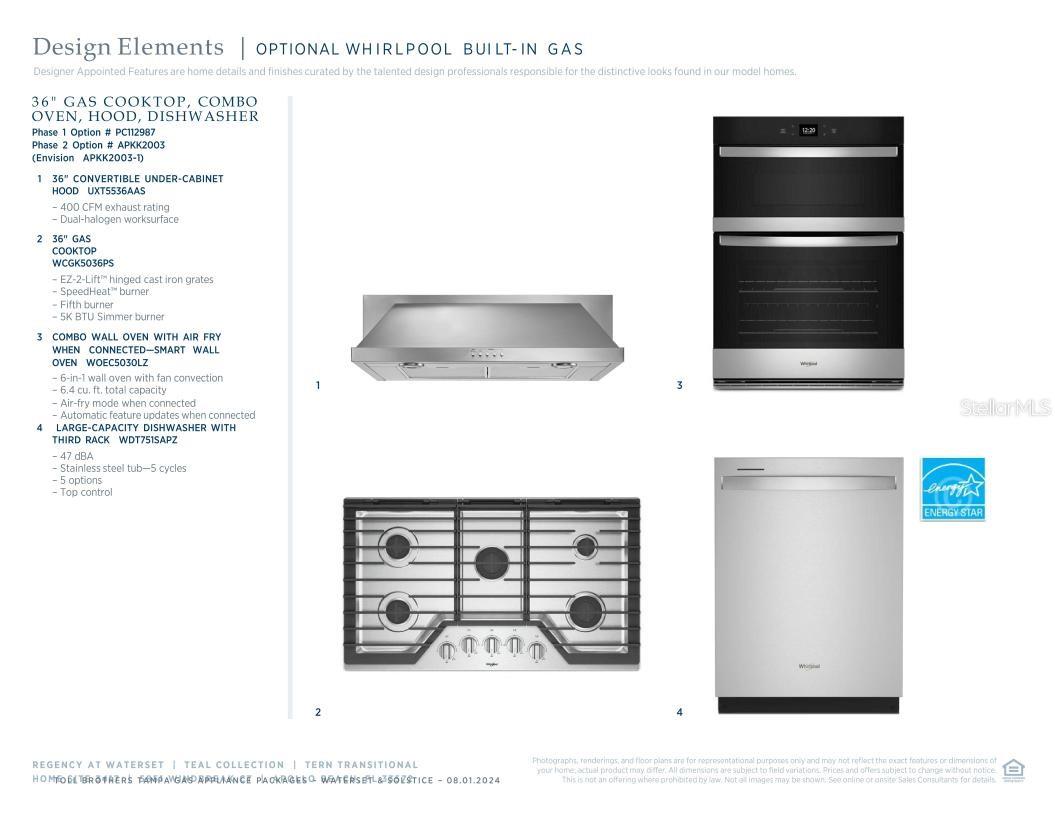
Built by Toll Brothers, the Tern floor plan features a thoughtfully designed open-concept layout that blends comfort and functionality. A welcoming foyer leads into the dining area and spacious great room, highlighted by a tray ceiling. Multi-slide stacked glass doors provide abundant natural light and open to the covered, screened lanai overlooking the pond. The kitchen is designed for both everyday living and entertaining, offering a large center island with breakfast bar seating, a pantry cabinet, and ample counter and cabinet space. The open layout creates a seamless connection between the kitchen, dining, and living areas. The primary suite features a tray ceiling, a spacious walk-in closet, and an en-suite bath with dual vanities, a walk-in shower, and a private water closet. Two additional bedrooms are conveniently located near a full bath, providing flexibility for guests, family members, or a home office. Additional features include a centrally located laundry room, an everyday entry, and storage throughout the home. Upgraded interior finishes are included throughout the home as part of the design package. This Toll Brothers home offers a functional floor plan, quality craftsmanship, and pond views from the screened lanai.
| 2 hours ago | Listing updated with changes from the MLS® | |
| 9 hours ago | Listing first seen on site |

Listing information is provided by Participants of the Stellar MLS. IDX information is provided exclusively for personal, non-commercial use, and may not be used for any purpose other than to identify prospective properties consumers may be interested in purchasing. Information is deemed reliable but not guaranteed. Properties displayed may be listed or sold by various participants in the MLS Copyright 2026, Stellar MLS.
Last checked: 2026-08-09 12:59 AM EDT